Wide open spaces, Beautiful Territorial and Mountain views and a huge yard are waiting for you. This private, move in ready, well maintained 4 bedrooms / 3 full bathroom home with a 2 car attached garage includes a New roof, new floors, new paint, new decking & new hot water heater. Welcome home to this amazing Pacific Northwest Contemporary property. You'll love the huge rooms, vaulted ceilings and open floor plan with nature right outside your windows. This home boasts a lovely Primary bedroom with attached full bath, open family room upstairs, and spacious great room down. Air conditioning keeps you comfortable in the summers and high efficiency forced air heat and the gas fireplace keep you warm in winter. Enjoy the beautiful views and privacy from the expansive back deck. The huge lot is perfect for big gatherings and all seasons of outdoor activities. Lots of room for gardening, chicken coops, grazing or whatever your dreams. Great for pacific NW activities like skiing, hiking, biking, camping, hunting and fishing.
Active
Listed by: The Preview Group • Jesse K Peak
$679,950
18313 437th Drive SE, Gold Bar, WA 98251
4beds
2,076sqft
:
Get pre-qualified$4,149/mo
Single Family Residence
Built in 2003
0.76 Acres Lot
$674,400 Zestimate®
$328/sqft
$-- HOA
What's special
Gas fireplaceOpen floor planOpen family room upstairsBeautiful viewsWide open spacesHuge yardNew decking
- 21 days |
- 406 |
- 24 |
Zillow last checked:
Listing updated:
Listed by:
Jesse K Peak,
The Preview Group
Source: NWMLS as distributed by MLS GRID,MLS#: 2552675
Facts & features
Interior
Bedrooms & bathrooms
- Bedrooms: 4
- Bathrooms: 3
- Full bathrooms: 3
Primary bedroom
- Level: Second
Bedroom
- Level: Second
Bedroom
- Level: Second
Bedroom
- Level: Lower
Bathroom full
- Level: Second
Bathroom full
- Level: Second
Bathroom full
- Level: Lower
Dining room
- Level: Second
Entry hall
- Level: Split
Family room
- Level: Second
Great room
- Level: Lower
Kitchen with eating space
- Level: Second
Heating
- Fireplace, Forced Air, Heat Pump, Electric, Propane
Cooling
- Forced Air
Appliances
- Included: Dishwasher, Disposal, Dryer, Refrigerator, Washer, Dishwasher(s), Dryer(s), Garbage Disposal, Refrigerator(s), Washer(s)
Features
- Bath Off Primary, Ceiling Fan(s), Dining Room
- Flooring: Vinyl Plank, Carpet
- Basement: None
- Number of fireplaces: 1
- Fireplace features: Gas, Upper Level: 1, Fireplace
Interior area
- Total structure area: 2,076
- Total interior livable area: 2,076 sqft
Video & virtual tour
Property
Parking
- Total spaces: 2
- Parking features: Attached Garage, RV Parking
- Has attached garage: Yes
- Covered spaces: 2
Features
- Levels: Multi/Split
- Entry location: Split
- Patio & porch: Bath Off Primary, Ceiling Fan(s), Dining Room, Fireplace
- Has view: Yes
- View description: Mountain(s), Territorial
Lot
- Size: 0.76 Acres
- Features: Dead End Street, Secluded, Deck, Fenced-Partially, Propane, RV Parking
- Topography: Level,Partial Slope
- Residential vegetation: Fruit Trees, Garden Space
Details
- Parcel number: 27091500201500
- Zoning description: Jurisdiction: County
- Special conditions: Standard
Construction
Type & style
- Home type: SingleFamily
- Architectural style: Contemporary,Split Entry
- Property subtype: Single Family Residence
Materials
- Cement Planked, Cement Plank
- Foundation: Poured Concrete
- Roof: Composition
Condition
- Good
- Year built: 2003
Utilities & green energy
- Sewer: Septic Tank
- Water: Shared Well
Community & HOA
Community
- Subdivision: Gold Bar
Location
- Region: Gold Bar
Financial & listing details
- Price per square foot: $328/sqft
- Tax assessed value: $606,800
- Annual tax amount: $5,392
- Date on market: 7/9/2026
- Cumulative days on market: 22 days
- Listing terms: Conventional,FHA,USDA Loan,VA Loan
- Inclusions: Dishwasher(s), Dryer(s), Garbage Disposal, Refrigerator(s), Washer(s)
- Road surface type: Dirt
Estimated market value
$674,400
$641,000 - $708,000
$3,244/mo
Price history
| Date | Event | Price |
|---|---|---|
| 7/10/2026 | Listed for sale | $679,950+37.1%$328/sqft |
Source:  NWMLS as distributed by MLS GRID #2552675 Report a problem NWMLS as distributed by MLS GRID #2552675 Report a problem | ||
| 8/18/2020 | Sold | $495,950$239/sqft |
Source: NWMLS as distributed by MLS GRID #1585840 Report a problem | ||
| 7/15/2020 | Pending sale | $495,950$239/sqft |
Source: eXp Realty #1585840 Report a problem | ||
| 6/11/2020 | Listed for sale | $495,950$239/sqft |
Source: eXp Realty #1585840 Report a problem | ||
| 6/8/2020 | Pending sale | $495,950$239/sqft |
Source: eXp Realty #1585840 Report a problem | ||
| 5/29/2020 | Listed for sale | $495,950$239/sqft |
Source: eXp Realty #1585840 Report a problem | ||
| 4/16/2020 | Pending sale | $495,950$239/sqft |
Source: eXp Realty #1585840 Report a problem | ||
| 4/3/2020 | Listed for sale | $495,950+200.6%$239/sqft |
Source: eXp Realty #1585840 Report a problem | ||
| 8/13/2012 | Sold | $165,001-56.2%$79/sqft |
Source: Public Record Report a problem | ||
| 2/14/2007 | Sold | $376,950+97.9%$182/sqft |
Source: NWMLS as distributed by MLS GRID #27013212 Report a problem | ||
| 3/26/2003 | Sold | $190,500$92/sqft |
Source: Public Record Report a problem | ||
Public tax history
| Year | Property taxes | Tax assessment |
|---|---|---|
| 2024 | $5,392 +7.4% | $606,800 +6.4% |
| 2023 | $5,019 +15.3% | $570,300 +3.7% |
| 2022 | $4,352 +14.5% | $549,700 +31.9% |
| 2021 | $3,802 +11.2% | $416,900 +18.3% |
| 2020 | $3,419 +8.1% | $352,400 +8% |
| 2019 | $3,163 | $326,400 +14.6% |
| 2018 | -- | $284,900 +12.8% |
| 2017 | $3,141 +1.5% | $252,500 +10.4% |
| 2016 | $3,096 | $228,800 -5.6% |
| 2015 | $3,096 -5.2% | $242,400 +4% |
| 2013 | $3,266 | $233,100 |
| 2012 | -- | -- |
| 2011 | -- | -- |
| 2010 | -- | -- |
| 2009 | -- | -- |
| 2008 | -- | -- |
| 2007 | -- | -- |
Find assessor info on the county website
Monthly payment
Est. payment
Payment breakdown
Explore the cost of this home by adjusting the details. Changes won't be saved.Climate risks
Neighborhood: 98251
Nearby schools
GreatSchools rating
- 5/10Gold Bar Elementary SchoolGrades: K-5Distance: 3 mi
- 6/10Sultan Middle SchoolGrades: 6-8Distance: 8.4 mi
- 5/10Sultan Senior High SchoolGrades: 9-12Distance: 8.3 mi
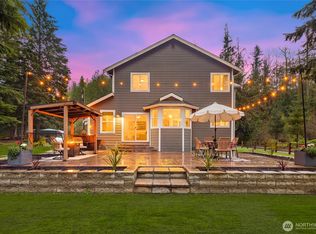
- $885,0004 bd3 ba2.4k sqft18302 437th Dr SE, Gold Bar, WA 98251Sold
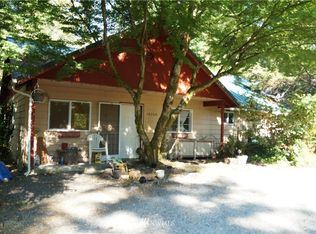
- $1,017,9002 bd2 ba1.3k sqft18206 439th Dr SE, Gold Bar, WA 98251Off Market
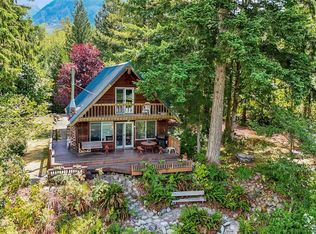
- $729,0002 bd1 ba1.1k sqft43815 Fir Rd, Gold Bar, WA 98251Sold
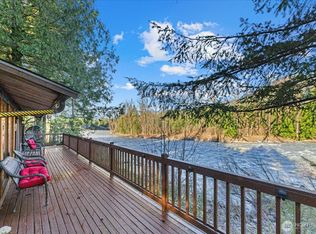
- $725,0002 bd1 ba780 sqft18021 433rd Ave SE, Gold Bar, WA 98251Sold
- $960,0002 bd2 ba1.3k sqft43829 Fir Rd, Gold Bar, WA 98251Sold
- $549,9503 bd2 ba1.1k sqft43930 Fir Rd, Gold Bar, WA 98251Sold
- $775,0002 bd1 ba1.1k sqft43931 Fir Rd, Gold Bar, WA 98251Sold
- $700,0002 bd2 ba970 sqft17931 433rd Ave SE, Gold Bar, WA 98251Sold
A local agent can set up tours, give advice and negotiate with sellers.
Similar homes
- $750,0003 bd2 ba1.5k sqftVista Estates, Gold Bar, WA 98251Active
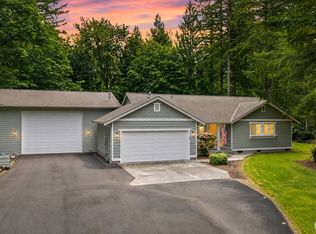 MLS ID #2550439, Nicole Cook. NWMLS as distributed by MLS GRID
 - $585,0003 bd2 ba1.5k sqft44132 Fir Road, Gold Bar, WA 98251Active
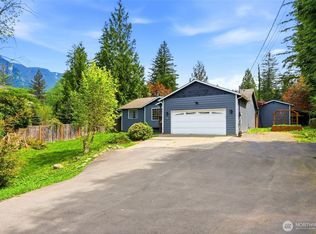 MLS ID #2514116, Tate French. NWMLS as distributed by MLS GRID
 - $500,0002 bd2 ba1.2k sqft44303 Pine Road, Gold Bar, WA 98251Active
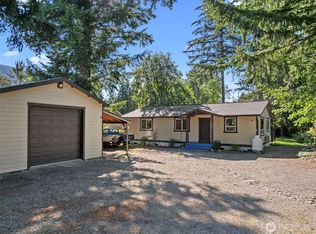 MLS ID #2561495, Megan Miller. NWMLS as distributed by MLS GRID
 - $525,0003 bd3 ba1.6k sqftGreen Water Meadows, Gold Bar, WA 98251Active
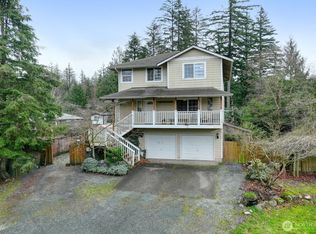 MLS ID #2483211, Bruce Hoffman. NWMLS as distributed by MLS GRID
 - $1,015,0003 bd3 ba1.5k sqftVista Estates, Gold Bar, WA 98251ActiveMLS ID #2540003, Chad A. Shriner. NWMLS as distributed by MLS GRID
- $450,0002 bd1 ba1k sqft44207 Pine Road, Gold Bar, WA 98251ActiveMLS ID #2551150, Chad Foster. NWMLS as distributed by MLS GRID
- $510,0002 bd1 ba1.3k sqft44525 Pine Road, Gold Bar, WA 98251ActiveMLS ID #2487863, John Easterly. NWMLS as distributed by MLS GRID
- $498,0003 bd2 ba1k sqft601 Croft Avenue W, Gold Bar, WA 98251ActiveMLS ID #2558028, Jennifer Beeler. NWMLS as distributed by MLS GRID
- $635,0002 bd2 ba2.2k sqft35431 Sultan Startup Road, Sultan, WA 98294ActiveMLS ID #2558600, Kimberly Jo Klingenberg. NWMLS as distributed by MLS GRID
- $649,0003 bd2 ba1.4k sqft64455 NE 180th Street, Baring, WA 98224ActiveMLS ID #2524185, Alena Labzhinova. NWMLS as distributed by MLS GRID
- $649,0003 bd2 ba1.4k sqft32531 138th Street SE, Sultan, WA 98294ActiveMLS ID #2509777, Kelly Russell. NWMLS as distributed by MLS GRID
- $599,0003 bd2 ba1.4k sqft1523 Alder Lane, Gold Bar, WA 98251ActiveMLS ID #2524421, Vanessa Leimback. NWMLS as distributed by MLS GRID
- $749,9004 bd3 ba2.4k sqftOld Owen, Monroe, WA 98272ActiveMLS ID #2528574, Adriano Tori. NWMLS as distributed by MLS GRID
- $700,0004 bd3 ba2k sqftTrombley Hill, Monroe, WA 98272ActiveMLS ID #2554942, Lucy Garcia. NWMLS as distributed by MLS GRID
- $670,0004 bd3 ba1.7k sqftMarvin Gardens, Monroe, WA 98272ActiveMLS ID #2558990, Cindy Chase. NWMLS as distributed by MLS GRID
- $680,0004 bd3 ba1.8k sqft13448 SE Elk Ridge Road, Monroe, WA 98272ActiveMLS ID #2547712, Lucy Garcia. NWMLS as distributed by MLS GRID
- $599,9504 bd3 ba2.2k sqftWildwood Trails/Skoglund Estates, Sultan, WA 98294ActiveMLS ID #2550568, Marlene Rouleau. NWMLS as distributed by MLS GRID
- $735,0004 bd3 ba2.4k sqftRemington Heights, Monroe, WA 98272ActiveMLS ID #2543433, David Lothrop. NWMLS as distributed by MLS GRID
- $699,0003 bd1 ba1.6k sqft341 S Lewis St, Monroe, WA 98272For Sale By OwnerFSBO-Online.com
- $695,0004 bd3 ba1.7k sqft17985 W Columbia Street, Monroe, WA 98272ActiveMLS ID #2531112, Matthew W. Hodge. NWMLS as distributed by MLS GRID
