Tucked away on a quiet cul-de-sac in Sultan's desirable Wildwood Trails neighborhood, this beautifully maintained home offers nearly 2,300 square feet of thoughtfully designed living space with four spacious bedrooms and an inviting layout that feels both comfortable and connected. The heart of the home is the open concept great room, where abundant natural light pours through large windows, creating bright welcoming spaces for gatherings. Crisp white millwork adds timeless style throughout, while the seamless flow between the kitchen, dining, and living areas makes everyday living and entertaining effortless. Retreat to the inviting and expansive primary suite, your own private sanctuary featuring a luxurious five-piece bathroom, generous walk-in closet, and plenty of room to unwind at the end of the day. Step outside to a fully fenced backyard that abuts the green space. The neighborhood park, athletic court and trails are all just a few steps away. While nearby new construction continues to expand, this home offers something increasingly rare, an established neighborhood with a strong sense of community and the warmth of a place that already feels settled. Fresh exterior paint, air conditioning, a two-car garage, and included appliances complete this move-in ready home. Come see what makes this home so special!
Active
Listed by: Windermere Real Estate/M2, LLC • Marlene Rouleau
Price cut: $25.1K (7/22)
$599,950
13583 Wildwood Trails Drive, Sultan, WA 98294
4beds
2,287sqft
:
Get pre-qualified$3,723/mo
Single Family Residence
Built in 2015
4,791 Square Feet Lot
$-- Zestimate®
$262/sqft
$63/mo HOA
What's special
Two-car garageGenerous walk-in closetIncluded appliancesQuiet cul-de-sacFour spacious bedroomsFresh exterior paintOpen concept great room
- 28 days |
- 725 |
- 47 |
Zillow last checked:
Listing updated:
Listed by:
Marlene Rouleau,
Windermere Real Estate/M2, LLC
Source: NWMLS as distributed by MLS GRID,MLS#: 2550568
Facts & features
Interior
Bedrooms & bathrooms
- Bedrooms: 4
- Bathrooms: 3
- Full bathrooms: 2
- 1/2 bathrooms: 1
- Main level bathrooms: 1
Primary bedroom
- Level: Second
Bedroom
- Level: Second
Bedroom
- Level: Second
Bedroom
- Level: Second
Bathroom full
- Level: Second
Bathroom full
- Level: Second
Other
- Level: Main
Entry hall
- Level: Main
Kitchen with eating space
- Level: Main
Living room
- Level: Main
Utility room
- Level: Second
Heating
- Fireplace, 90%+ High Efficiency, Electric, Natural Gas
Cooling
- Heat Pump
Appliances
- Included: Dishwasher, Disposal, Dryer, Microwave, Refrigerator, Stove(s)/Range(s), Washer, Dishwasher(s), Dryer(s), Garbage Disposal, Microwave(s), Refrigerator(s), Washer(s), Water Heater: gas, Water Heater Location: garage
Features
- Bath Off Primary, Ceiling Fan(s), Dining Room, High Tech Cabling
- Flooring: Vinyl, Vinyl Plank, Carpet
- Windows: Dbl Pane/Storm Window
- Basement: None
- Number of fireplaces: 1
- Fireplace features: Gas, Upper Level: 1, Fireplace
Interior area
- Total structure area: 2,287
- Total interior livable area: 2,287 sqft
Video & virtual tour
Property
Parking
- Total spaces: 2
- Parking features: Attached Garage
- Has attached garage: Yes
- Covered spaces: 2
Features
- Levels: Two
- Stories: 2
- Entry location: Main
- Patio & porch: Bath Off Primary, Ceiling Fan(s), Dbl Pane/Storm Window, Dining Room, Fireplace, High Tech Cabling, Walk-In Closet(s), Water Heater
- Has view: Yes
- View description: Territorial
Lot
- Size: 4,791 Square Feet
- Features: Cul-De-Sac, Curbs, Paved, Sidewalk, Cable TV, Fenced-Fully, High Speed Internet, Outbuildings, Patio
- Topography: Level
Details
- Parcel number: 01091700001600
- Zoning description: Jurisdiction: City
- Special conditions: Standard
Construction
Type & style
- Home type: SingleFamily
- Architectural style: Craftsman,2 Story
- Property subtype: Single Family Residence
Materials
- Cement Planked, Wood Siding, Cement Plank
- Foundation: Poured Concrete
- Roof: Composition
Condition
- Very Good
- Year built: 2015
Utilities & green energy
- Electric: Company: PUD
- Sewer: Sewer Connected, Company: City of Sultan
- Water: Public, Company: City of Sultan
- Utilities for property: Xfinity, Xfinity
Community & HOA
Community
- Features: Athletic Court, CCRs, Park, Playground, Trail(s)
- Subdivision: Sultan Basin
HOA
- Services included: Common Area Maintenance, Snow Removal
- HOA fee: $750 annually
- HOA phone: 425-268-9302
Location
- Region: Sultan
Financial & listing details
- Price per square foot: $262/sqft
- Tax assessed value: $551,900
- Annual tax amount: $4,958
- Date on market: 7/7/2026
- Cumulative days on market: 30 days
- Listing terms: Conventional,FHA,VA Loan
- Inclusions: Dishwasher(s), Dryer(s), Garbage Disposal, Microwave(s), Refrigerator(s), Stove(s)/Range(s), Washer(s)
Estimated market value
Not available
Estimated sales range
Not available
Not available
Price history
| Date | Event | Price |
|---|---|---|
| 7/22/2026 | Price change | $599,950-4%$262/sqft |
Source:  NWMLS as distributed by MLS GRID #2550568 Report a problem NWMLS as distributed by MLS GRID #2550568 Report a problem | ||
| 7/8/2026 | Listed for sale | $625,000+123.3%$273/sqft |
Source: NWMLS as distributed by MLS GRID #2550568 Report a problem | ||
| 12/17/2015 | Sold | $279,950$122/sqft |
Source: NWMLS as distributed by MLS GRID #861345 Report a problem | ||
Public tax history
| Year | Property taxes | Tax assessment |
|---|---|---|
| 2024 | $4,944 +9% | $551,900 +8% |
| 2023 | $4,536 +5.8% | $510,900 -6.5% |
| 2022 | $4,286 +9.4% | $546,300 +27.4% |
| 2021 | $3,917 +2.7% | $428,800 +10.1% |
| 2020 | $3,813 +5.1% | $389,300 +7.7% |
| 2019 | $3,630 | $361,300 +4.7% |
| 2018 | -- | $345,000 +16.6% |
| 2017 | $3,610 +1852.6% | $296,000 +112.5% |
| 2016 | $185 | $139,300 +916.8% |
| 2015 | $185 | $13,700 |
Find assessor info on the county website
Monthly payment
Est. payment
Payment breakdown
Explore the cost of this home by adjusting the details. Changes won't be saved.Climate risks
Neighborhood: 98294
Nearby schools
GreatSchools rating
- 7/10Sultan Elementary SchoolGrades: K-5Distance: 1.2 mi
- 6/10Sultan Middle SchoolGrades: 6-8Distance: 1.2 mi
- 5/10Sultan Senior High SchoolGrades: 9-12Distance: 1 mi
Schools provided by the listing agent
- Elementary: Sultan Elem
- Middle: Sultan Mid
- High: Sultan Snr High
Source: NWMLS as distributed by MLS GRID. This data may not be complete. We recommend contacting the local school district to confirm school assignments for this home.
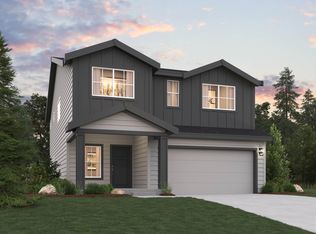
- $664,9005 bd3 ba2.4k sqft32324 135th Pl SE, Sultan, WA 98294Off Market
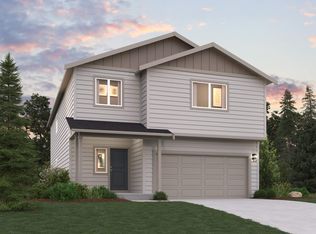
- $692,0005 bd3 ba2.7k sqft32336 135th Pl SE, Sultan, WA 98294Off Market
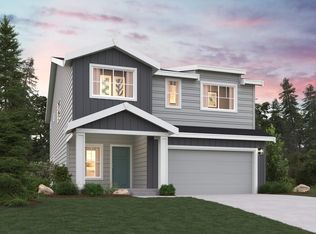
- $664,9005 bd3 ba2.4k sqft32328 135th Pl SE, Sultan, WA 98294Off Market
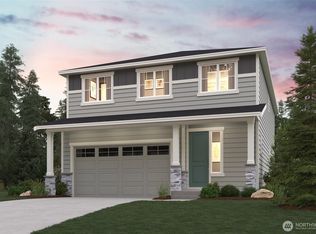
- $619,9903 bd3 ba2.2k sqft32310 135th Pl SE, Sultan, WA 98294Sold
- $580,0004 bd3 ba2.2k sqft32865 135th Pl SE, Sultan, WA 98294Sold
- $559,9503 bd2 ba1.6k sqft13508 327th Ct SE, Sultan, WA 98294Sold
- $490,0002 bd1 ba1.4k sqft32815 138th St SE, Sultan, WA 98294Sold
- $649,0003 bd2 ba1.4k sqft32531 138th St SE, Sultan, WA 98294For Sale
A local agent can set up tours, give advice and negotiate with sellers.
Similar homes
- $615,0004 bd3 ba2.3k sqftCobble Hill, Sultan, WA 98294Active
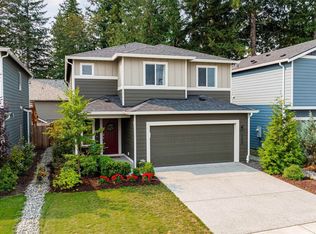 MLS ID #2563617, Mitzi Felts. NWMLS as distributed by MLS GRID
 - $584,9504 bd3 ba1.8k sqftDaisy Landing, Sultan, WA 98294Active
 MLS ID #2537431, T.C. Hyatt. NWMLS as distributed by MLS GRID
 - $629,0003 bd3 ba2.5k sqft937 14th Avenue, Sultan, WA 98294Active
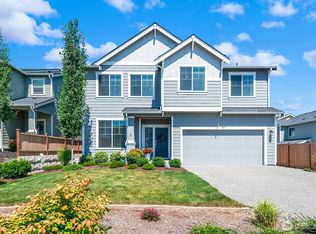 MLS ID #2561795, Madeline Aguirre. NWMLS as distributed by MLS GRID
 - $585,0003 bd3 ba2.5k sqftWyndham Hlnds 2, Sultan, WA 98294Active
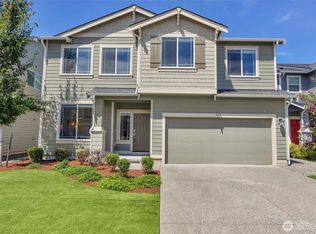 MLS ID #2543930, Chris Fiamengo. NWMLS as distributed by MLS GRID
 - $599,9004 bd3 ba2.4k sqftCobble Hill, Sultan, WA 98294ActiveMLS ID #2536398, Tawnia Marie Coulter. NWMLS as distributed by MLS GRID
- $555,0004 bd3 ba1.8k sqftSkyridge Estates, Sultan, WA 98294ActiveMLS ID #2541173, Cyndy Decker. NWMLS as distributed by MLS GRID
- $599,9903 bd3 ba2.2k sqftDaisy Heights, Sultan, WA 98294ActiveNWMLS as distributed by MLS GRID
- $515,0003 bd3 ba1.6k sqftDaisy Landing, Sultan, WA 98294ActiveMLS ID #2543332, Eric Duffer. NWMLS as distributed by MLS GRID
- $549,9503 bd3 ba1.9k sqft1137 15th Avenue, Sultan, WA 98294ActiveMLS ID #2524822, Aaron M Morrow. NWMLS as distributed by MLS GRID
- $540,0003 bd3 ba1.6k sqft12074 319th Avenue SE, Sultan, WA 98294ActiveMLS ID #2540793, Brett Ahlin. NWMLS as distributed by MLS GRID
- $698,0004 bd3 ba2.4k sqftRemington Heights, Monroe, WA 98272ActiveMLS ID #2564265, David Lothrop. NWMLS as distributed by MLS GRID
- $615,0004 bd3 ba1.8k sqftSkyline Court, Lake Stevens, WA 98258ActiveMLS ID #2563469, Lynette Gamm. NWMLS as distributed by MLS GRID
- $650,0004 bd3 ba1.7k sqftFryelands Div 3, Monroe, WA 98272ActiveMLS ID #2557595, Eric Duffer. NWMLS as distributed by MLS GRID
- $585,0003 bd2 ba1.5k sqft44132 Fir Road, Gold Bar, WA 98251ActiveMLS ID #2514116, Tate French. NWMLS as distributed by MLS GRID
- $585,0003 bd2 ba1.4k sqft2416 105th Drive SE, Lake Stevens, WA 98258ActiveMLS ID #2564150, Gregory lussier. NWMLS as distributed by MLS GRID
- $680,0004 bd3 ba1.8k sqft13448 SE Elk Ridge Road, Monroe, WA 98272ActiveMLS ID #2547712, Lucy Garcia. NWMLS as distributed by MLS GRID
- $695,0003 bd3 ba1.6k sqft13236 Bald Mountain Road SE, Monroe, WA 98272ActiveMLS ID #2562626, Heather Potts. NWMLS as distributed by MLS GRID
- $629,9502 bd2 ba1.5k sqft301 W Main Street, Monroe, WA 98272ActiveMLS ID #2561214, Marlene Rouleau. NWMLS as distributed by MLS GRID
- $669,9004 bd3 ba2k sqftWild Horse At Woods Creek, Monroe, WA 98272ActiveMLS ID #2546613, Mark J. Johnson. NWMLS as distributed by MLS GRID
- $648,0002 bd2 ba1.1k sqftFrylands, Monroe, WA 98272ContingentMLS ID #2561114, Stefanie Kypreos. NWMLS as distributed by MLS GRID
