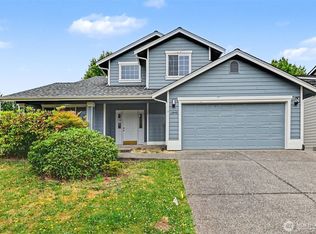
This corner-lot 4 Bedroom home offers a peaceful setting in a community, Wild Horse at Woods Creek, that is designed for convenience and easy living. The main level features an open-concept kitchen & family room with a cozy gas fireplace, with access to a low-maintenance back patio. Newer durable laminate flooring throughout. The kitchen features stainless steel appliances, granite tile countertops, & a functional layout perfect for everyday living. Separate dining and living room with a vaulted ceiling. Upstairs, features all 4 bedrooms, with the spacious primary suite overlooking the greenbelt and includes a private five-piece bath. 3-Car garage, private laundry room & whole-house water filtration system, newer HVAC with A/C. Parks and trails are just moments away, making it easy to enjoy the outdoors. HOA covers standard & earthquake insurance, exterior painting, roofs, and siding, plus lawn care for the large front yard!
Active
Listed by: Pacific Northwest Realty • Mark J. Johnson
Price cut: $35K (9/23)
$615,000
19937 Colleens Lane SE, Monroe, WA 98272
4beds
2,014sqft
Townhouse, Condominium
Built in 2004
3,998 Square Feet Lot
$611,300 Zestimate®
$305/sqft
$350/mo HOA
What's special
Cozy gas fireplaceLow-maintenance back patioLarge front yardGranite tile countertopsPrivate laundry roomWhole-house water filtration systemPrivate five-piece bath
- --
- on Zillow
- 319
- views
- 17
- saves
Zillow last checked:
Listing updated:
Listed by:
Mark J. Johnson,
Pacific Northwest Realty,
Sherri Dooley,
Pacific Northwest Realty
Source: NWMLS as distributed by MLS GRID,MLS#: 2546613
Facts & features
Interior
Bedrooms & bathrooms
- Bedrooms: 4
- Bathrooms: 3
- Full bathrooms: 2
- 1/2 bathrooms: 1
- Main level bathrooms: 1
Primary bedroom
- Level: Second
Bedroom
- Level: Second
Bedroom
- Level: Second
Bedroom
- Level: Second
Bathroom full
- Level: Second
Bathroom full
- Level: Second
Other
- Level: Main
Dining room
- Level: Main
Entry hall
- Level: Main
Family room
- Level: Main
Kitchen with eating space
- Level: Main
Living room
- Level: Main
Rec room
- Level: Main
Heating
- Fireplace, Forced Air, Natural Gas
Cooling
- Has cooling: Yes
Appliances
- Included: Dishwasher, Disposal, Microwave, Refrigerator, Stove(s)/Range(s), Dishwasher(s), Garbage Disposal, Microwave(s), Refrigerator(s), Water Heater: Gas, Water Heater Location: Garage, Cooking - Electric Hookup, Cooking-Electric, Dryer-Electric, Ice Maker, Washer
- Laundry: Electric Dryer Hookup, Washer Hookup
Features
- Flooring: Softwood
- Windows: Insulated Windows, Coverings: New Blinds
- Number of fireplaces: 1
- Fireplace features: Gas, Main Level: 1, Fireplace
Interior area
- Total structure area: 2,014
- Total interior livable area: 2,014 sqft
Property
Parking
- Total spaces: 6
- Parking features: Individual Garage, Off Street
- Has garage: Yes
- Covered spaces: 3
- Uncovered spaces: 3
Features
- Levels: Multi/Split
- Entry location: Main
- Patio & porch: Alarm System, Cooking-Electric, Dryer-Electric, Fireplace, Ice Maker, Insulated Windows, Primary Bathroom, Soaking Tub, Vaulted Ceiling(s), Walk-In Closet(s), Washer, Water Heater
- Has view: Yes
- View description: Territorial
Lot
- Size: 3,998 Square Feet
- Features: Corner Lot, Cul-De-Sac, Curbs, Dead End Street, Paved, Secluded, Sidewalk
Details
- Parcel number: 01012000014502
- Special conditions: Standard
Construction
Type & style
- Home type: Townhouse
- Architectural style: Craftsman,Townhouse
- Property subtype: Townhouse, Condominium
Materials
- Cement/Concrete
- Roof: Composition
Condition
- Year built: 2004
- Major remodel year: 2004
Utilities & green energy
- Electric: Company: Snohomish County PUD
- Sewer: Company: Monroe Utility Department
- Water: Company: Monroe Utility Department
- Utilities for property: Xfinity, Xfinity
Green energy
- Energy efficient items: Insulated Windows
Community & HOA
Community
- Features: Athletic Court, Cable TV
- Subdivision: Woods Creek
HOA
- Services included: Common Area Maintenance, Earthquake Insurance, Maintenance Grounds, Road Maintenance
- HOA fee: $350 monthly
- HOA phone: 425-485-1800
Location
- Region: Monroe
Financial & listing details
- Price per square foot: $305/sqft
- Tax assessed value: $559,800
- Annual tax amount: $4,390
- Date on market: 7/1/2026
- Listing terms: Conventional
- Inclusions: Dishwasher(s), Garbage Disposal, Microwave(s), Refrigerator(s), Stove(s)/Range(s)
Estimated market value
$611,300
$581,000 - $642,000
$3,093/mo
Price history
| Date | Event | Price |
|---|---|---|
| 9/23/2026 | Price change | $615,000-5.4%$305/sqft |
Source:  NWMLS as distributed by MLS GRID #2546613 Report a problem NWMLS as distributed by MLS GRID #2546613 Report a problem | ||
| 8/13/2026 | Price change | $650,000-3%$323/sqft |
Source: NWMLS as distributed by MLS GRID #2546613 Report a problem | ||
| 7/22/2026 | Price change | $669,900+6.4%$333/sqft |
Source: NWMLS as distributed by MLS GRID #2546613 Report a problem | ||
| 7/1/2026 | Listed for sale | $629,900+106.5%$313/sqft |
Source: NWMLS as distributed by MLS GRID #2546613 Report a problem | ||
| 7/28/2015 | Sold | $305,000+16.7%$151/sqft |
Source: NWMLS as distributed by MLS GRID #790462 Report a problem | ||
| 12/30/2004 | Sold | $261,464$130/sqft |
Source: Public Record Report a problem | ||
Public tax history
| Year | Property taxes | Tax assessment |
|---|---|---|
| 2025 | $4,390 +2.1% | $559,800 +5.6% |
| 2024 | $4,301 +2.5% | $529,900 +2.3% |
| 2023 | $4,196 +5.2% | $518,100 -3% |
| 2022 | $3,989 +4% | $534,300 +30.3% |
| 2021 | $3,836 +4.1% | $410,000 +5.7% |
| 2020 | $3,683 +1.7% | $387,900 +4% |
| 2019 | $3,621 | $373,000 +8.8% |
| 2018 | -- | $342,800 +29% |
| 2017 | $3,482 +18.4% | $265,700 +5.7% |
| 2016 | $2,941 | $251,300 +13.2% |
| 2015 | $2,941 | $222,000 |
| 2011 | -- | -- |
| 2010 | -- | -- |
| 2009 | -- | -- |
| 2008 | -- | -- |
| 2007 | -- | -- |
Find assessor info on the county website
Monthly payment
Est. payment
Payment breakdown
Explore the cost of this home by adjusting the details. Changes won't be saved.Climate risks
Neighborhood: 98272
Nearby schools
Schools provided by the listing agent
- Elementary: Chain Lake Elem
- Middle: Park Place Middle Sc
- High: Monroe High
Source: NWMLS as distributed by MLS GRID. This data may not be complete. We recommend contacting the local school district to confirm school assignments for this home.

Similar homes
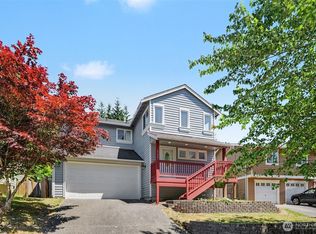
- $685,0004 bd3 ba2k sqftTrombley Hill, Monroe, WA 98272Active
 MLS ID #2554942, Lucy Garcia. NWMLS as distributed by MLS GRID
 - $698,0004 bd3 ba2.4k sqftRemington Heights, Monroe, WA 98272Active
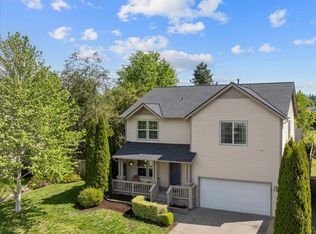 MLS ID #2564265, David Lothrop. NWMLS as distributed by MLS GRID
 - $665,0004 bd3 ba1.8k sqft13448 SE Elk Ridge Road, Monroe, WA 98272Active
 MLS ID #2547712, Lucy Garcia. NWMLS as distributed by MLS GRID
 - $589,9903 bd3 ba1.5k sqft16963 Lookout Mountain Road SE, Monroe, WA 98272Active
 MLS ID #2579995, Christen Cripe. NWMLS as distributed by MLS GRID
