Welcome to the desirable Remington Heights community! This beautifully updated 2,468 sq. ft. home offers 4 bedrooms, 2.5 bathrooms, and a bright, open-concept floor plan designed for comfortable living and entertaining. Enjoy new luxury vinyl plank flooring, new carpet, and stylish updates throughout.The spacious chef’s kitchen features stainless steel appliances, a large eating bar, abundant counter space, and a walk-in pantry, all opening seamlessly to the expansive great room with a cozy gas fireplace.Upstairs, retreat to the luxurious primary suite complete with a spa-inspired five-piece bathroom and an oversized walk-in closet. Three additional generously sized bedrooms, a full bathroom, provide plenty of space for everyone.Step outside to your fully fenced backyard, perfect for relaxing, entertaining, or summer BBQs on the patio. Additional features include Brand-New (Central Gas Furnace and A/C ), a security system, and an oversized two-car garage. Residents of Remington Heights enjoy access to community walking trails, sports courts, and a neighborhood playground, offering something for everyone to enjoy.
Active
Listed by: The Preview Group • David Lothrop
$698,000
14921 225TH Avenue SE, Monroe, WA 98272
4beds
2,468sqft
Single Family Residence
Built in 2006
7,405 Square Feet Lot
$691,800 Zestimate®
$283/sqft
$115/mo HOA
What's special
Cozy gas fireplaceSpa-inspired five-piece bathroomOversized two-car garageLuxurious primary suiteOversized walk-in closetBright open-concept floor planStylish updates throughout
- --
- on Zillow
- 305
- views
- 16
- saves
Zillow last checked:
Listing updated:
Listed by:
David Lothrop,
The Preview Group
Source: NWMLS as distributed by MLS GRID,MLS#: 2564265
Facts & features
Interior
Bedrooms & bathrooms
- Bedrooms: 4
- Bathrooms: 3
- Full bathrooms: 2
- 1/2 bathrooms: 1
- Main level bathrooms: 1
Primary bedroom
- Level: Second
Bedroom
- Level: Second
Bedroom
- Level: Second
Bedroom
- Level: Second
Bathroom full
- Level: Second
Bathroom full
- Level: Second
Other
- Level: Main
Dining room
- Level: Main
Entry hall
- Level: Main
Family room
- Level: Main
Kitchen with eating space
- Level: Main
Living room
- Level: Main
Utility room
- Level: Main
Heating
- Fireplace, 90%+ High Efficiency, Forced Air, Electric, Natural Gas
Cooling
- Forced Air
Appliances
- Included: Dishwasher, Disposal, Dryer, Microwave, Refrigerator, Stove(s)/Range(s), Washer, Dishwasher(s), Dryer(s), Garbage Disposal, Microwave(s), Refrigerator(s), Washer(s), Water Heater: Gas, Water Heater Location: Garage
Features
- Bath Off Primary, Ceiling Fan(s), Dining Room, Pantry
- Flooring: Laminate, Vinyl Plank, Carpet
- Windows: Dbl Pane/Storm Window
- Basement: None
- Number of fireplaces: 1
- Fireplace features: Gas, Main Level: 1, Fireplace
Interior area
- Total structure area: 2,468
- Total interior livable area: 2,468 sqft
Property
Parking
- Total spaces: 2
- Parking features: Driveway, Attached Garage, Off Street
- Has attached garage: Yes
- Covered spaces: 2
Features
- Levels: Two
- Stories: 2
- Entry location: Main
- Patio & porch: Bath Off Primary, Ceiling Fan(s), Dbl Pane/Storm Window, Dining Room, Fireplace, Pantry, Security System, Walk-In Closet(s), Water Heater
- Has view: Yes
- View description: Territorial
Lot
- Size: 7,405 Square Feet
- Features: Curbs, Paved, Sidewalk, Cable TV, Fenced-Partially, Gas Available, High Speed Internet, Patio
- Topography: Level
Details
- Parcel number: 01026900105900
- Zoning description: Jurisdiction: County
- Special conditions: Standard
- Other equipment: Leased Equipment: N/A
Construction
Type & style
- Home type: SingleFamily
- Architectural style: 2 Story
- Property subtype: Single Family Residence
Materials
- Metal/Vinyl, Wood Products
- Foundation: Poured Concrete
- Roof: Composition
Condition
- Very Good
- Year built: 2006
- Major remodel year: 2006
Utilities & green energy
- Electric: Company: PUD
- Sewer: Septic Tank, Company: Septic
- Water: Public, Company: City of Monroe
- Utilities for property: Xfinity, Xfinity
Community & HOA
Community
- Features: Athletic Court, CCRs, Park
- Security: Security System
- Subdivision: Old Owen
HOA
- Services included: Common Area Maintenance
- HOA fee: $115 monthly
- HOA phone: 360-243-4541
Location
- Region: Monroe
Financial & listing details
- Price per square foot: $283/sqft
- Tax assessed value: $672,700
- Annual tax amount: $5,340
- Date on market: 8/4/2026
- Listing terms: Conventional,FHA,VA Loan
- Inclusions: Dishwasher(s), Dryer(s), Garbage Disposal, Leased Equipment, Microwave(s), Refrigerator(s), Stove(s)/Range(s), Washer(s)
Estimated market value
$691,800
$657,000 - $726,000
$3,584/mo
Price history
| Date | Event | Price |
|---|---|---|
| 8/4/2026 | Listed for sale | $698,000+6.6%$283/sqft |
Source:  NWMLS as distributed by MLS GRID #2564265 Report a problem NWMLS as distributed by MLS GRID #2564265 Report a problem | ||
| 11/30/2022 | Sold | $655,000+0.8%$265/sqft |
Source: NWMLS as distributed by MLS GRID #2006114 Report a problem | ||
| 10/29/2022 | Pending sale | $650,000$263/sqft |
Source: NWMLS as distributed by MLS GRID #2006114 Report a problem | ||
| 10/14/2022 | Listed for sale | $650,000+49.4%$263/sqft |
Source: NWMLS as distributed by MLS GRID #2006114 Report a problem | ||
| 7/14/2017 | Sold | $435,000+24.4%$176/sqft |
Source: NWMLS as distributed by MLS GRID #1143764 Report a problem | ||
| 4/19/2006 | Sold | $349,620$142/sqft |
Source: Public Record Report a problem | ||
Public tax history
| Year | Property taxes | Tax assessment |
|---|---|---|
| 2025 | $5,340 -0.1% | $672,700 +3.5% |
| 2024 | $5,348 +4% | $650,000 +4.3% |
| 2023 | $5,144 -0.9% | $623,100 -9.6% |
| 2022 | $5,191 +8.4% | $688,900 +37.3% |
| 2021 | $4,790 +6.4% | $501,600 +8.3% |
| 2020 | $4,503 +3.3% | $463,000 +5.4% |
| 2019 | $4,359 | $439,400 +6.2% |
| 2018 | -- | $413,600 +24.9% |
| 2017 | $4,536 +14.6% | $331,100 +7% |
| 2016 | $3,960 | $309,500 +9.4% |
| 2015 | $3,960 +24.4% | $282,800 +37% |
| 2013 | $3,182 | $206,400 |
| 2012 | -- | -- |
| 2011 | -- | -- |
| 2010 | -- | -- |
| 2009 | -- | -- |
| 2008 | -- | -- |
| 2007 | -- | -- |
Find assessor info on the county website
Monthly payment
Est. payment
Payment breakdown
Explore the cost of this home by adjusting the details. Changes won't be saved.Climate risks
Neighborhood: Woods Creek
Nearby schools
Schools provided by the listing agent
- Elementary: Frank Wagner Elem
- Middle: Park Place Middle Sc
- High: Monroe High
Source: NWMLS as distributed by MLS GRID. This data may not be complete. We recommend contacting the local school district to confirm school assignments for this home.
Similar homes
- $775,0005 bd3 ba2.5k sqftThe Farm At Woods Creek1, Monroe, WA 98272Active
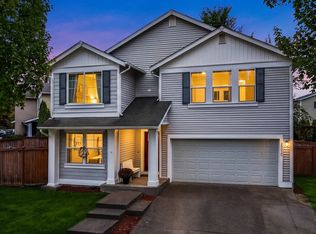 MLS ID #2588356, Amy Plott. NWMLS as distributed by MLS GRID
 - $687,0003 bd3 ba1.4k sqft24411 Old Owen Road, Monroe, WA 98272Active
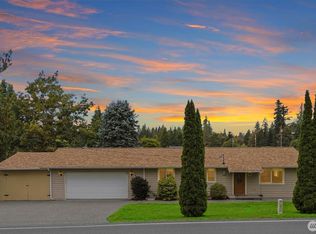 MLS ID #2574115, Jeremy Kramer. NWMLS as distributed by MLS GRID
 - $685,0004 bd3 ba2k sqftTrombley Hill, Monroe, WA 98272Active
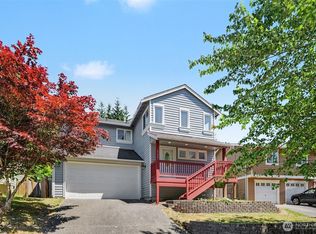 MLS ID #2554942, Lucy Garcia. NWMLS as distributed by MLS GRID
 - $689,9504 bd3 ba2k sqft16076 Lakeview Avenue SE, Monroe, WA 98272Active
 MLS ID #2520470, Trevor J. Gage. NWMLS as distributed by MLS GRID
