Majestic Mountain Views Meet Modern Luxury. Escape the Eastside squeeze for the ultimate Sultan view home. This stunning, north-facing property delivers the high-end, quality construction Eastside buyers expect, but at a fraction of the price. Designed for modern living, this home features a seamless main-level flow. A warm entry leads into a flexible living room showcasing majestic mountain views and a cozy gas fireplace. The chef-inspired kitchen boasts an abundant layout with a huge center island, making it the ultimate hub for effortless meals and large-scale entertaining. If that's not enough, the main floor includes a spacious bedroom and 3/4 bathroom! Upstairs, a versatile loft offers unlimited potential as a tech space, media room or gym. The sprawling primary suite serves as your private sanctuary, featuring a spa-like en suite bath with a deep soaking tub and an extra-large closet. Three additional bedrooms and a full bathroom provide plenty of space for guests or a quiet remote-work setup. Inside, stay perfectly comfortable year-round with A/C. Step outside to a massive, private yard featuring a large patio, established landscaping, fruit trees and raised garden beds. The attached 2-car garage easily accommodates vehicles while offering extensive storage solutions. Enjoy this peaceful, scenic lifestyle without sacrificing the features you deserve. Welcome home!
Active
Listed by: John L. Scott, Inc • Sierra R. Shea
$749,950
936 Yew Avenue, Sultan, WA 98294
5beds
2,827sqft
Single Family Residence
Built in 2021
7,405 Square Feet Lot
$-- Zestimate®
$265/sqft
$72/mo HOA
What's special
Cozy gas fireplaceFruit treesMajestic mountain viewsChef-inspired kitchenMassive private yardHuge center islandSprawling primary suite
- --
- on Zillow
- 159
- views
- 10
- saves
Zillow last checked:
Listing updated:
Listed by:
Sierra R. Shea,
John L. Scott, Inc
Source: NWMLS as distributed by MLS GRID,MLS#: 2561603
Facts & features
Interior
Bedrooms & bathrooms
- Bedrooms: 5
- Bathrooms: 3
- Full bathrooms: 2
- 3/4 bathrooms: 1
- Main level bathrooms: 1
- Main level bedrooms: 1
Primary bedroom
- Level: Second
Bedroom
- Level: Second
Bedroom
- Level: Second
Bedroom
- Level: Second
Bedroom
- Level: Main
Bathroom full
- Level: Second
Bathroom full
- Level: Second
Bathroom three quarter
- Level: Main
Entry hall
- Level: Main
Kitchen with eating space
- Level: Main
Living room
- Level: Main
Utility room
- Level: Second
Heating
- Fireplace, 90%+ High Efficiency, Forced Air, Heat Pump, Natural Gas
Cooling
- 90%+ High Efficiency, Forced Air, Heat Pump
Appliances
- Included: Dishwasher, Disposal, Microwave, Refrigerator, Stove(s)/Range(s), Dishwasher(s), Garbage Disposal, Microwave(s), Refrigerator(s), Water Heater: Tankless Natural Gas
Features
- Bath Off Primary, Ceiling Fan(s), Loft
- Flooring: Ceramic Tile, Engineered Hardwood, Carpet
- Windows: Dbl Pane/Storm Window
- Basement: None
- Number of fireplaces: 1
- Fireplace features: Gas, Main Level: 1, Fireplace
Interior area
- Total structure area: 2,827
- Total interior livable area: 2,827 sqft
Property
Parking
- Total spaces: 4
- Parking features: Attached Garage, Off Street
- Has attached garage: Yes
- Covered spaces: 2
- Uncovered spaces: 2
Features
- Levels: Two
- Stories: 2
- Entry location: Main
- Patio & porch: Bath Off Primary, Ceiling Fan(s), Dbl Pane/Storm Window, Fireplace, Loft, Walk-In Closet(s), Water Heater
- Has view: Yes
- View description: Mountain(s), Territorial
Lot
- Size: 7,405 Square Feet
- Features: Curbs, Paved, Sidewalk, Cable TV, Fenced-Partially, Gas Available, High Speed Internet, Patio
- Topography: Level
- Residential vegetation: Fruit Trees, Garden Space
Details
- Parcel number: 01206200005100
- Special conditions: Standard
- Other equipment: Leased Equipment: None
Construction
Type & style
- Home type: SingleFamily
- Architectural style: 2 Story
- Property subtype: Single Family Residence
Materials
- Cement Planked, Stone, Wood Siding, Cement Plank
- Foundation: Poured Concrete
- Roof: Composition
Condition
- Year built: 2021
Details
- Builder name: Acme Homes, LLC
Utilities & green energy
- Electric: Company: Snohomish County PUD #1
- Sewer: Sewer Connected, Company: City of Sultan
- Water: Public, Company: City of Sultan
Community & HOA
Community
- Features: CCRs
- Subdivision: Sultan
HOA
- Services included: Maintenance Grounds, See Remarks
- HOA fee: $72 monthly
- HOA phone: 503-332-2047
Location
- Region: Sultan
Financial & listing details
- Price per square foot: $265/sqft
- Tax assessed value: $682,100
- Annual tax amount: $5,992
- Date on market: 7/30/2026
- Listing terms: Conventional,FHA,VA Loan
- Inclusions: Dishwasher(s), Garbage Disposal, Leased Equipment, Microwave(s), Refrigerator(s), Stove(s)/Range(s)
Estimated market value
Not available
Estimated sales range
Not available
Not available
Price history
| Date | Event | Price |
|---|---|---|
| 7/30/2026 | Listed for sale | $749,950+7.9%$265/sqft |
Source:  NWMLS as distributed by MLS GRID #2561603 Report a problem NWMLS as distributed by MLS GRID #2561603 Report a problem | ||
| 9/3/2024 | Sold | $695,000-0.6%$246/sqft |
Source: NWMLS as distributed by MLS GRID #2275326 Report a problem | ||
| 8/12/2024 | Pending sale | $699,000$247/sqft |
Source: NWMLS as distributed by MLS GRID #2275326 Report a problem | ||
| 8/8/2024 | Listed for sale | $699,000+11.5%$247/sqft |
Source: NWMLS as distributed by MLS GRID #2275326 Report a problem | ||
| 3/31/2023 | Sold | $627,000-10.4%$222/sqft |
Source: NWMLS as distributed by MLS GRID #1879252 Report a problem | ||
| 3/7/2023 | Pending sale | $699,950$248/sqft |
Source: NWMLS as distributed by MLS GRID #NWM1879252 Report a problem | ||
| 2/27/2023 | Price change | $699,950-3.4%$248/sqft |
Source: NWMLS as distributed by MLS GRID #1879252 Report a problem | ||
| 12/5/2022 | Price change | $724,950-2.6%$256/sqft |
Source: NWMLS as distributed by MLS GRID #1879252 Report a problem | ||
| 11/15/2022 | Price change | $744,500-0.7%$263/sqft |
Source: NWMLS as distributed by MLS GRID #1879252 Report a problem | ||
| 6/6/2022 | Price change | $749,500+2%$265/sqft |
Source: NWMLS as distributed by MLS GRID #1879252 Report a problem | ||
| 1/17/2022 | Pending sale | $735,000$260/sqft |
Source: NWMLS as distributed by MLS GRID #1879252 Report a problem | ||
Public tax history
| Year | Property taxes | Tax assessment |
|---|---|---|
| 2025 | $5,993 +9.4% | $682,100 +11.5% |
| 2024 | $5,480 +1.1% | $611,800 +0.2% |
| 2023 | $5,421 -1.3% | $610,800 -12.8% |
| 2022 | $5,495 +286.7% | $700,700 +352.1% |
| 2021 | $1,421 | $155,000 |
Find assessor info on the county website
Monthly payment
Est. payment
Payment breakdown
Explore the cost of this home by adjusting the details. Changes won't be saved.Climate risks
Neighborhood: 98294
Similar homes
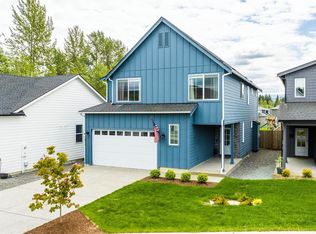
- $615,0004 bd3 ba2.3k sqftCobble Hill, Sultan, WA 98294Active
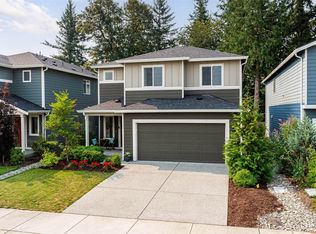 MLS ID #2563617, Mitzi Felts. NWMLS as distributed by MLS GRID
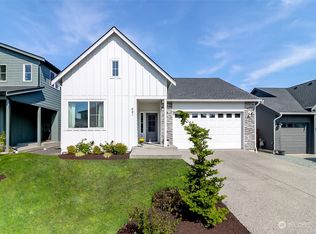
 - $599,9004 bd3 ba2.4k sqftCobble Hill, Sultan, WA 98294Active
 MLS ID #2536398, Tawnia Marie Coulter. NWMLS as distributed by MLS GRID
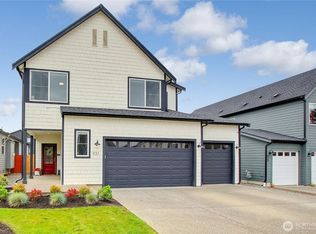
 - $539,9503 bd3 ba1.9k sqft1137 15th Avenue, Sultan, WA 98294Active
 MLS ID #2524822, Aaron M Morrow. NWMLS as distributed by MLS GRID
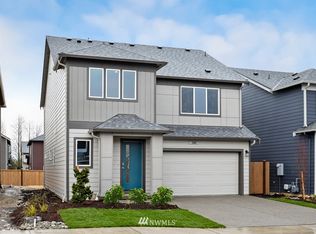
 - $539,9984 bd3 ba1.8k sqftSkyridge Estates, Sultan, WA 98294Active
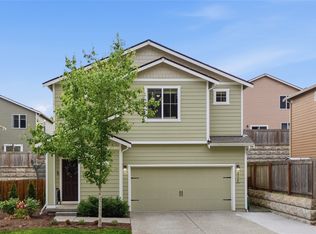 MLS ID #2541173, Cyndy Decker. NWMLS as distributed by MLS GRID
