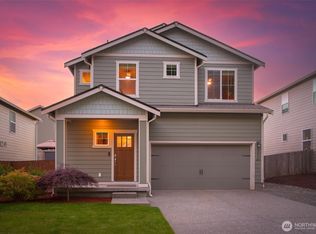
Like new! Enjoy the perfect blend of small-town charm & modern conveniences in the Wyndham Highlands neighborhood of Sultan, known as the “Gateway to the Cascades.” Built in 2023, this Lennar Chardonnay floorplan offers 1,940 sq ft of thoughtfully designed living space with 3 bedrooms, 2.5 baths & versatile loft ideal for a home office, media room, playroom, or flex space to fit your lifestyle. The open-concept main floor features a spacious kitchen, dining area & living room designed for everyday living or entertaining. Upstairs, you'll find all 3 bedrooms, including a generous primary suite with an oversized walk-in closet, convenient second-floor laundry & a bonus loft showcasing beautiful mountain views. Storage abounds throughout the home, with walk-in closets in every bedroom, an oversized entry closet with additional storage & a two-car garage. Step outside to enjoy the fully fenced backyard and patio. Ideally located with easy access to Highway 2, you're just minutes from Monroe for shopping, dining, medical services, and everyday conveniences, while endless outdoor recreation awaits nearby. Explore nearby rivers, miles of trails & state parks including scenic Wallace Falls, with Stevens Pass or Leavenworth just a short drive away, all while remaining within commuting distance of major employment centers. This is a wonderful opportunity to enjoy modern living with a small-town feel and year-round access to the best of the Pacific Northwest.
Active
Listed by: Real Broker LLC • Aaron M Morrow
Price cut: $10K (9/10)
$539,950
1137 15th Avenue, Sultan, WA 98294
3beds
1,940sqft
Single Family Residence
Built in 2023
3,049 Square Feet Lot
$539,600 Zestimate®
$278/sqft
$29/mo HOA
What's special
Spacious kitchenTwo-car garageConvenient second-floor laundryThoughtfully designed living spaceDining areaOpen-concept main floor
- --
- on Zillow
- 136
- views
- 10
- saves
Zillow last checked:
Listing updated:
Listed by:
Aaron M Morrow,
Real Broker LLC,
Cortney Morrow,
Real Broker LLC
Source: NWMLS as distributed by MLS GRID,MLS#: 2524822
Facts & features
Interior
Bedrooms & bathrooms
- Bedrooms: 3
- Bathrooms: 3
- Full bathrooms: 2
- 1/2 bathrooms: 1
- Main level bathrooms: 1
Primary bedroom
- Level: Second
Bedroom
- Level: Second
Bedroom
- Level: Second
Bathroom full
- Level: Second
Bathroom full
- Level: Second
Other
- Level: Main
Bonus room
- Level: Second
Entry hall
- Level: Main
Family room
- Level: Main
Kitchen with eating space
- Level: Main
Utility room
- Level: Second
Heating
- Heat Pump, Electric, Natural Gas
Cooling
- Heat Pump
Appliances
- Included: Dishwasher, Disposal, Microwave, Refrigerator, See Remarks, Stove(s)/Range(s), Dishwasher(s), Garbage Disposal, Microwave(s), Refrigerator(s), Water Heater: Hybrid, Water Heater Location: Garage
Features
- Bath Off Primary, Loft, Pantry
- Flooring: Ceramic Tile, Laminate, Vinyl, Carpet
- Windows: Dbl Pane/Storm Window
- Basement: None
- Has fireplace: No
Interior area
- Total structure area: 1,940
- Total interior livable area: 1,940 sqft
Video & virtual tour
Property
Parking
- Total spaces: 4
- Parking features: Driveway, Attached Garage
- Has attached garage: Yes
- Covered spaces: 2
- Uncovered spaces: 2
Features
- Levels: Two
- Stories: 2
- Entry location: Main
- Patio & porch: Bath Off Primary, Dbl Pane/Storm Window, Loft, Pantry, Walk-In Closet(s), Water Heater
- Has view: Yes
- View description: Mountain(s), See Remarks
Lot
- Size: 3,049 Square Feet
- Features: Curbs, Paved, Sidewalk, Fenced-Partially, Gas Available, High Speed Internet
- Topography: Level
Details
- Parcel number: 01224900015500
- Special conditions: Standard
Construction
Type & style
- Home type: SingleFamily
- Architectural style: 2 Story
- Property subtype: Single Family Residence
Materials
- Cement Planked, Wood Siding, Cement Plank
- Foundation: Poured Concrete
- Roof: Composition
Condition
- Good
- Year built: 2023
Details
- Builder name: Lennar
Utilities & green energy
- Electric: Company: SnoPUD
- Sewer: Sewer Connected, Company: City of Sultan
- Water: Public, Company: City of Sultan
- Utilities for property: Xfinity, Xfinity
Community & HOA
Community
- Features: CCRs, Park, Playground
- Subdivision: Sultan Basin
HOA
- Services included: Common Area Maintenance
- HOA fee: $350 annually
- HOA phone: 866-473-2573
Location
- Region: Sultan
Financial & listing details
- Price per square foot: $278/sqft
- Tax assessed value: $510,900
- Annual tax amount: $4,515
- Date on market: 6/18/2026
- Listing terms: Conventional,FHA,USDA Loan,VA Loan
- Inclusions: Dishwasher(s), Garbage Disposal, Microwave(s), Refrigerator(s), See Remarks, Stove(s)/Range(s)
Estimated market value
$539,600
$513,000 - $567,000
$2,880/mo
Price history
| Date | Event | Price |
|---|---|---|
| 9/10/2026 | Price change | $539,950-1.8%$278/sqft |
Source:  NWMLS as distributed by MLS GRID #2524822 Report a problem NWMLS as distributed by MLS GRID #2524822 Report a problem | ||
| 7/21/2026 | Price change | $549,950-1.8%$283/sqft |
Source: NWMLS as distributed by MLS GRID #2524822 Report a problem | ||
| 6/18/2026 | Listed for sale | $560,000+9.8%$289/sqft |
Source: NWMLS as distributed by MLS GRID #2524822 Report a problem | ||
| 11/14/2023 | Sold | $509,950$263/sqft |
Source: Public Record Report a problem | ||
| 6/25/2023 | Listing removed | -- |
Source:  Lennar Homes Report a problem Lennar Homes Report a problem | ||
| 6/22/2023 | Listed for sale | $509,950$263/sqft |
Source: Lennar Homes Report a problem | ||
Public tax history
| Year | Property taxes | Tax assessment |
|---|---|---|
| 2025 | $4,515 +5.8% | $510,900 +7.9% |
| 2024 | $4,267 +53.5% | $473,500 +52.7% |
| 2023 | $2,780 | $310,100 |
Find assessor info on the county website
Monthly payment
Est. payment
Payment breakdown
Explore the cost of this home by adjusting the details. Changes won't be saved.Climate risks
Neighborhood: 98294
Nearby schools
Schools provided by the listing agent
- Elementary: Sultan Elem
- Middle: Sultan Mid
- High: Sultan Snr High
Source: NWMLS as distributed by MLS GRID. This data may not be complete. We recommend contacting the local school district to confirm school assignments for this home.

Similar homes
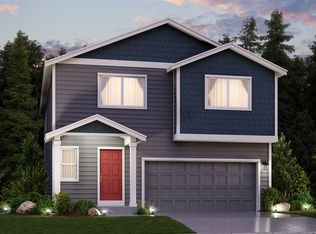
- $549,0003 bd3 ba1.9k sqftWyndham Highlands, Sultan, WA 98294Active
 MLS ID #2548635, Jonathan Minerick. NWMLS as distributed by MLS GRID
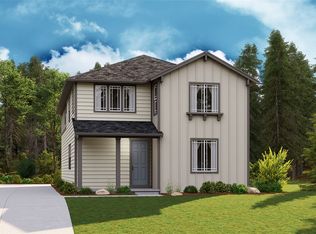
 - $539,9984 bd3 ba1.8k sqftSkyridge Estates, Sultan, WA 98294Active
 MLS ID #2541173, Cyndy Decker. NWMLS as distributed by MLS GRID
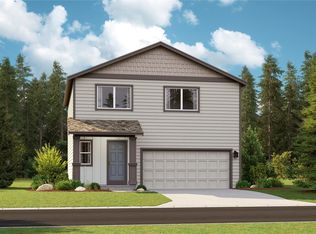
 - $559,9004 bd3 ba1.8k sqftDaisy Landing, Sultan, WA 98294Active
 MLS ID #2582790, T.C. Hyatt. NWMLS as distributed by MLS GRID
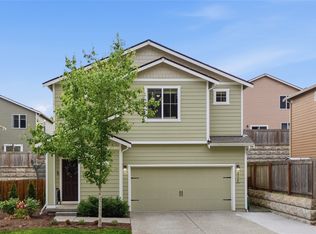
 - $515,0003 bd3 ba1.6k sqft12074 319th Avenue SE, Sultan, WA 98294Active
 MLS ID #2540793, Brett Ahlin. NWMLS as distributed by MLS GRID
