4-bedroom home in Skyridge Estates! This bright and inviting floor plan features an open-concept living space with a spacious kitchen island, granite countertops, stainless steel, and abundant storage. Gorgeous plank flooring adds a modern touch throughout the home. Upstairs, you’ll find 4 generously sized bedrooms plus a versatile bonus loft, perfect for a home office, playroom, or additional living space. The spacious primary suite offers a walk-in closet and a private en-suite bath with dual sinks and a relaxing soaking tub. Enjoy the fully fenced backyard, ideal for outdoor entertaining and everyday living. Conveniently located with easy access to skiing, fishing, hiking, and all the outdoor recreation the Cascades have to offer. Move-in ready and truly better than new—come see all this beautiful home has to offer!
Active
Listed by: eXp Realty • Ana Hernandez • 206-495-8019
Price cut: $20K (9/6)
$565,000
12053 317th Drive SE, Sultan, WA 98294
4beds
1,880sqft
Single Family Residence
Built in 2021
3,920 Square Feet Lot
$564,800 Zestimate®
$301/sqft
$67/mo HOA
What's special
Versatile bonus loftSpacious primary suiteWalk-in closetPrivate en-suite bathDual sinksRelaxing soaking tubIdeal for outdoor entertaining
- --
- on Zillow
- 118
- views
- 8
- saves
Zillow last checked:
Listing updated:
Listed by:
Ana Hernandez 206-495-8019 HernandezPropertiesTeam@gmail.com,
eXp Realty,
Miguel Hernandez Jr 206-605-7287,
eXp Realty
Source: NWMLS as distributed by MLS GRID,MLS#: 2568277
Facts & features
Interior
Bedrooms & bathrooms
- Bedrooms: 4
- Bathrooms: 3
- Full bathrooms: 2
- 1/2 bathrooms: 1
- Main level bathrooms: 1
Primary bedroom
- Level: Second
Bedroom
- Level: Second
Bedroom
- Level: Second
Bedroom
- Level: Second
Bathroom full
- Level: Second
Bathroom full
- Level: Second
Other
- Level: Main
Dining room
- Level: Main
Entry hall
- Level: Main
Great room
- Level: Main
Kitchen with eating space
- Level: Main
Living room
- Level: Main
Utility room
- Level: Second
Heating
- 90%+ High Efficiency, Forced Air, Electric, Natural Gas
Cooling
- 90%+ High Efficiency, Forced Air
Appliances
- Included: Water Heater Location: Garage
Features
- Bath Off Primary, Ceiling Fan(s), Loft
- Flooring: Vinyl, Carpet
- Basement: None
- Has fireplace: No
Interior area
- Total structure area: 1,880
- Total interior livable area: 1,880 sqft
Property
Parking
- Total spaces: 5
- Parking features: Attached Garage
- Has attached garage: Yes
- Covered spaces: 2
- Uncovered spaces: 3
Features
- Levels: Two
- Stories: 2
- Entry location: Main
- Patio & porch: Bath Off Primary, Ceiling Fan(s), Loft, Walk-In Closet(s)
Lot
- Size: 3,920 Square Feet
- Features: Curbs, Paved, Cable TV, Fenced-Fully, High Speed Internet
Details
- Parcel number: 01195400011300
- Special conditions: Standard
Construction
Type & style
- Home type: SingleFamily
- Architectural style: 2 Story
- Property subtype: Single Family Residence
Materials
- Cement Planked, Wood Products, Cement Plank
- Foundation: Poured Concrete
- Roof: Composition
Condition
- Year built: 2021
Utilities & green energy
- Electric: Company: Snohomish County PUD
- Sewer: Sewer Connected, Company: City of Sultan
- Water: Public, Company: City of Sultan
- Utilities for property: Comcast, Comcast
Community & HOA
Community
- Features: Park, Playground
- Subdivision: Sultan
HOA
- Services included: Common Area Maintenance
- HOA fee: $67 monthly
- HOA phone: 253-848-1947
Location
- Region: Sultan
Financial & listing details
- Price per square foot: $301/sqft
- Tax assessed value: $520,300
- Annual tax amount: $4,573
- Date on market: 8/12/2026
- Listing terms: Conventional,FHA,VA Loan
Estimated market value
$564,800
$537,000 - $593,000
$2,939/mo
Price history
| Date | Event | Price |
|---|---|---|
| 9/6/2026 | Price change | $565,000-3.4%$301/sqft |
Source: eXp Realty #2568277 Report a problem | ||
| 8/12/2026 | Listed for sale | $585,000-2.5%$311/sqft |
Source:  NWMLS as distributed by MLS GRID #2568277 Report a problem NWMLS as distributed by MLS GRID #2568277 Report a problem | ||
| 5/27/2022 | Sold | $600,000+7.1%$319/sqft |
Source: NWMLS as distributed by MLS GRID #1916581 Report a problem | ||
| 4/19/2022 | Pending sale | $560,000$298/sqft |
Source: NWMLS as distributed by MLS GRID #1916581 Report a problem | ||
| 4/15/2022 | Listed for sale | $560,000+22.6%$298/sqft |
Source: NWMLS as distributed by MLS GRID #1916581 Report a problem | ||
| 5/25/2021 | Sold | $456,900$243/sqft |
Source: NWMLS as distributed by MLS GRID #1719674 Report a problem | ||
| 1/29/2021 | Pending sale | $456,900$243/sqft |
Source: NWMLS as distributed by MLS GRID #1719674 Report a problem | ||
| 1/26/2021 | Price change | $456,900-0.2%$243/sqft |
Source: NWMLS as distributed by MLS GRID #1719674 Report a problem | ||
| 1/21/2021 | Listed for sale | $457,900$244/sqft |
Source: NWMLS as distributed by MLS GRID #1719674 Report a problem | ||
Public tax history
| Year | Property taxes | Tax assessment |
|---|---|---|
| 2025 | $4,574 +3.6% | $520,300 +5.6% |
| 2024 | $4,415 +4.7% | $492,700 +3.7% |
| 2023 | $4,218 +5.5% | $475,000 -6.8% |
| 2022 | $4,000 +17.6% | $509,700 +36.9% |
| 2021 | $3,402 +325.5% | $372,300 +359.6% |
| 2020 | $800 | $81,000 |
Find assessor info on the county website
Monthly payment
Est. payment
Payment breakdown
Explore the cost of this home by adjusting the details. Changes won't be saved.Climate risks
Neighborhood: 98294
Nearby schools
Schools provided by the listing agent
- Elementary: Gold Bar Elem
- Middle: Sultan Mid
- High: Sultan Snr High
Source: NWMLS as distributed by MLS GRID. This data may not be complete. We recommend contacting the local school district to confirm school assignments for this home.

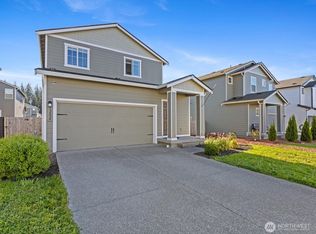
Similar homes
- $539,9984 bd3 ba1.8k sqftSkyridge Estates, Sultan, WA 98294Active
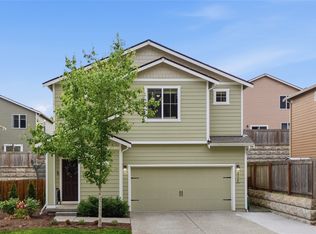 MLS ID #2541173, Cyndy Decker. NWMLS as distributed by MLS GRID
 - $615,0004 bd3 ba2.3k sqftCobble Hill, Sultan, WA 98294Active
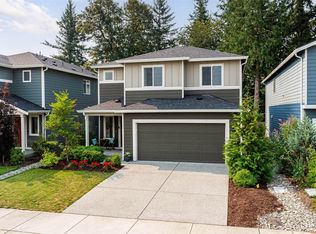 MLS ID #2563617, Mitzi Felts. NWMLS as distributed by MLS GRID
 - $534,9503 bd3 ba1.9k sqft1137 15th Avenue, Sultan, WA 98294Active
 MLS ID #2524822, Aaron M Morrow. NWMLS as distributed by MLS GRID
 - $574,9903 bd3 ba2.2k sqftDaisy Heights, Sultan, WA 98294Active
 NWMLS as distributed by MLS GRID
