EXCEPTIONAL VALUE. MODERN LIVING. PACIFIC NORTHWEST LIFESTYLE. Beautifully maintained 4-bedroom, 2.5-bath home blends modern comfort with the Pacific Northwest lifestyle. Soaring ceilings, spacious light-filled entry, abundant natural light and open floor plan create an inviting first impression. Kitchen features quartz countertops, breakfast bar, dining area, walk-in pantry and patio access for easy indoor-outdoor living. Fresh interior paint, new upstairs carpet and easy-care LVP flooring complete the move-in-ready appeal. Spacious primary suite features oversized walk-in closet and ensuite with soaking tub, separate shower and private water closet. Three additional bedrooms, versatile loft and upstairs laundry provide flexible space for guests, office or hobbies. Extended driveway offers extra parking, while whole-house attic fan adds comfort and energy efficiency. Located in quiet newer neighborhood with a beautiful tree-lined entrance, this home offers the welcoming small-town feel you'll love while remaining minutes from Monroe and Highway 2 access. Tucked away from the highway, enjoy peaceful surroundings with Wallace Falls, Skykomish River, Stevens Pass and Leavenworth nearby for hiking, fishing, camping, skiing, river recreation and year-round Pacific Northwest adventures. Compare value before you buy new. You may discover everything you've been searching for is right here. Seller inspection report available after showing.
Active
Listed by: RE/MAX Elite • Cyndy Decker
$555,000
12128 319th Avenue SE, Sultan, WA 98294
4beds
1,880sqft
Single Family Residence
Built in 2020
4,356 Square Feet Lot
$-- Zestimate®
$295/sqft
$54/mo HOA
What's special
Versatile loftOpen floor planUpstairs laundryKitchen features quartz countertopsAbundant natural lightSoaring ceilingsSpacious primary suite
- 35 days |
- 289 |
- 10 |
Zillow last checked:
Listing updated:
Listed by:
Cyndy Decker,
RE/MAX Elite
Source: NWMLS as distributed by MLS GRID,MLS#: 2541173
Facts & features
Interior
Bedrooms & bathrooms
- Bedrooms: 4
- Bathrooms: 3
- Full bathrooms: 2
- 1/2 bathrooms: 1
- Main level bathrooms: 1
Primary bedroom
- Level: Second
Bedroom
- Level: Second
Bedroom
- Level: Second
Bedroom
- Level: Second
Bathroom full
- Level: Second
Bathroom full
- Level: Second
Other
- Level: Main
Dining room
- Level: Main
Entry hall
- Level: Main
Great room
- Level: Main
Kitchen with eating space
- Level: Main
Utility room
- Level: Second
Heating
- 90%+ High Efficiency, Forced Air, Electric, Natural Gas
Cooling
- Has cooling: Yes
Appliances
- Included: Dishwasher, Disposal, Microwave, Refrigerator, Stove(s)/Range(s), Washer, Dishwasher(s), Garbage Disposal, Microwave(s), Refrigerator(s), Washer(s)
Features
- Bath Off Primary, Ceiling Fan(s), Loft, Pantry
- Flooring: Laminate, Vinyl, Vinyl Plank, Carpet
- Windows: Dbl Pane/Storm Window
- Basement: None
- Has fireplace: No
Interior area
- Total structure area: 1,880
- Total interior livable area: 1,880 sqft
Video & virtual tour
Property
Parking
- Total spaces: 2
- Parking features: Driveway
- Covered spaces: 2
Features
- Levels: Two
- Stories: 2
- Entry location: Main
- Patio & porch: Bath Off Primary, Ceiling Fan(s), Dbl Pane/Storm Window, Loft, Pantry, Walk-In Closet(s)
Lot
- Size: 4,356 Square Feet
- Features: Curbs, Paved, Sidewalk, Fenced-Fully, High Speed Internet, Patio
- Topography: Level
Details
- Parcel number: 01195400007900
- Zoning description: Jurisdiction: City
- Special conditions: Standard
Construction
Type & style
- Home type: SingleFamily
- Architectural style: Craftsman,2 Story
- Property subtype: Single Family Residence
Materials
- Cement/Concrete
- Foundation: Poured Concrete
- Roof: Composition
Condition
- Good
- Year built: 2020
Utilities & green energy
- Electric: Company: Snohomish PUD
- Sewer: Sewer Connected, Company: City of Sultan
- Water: Public, Company: City of Sultan
- Utilities for property: Xfinity
Community & HOA
Community
- Features: CCRs, Park, Playground
- Subdivision: Sultan
HOA
- Services included: Road Maintenance
- HOA fee: $54 monthly
Location
- Region: Sultan
Financial & listing details
- Price per square foot: $295/sqft
- Tax assessed value: $489,600
- Annual tax amount: $4,545
- Date on market: 3/20/2026
- Cumulative days on market: 124 days
- Listing terms: Conventional,FHA,State Bond,VA Loan
- Inclusions: Dishwasher(s), Garbage Disposal, Microwave(s), Refrigerator(s), Stove(s)/Range(s), Washer(s)
Estimated market value
Not available
Estimated sales range
Not available
Not available
Price history
| Date | Event | Price |
|---|---|---|
| 6/17/2026 | Listed for sale | $555,000+31.5%$295/sqft |
Source:  NWMLS as distributed by MLS GRID #2541173 Report a problem NWMLS as distributed by MLS GRID #2541173 Report a problem | ||
| 8/31/2020 | Sold | $421,900$224/sqft |
Source: NWMLS as distributed by MLS GRID #1603156 Report a problem | ||
Public tax history
| Year | Property taxes | Tax assessment |
|---|---|---|
| 2024 | $4,387 +4.7% | $489,600 +3.7% |
| 2023 | $4,191 +4.8% | $472,000 -7.4% |
| 2022 | $4,000 +8.7% | $509,700 +26.6% |
| 2021 | $3,679 +37.6% | $402,700 +48.6% |
| 2020 | $2,674 | $271,000 |
Find assessor info on the county website
Monthly payment
Est. payment
Payment breakdown
Explore the cost of this home by adjusting the details. Changes won't be saved.Climate risks
Neighborhood: 98294
Nearby schools
GreatSchools rating
- 7/10Sultan Elementary SchoolGrades: K-5Distance: 1.6 mi
- 6/10Sultan Middle SchoolGrades: 6-8Distance: 1.4 mi
- 5/10Sultan Senior High SchoolGrades: 9-12Distance: 1.1 mi
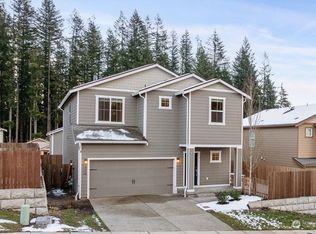
- $585,0005 bd3 ba2.2k sqft12153 318th Ave SE, Sultan, WA 98294Sold
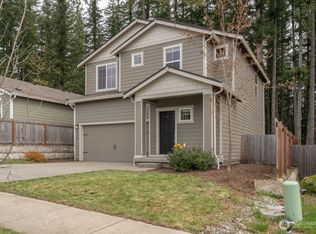
- $550,0003 bd3 ba1.6k sqft12151 319th Ave SE, Sultan, WA 98294Sold
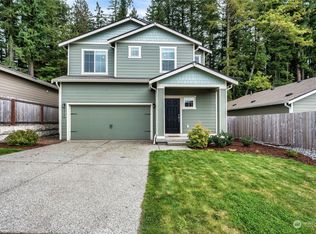
- $520,0003 bd3 ba1.6k sqft12127 319th Ave SE, Sultan, WA 98294Sold
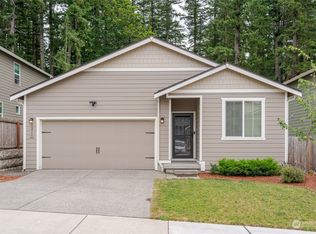
- $508,9503 bd2 ba1.4k sqft12115 319th Ave SE, Sultan, WA 98294Sold
- $540,0003 bd3 ba1.6k sqft12074 319th Ave SE, Sultan, WA 98294For Sale
- $520,0003 bd3 ba1.6k sqft12183 319th Ave SE, Sultan, WA 98294Sold
- $529,0003 bd2 ba1.4k sqft31814 Winston Pl SE, Sultan, WA 98294Sold
- $528,0003 bd2 ba1.3k sqft12106 318th Ave SE, Sultan, WA 98294Sold
A local agent can set up tours, give advice and negotiate with sellers.
Similar homes
- $540,0003 bd3 ba1.6k sqft12074 319th Avenue SE, Sultan, WA 98294Active
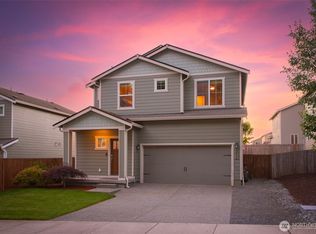 MLS ID #2540793, Brett Ahlin. NWMLS as distributed by MLS GRID
 - $599,9504 bd3 ba2.2k sqftWildwood Trails/Skoglund Estates, Sultan, WA 98294Active
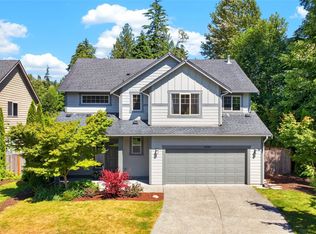 MLS ID #2550568, Marlene Rouleau. NWMLS as distributed by MLS GRID
 - $500,0003 bd2 ba1.3k sqftSkyridge Estates Phase Ii, Sultan, WA 98294Active
 MLS ID #2546011, Jennifer Thompson. NWMLS as distributed by MLS GRID
 - $584,9504 bd3 ba1.8k sqftDaisy Landing, Sultan, WA 98294Active
 MLS ID #2537431, T.C. Hyatt. NWMLS as distributed by MLS GRID
 - $549,9503 bd3 ba1.9k sqft1137 15th Avenue, Sultan, WA 98294ActiveMLS ID #2524822, Aaron M Morrow. NWMLS as distributed by MLS GRID
- $619,9004 bd3 ba2.4k sqftCobble Hill, Sultan, WA 98294ActiveMLS ID #2536398, Tawnia Marie Coulter. NWMLS as distributed by MLS GRID
- $515,0003 bd3 ba1.6k sqftDaisy Landing, Sultan, WA 98294ActiveMLS ID #2543332, Eric Duffer. NWMLS as distributed by MLS GRID
- $599,9993 bd3 ba2.5k sqftWyndham Hlnds 2, Sultan, WA 98294ActiveMLS ID #2543930, Chris Fiamengo. NWMLS as distributed by MLS GRID
- $589,0004 bd3 ba2.4k sqftWyndham Hlnds, Sultan, WA 98294ActiveMLS ID #2492769, Manoj Chinthireddy. NWMLS as distributed by MLS GRID
- $570,0003 bd3 ba1.9k sqftWyndham Highlands, Sultan, WA 98294ActiveMLS ID #2548635, Jonathan Minerick. NWMLS as distributed by MLS GRID
- $639,9994 bd3 ba2.4k sqftCobble Hill, Sultan, WA 98294ActiveMLS ID #2437720, Hayden Bowles. NWMLS as distributed by MLS GRID
- $574,9904 bd3 ba1.9k sqftDaisy Heights, Sultan, WA 98294ActiveNWMLS as distributed by MLS GRID
- $599,9904 bd3 ba1.9k sqftDaisy Heights, Sultan, WA 98294ActiveNWMLS as distributed by MLS GRID
- $599,9903 bd3 ba2.2k sqftDaisy Heights, Sultan, WA 98294ActiveNWMLS as distributed by MLS GRID
- $599,0003 bd2 ba1.4k sqft1523 Alder Lane, Gold Bar, WA 98251ActiveMLS ID #2524421, Vanessa Leimback. NWMLS as distributed by MLS GRID
- $735,0004 bd3 ba2.4k sqftRemington Heights, Monroe, WA 98272ActiveMLS ID #2543433, David Lothrop. NWMLS as distributed by MLS GRID
- $584,5003 bd3 ba1.5k sqftCrosswater-05-29-12nw, Lake Stevens, WA 98258ActiveMLS ID #2539148, Charles Dizon. NWMLS as distributed by MLS GRID
- $560,0003 bd3 ba1.8k sqft2014 101st Avenue SE #5, Lake Stevens, WA 98258ActiveMLS ID #2544671, Jennifer Leigh. NWMLS as distributed by MLS GRID
- $630,0004 bd3 ba1.7k sqft1916 112th Avenue SE, Lake Stevens, WA 98258ActiveMLS ID #2531277, Dante Gadbois. NWMLS as distributed by MLS GRID
- $695,0003 bd2 ba1.6k sqft19875 Mountain Ridge Road SE, Monroe, WA 98272ActiveMLS ID #2519216, James Edwards. NWMLS as distributed by MLS GRID
