Single level living in Skyridge Estates with a comfortable, open-concept floor plan designed for both everyday life and easy entertaining. This 3 bedroom, 2 bath rambler offers a light and functional layout with thoughtful updates and plenty of space to enjoy.The kitchen features granite countertops, stainless steel appliances, gas cooking, a large pantry, generous cabinet storage, and a convenient breakfast bar that opens to the main living area. The spacious primary suite includes a 5 piece ensuite bath with a soaking tub, step-in shower, and walk-in closet.Laminate hardwood flooring and soaring ceilings add to the home's bright, open feel, and much of the interior was freshly painted last fall, giving the space a clean, move-in ready look. Outside, the deck overlooks a peaceful wooded setting, perfect for relaxing. The fully fenced backyard provides a private space for pets, gardening, or play. Low-maintenance landscaping makes outdoor upkeep easy.A spacious two-car garage provides plenty of room for parking, projects and storage. With its single level layout, functional spaces, private outdoor setting, and move-in-ready condition, this Skyridge Estates home is ready for its next owner.
Active
Listed by: John L. Scott Snohomish • Elle Hultz • 360-862-2244
Price cut: $11K (10/9)
$519,000
12115 319th Avenue SE, Sultan, WA 98294
3beds
1,479sqft
Single Family Residence
Built in 2020
3,920 Square Feet Lot
$519,100 Zestimate®
$351/sqft
$56/mo HOA
What's special
- --
- on Zillow
- 268
- views
- 23
- saves
Zillow last checked:
Listing updated:
Listed by:
Elle Hultz 360-862-2244 elle@hultzhomes.com,
John L. Scott Snohomish,
Amanda Yeo 425-248-3773,
John L. Scott Snohomish
Source: NWMLS as distributed by MLS GRID,MLS#: 2583488
Facts & features
Interior
Bedrooms & bathrooms
- Bedrooms: 3
- Bathrooms: 2
- Full bathrooms: 2
- Main level bathrooms: 2
- Main level bedrooms: 3
Primary bedroom
- Level: Main
Bedroom
- Level: Main
Bedroom
- Level: Main
Bathroom full
- Level: Main
Bathroom full
- Level: Main
Dining room
- Level: Main
Entry hall
- Level: Main
Family room
- Level: Main
Kitchen with eating space
- Level: Main
Utility room
- Level: Main
Heating
- 90%+ High Efficiency, Forced Air, Electric
Cooling
- None
Appliances
- Included: Dishwasher, Disposal, Dryer, Microwave, Refrigerator, Stove(s)/Range(s), Washer, Dishwasher(s), Dryer(s), Garbage Disposal, Microwave(s), Refrigerator(s), Washer(s), Water Heater: Electric, Water Heater Location: Closet
Features
- Bath Off Primary, Ceiling Fan(s), Dining Room
- Flooring: Laminate, Carpet
- Windows: Dbl Pane/Storm Window
- Basement: None
- Has fireplace: No
Interior area
- Total structure area: 1,479
- Total interior livable area: 1,479 sqft
Property
Parking
- Total spaces: 4
- Parking features: Driveway, Attached Garage, Off Street
- Has attached garage: Yes
- Covered spaces: 2
- Uncovered spaces: 2
Features
- Levels: One
- Stories: 1
- Entry location: Main
- Patio & porch: Bath Off Primary, Ceiling Fan(s), Dbl Pane/Storm Window, Dining Room, Walk-In Closet(s), Water Heater
- Has view: Yes
- View description: Territorial
Lot
- Size: 3,920 Square Feet
- Features: Curbs, Drought Resistant Landscape, Paved, Sidewalk, Cable TV, Deck, Fenced-Fully, Gas Available, High Speed Internet
- Topography: Level,Partial Slope
Details
- Parcel number: 01195400001300
- Special conditions: Standard
Construction
Type & style
- Home type: SingleFamily
- Architectural style: 1 Story
- Property subtype: Single Family Residence
Materials
- Cement Planked, Cement Plank
- Foundation: Poured Concrete
- Roof: Composition
Condition
- Year built: 2020
Utilities & green energy
- Electric: Company: PUD
- Sewer: Sewer Connected, Company: City of Sultan
- Water: Public, Company: City of Sultan
- Utilities for property: Comcast, Comcast
Community & HOA
Community
- Features: Playground
- Subdivision: Sultan Basin
HOA
- Services included: Common Area Maintenance
- HOA fee: $56 monthly
Location
- Region: Sultan
Financial & listing details
- Price per square foot: $351/sqft
- Tax assessed value: $488,700
- Annual tax amount: $4,296
- Date on market: 9/17/2026
- Listing terms: Conventional,FHA,State Bond,USDA Loan,VA Loan
- Inclusions: Dishwasher(s), Dryer(s), Garbage Disposal, Microwave(s), Refrigerator(s), Stove(s)/Range(s), Washer(s)
Estimated market value
$519,100
$493,000 - $545,000
$2,905/mo
Price history
| Date | Event | Price |
|---|---|---|
| 10/9/2026 | Price change | $519,000-2.1%$351/sqft |
Source:  NWMLS as distributed by MLS GRID #2583488 Report a problem | ||
| 9/21/2026 | Listed for sale | $530,000+4.1%$358/sqft |
Source: NWMLS as distributed by MLS GRID #2583488 Report a problem | ||
| 10/5/2023 | Sold | $508,950$344/sqft |
Source: NWMLS as distributed by MLS GRID #2144544 Report a problem | ||
| 9/10/2023 | Pending sale | $508,950$344/sqft |
Source: NWMLS as distributed by MLS GRID #2144544 Report a problem | ||
| 8/24/2023 | Price change | $508,950-0.2%$344/sqft |
Source: NWMLS as distributed by MLS GRID #2144544 Report a problem | ||
| 7/28/2023 | Listed for sale | $509,950+7.4%$345/sqft |
Source: NWMLS as distributed by MLS GRID #NWM2144544 Report a problem | ||
| 10/15/2021 | Sold | $475,000-5%$321/sqft |
Source: NWMLS as distributed by MLS GRID #1825044 Report a problem | ||
| 9/30/2021 | Pending sale | $500,000$338/sqft |
Source: NWMLS as distributed by MLS GRID #1825044 Report a problem | ||
| 9/27/2021 | Price change | $500,000-2%$338/sqft |
Source: NWMLS as distributed by MLS GRID #1825044 Report a problem | ||
| 9/21/2021 | Listed for sale | $510,000$345/sqft |
Source: NWMLS as distributed by MLS GRID #1825044 Report a problem | ||
| 8/24/2021 | Pending sale | $510,000$345/sqft |
Source: NWMLS as distributed by MLS GRID #1825044 Report a problem | ||
| 8/23/2021 | Listed for sale | $510,000$345/sqft |
Source: NWMLS as distributed by MLS GRID #1825044 Report a problem | ||
| 8/20/2021 | Pending sale | $510,000$345/sqft |
Source: NWMLS as distributed by MLS GRID #1825044 Report a problem | ||
| 8/15/2021 | Listed for sale | $510,000+17.5%$345/sqft |
Source: NWMLS as distributed by MLS GRID #1825044 Report a problem | ||
| 1/6/2021 | Sold | $433,900$293/sqft |
Source: NWMLS as distributed by MLS GRID #1611627 Report a problem | ||
Public tax history
| Year | Property taxes | Tax assessment |
|---|---|---|
| 2025 | $4,296 +3.9% | $488,700 +5.9% |
| 2024 | $4,135 +2.6% | $461,400 +1.7% |
| 2023 | $4,030 +5.3% | $453,800 -7% |
| 2022 | $3,828 +10.6% | $487,800 +28.7% |
| 2021 | $3,462 +51% | $378,900 +63.3% |
| 2020 | $2,293 | $232,000 |
Find assessor info on the county website
Monthly payment
Est. payment
Payment breakdown
Explore the cost of this home by adjusting the details. Changes won't be saved.Climate risks
Neighborhood: 98294
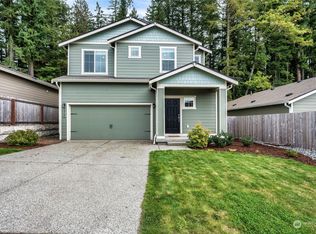
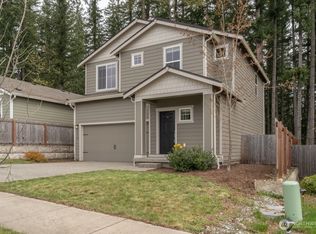
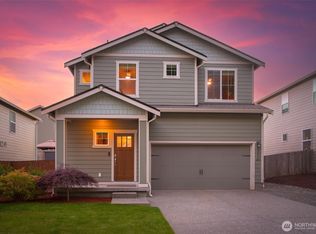
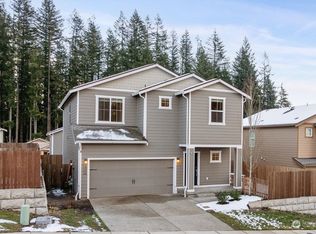
Similar homes
- $539,9503 bd3 ba1.7k sqftSultan Station South, Sultan, WA 98294Active
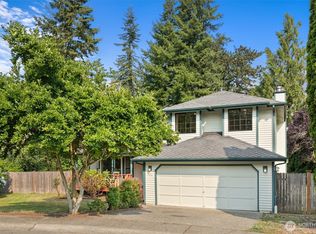 MLS ID #2563824, William Shirley. NWMLS as distributed by MLS GRID
- $534,9503 bd3 ba1.9k sqft1137 15th Avenue, Sultan, WA 98294Active
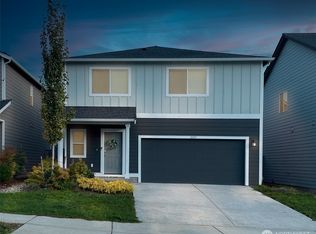 MLS ID #2524822, Aaron M Morrow. NWMLS as distributed by MLS GRID
- $469,9903 bd3 ba1.5k sqftWillow Trace, Sultan, WA 98294Active
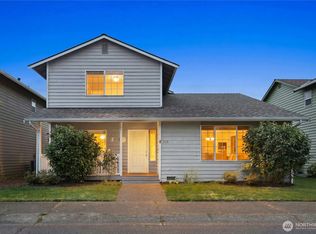 MLS ID #2559022, Drew Roraback. NWMLS as distributed by MLS GRID
- $499,0003 bd2 ba1.4k sqft1523 Alder Lane, Gold Bar, WA 98251Active
 MLS ID #2524421, Vanessa Leimback. NWMLS as distributed by MLS GRID
