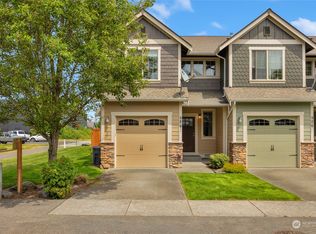
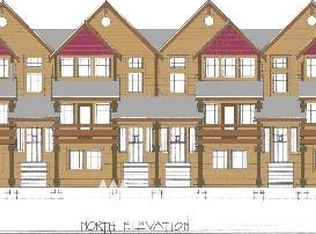
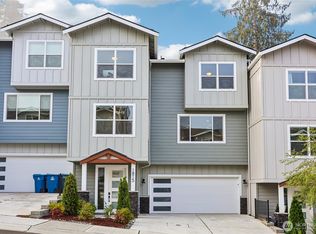
Welcome to Trailside Townhomes, ideally located just blocks from the heart of Historic Downtown Snohomish. This charming 3 bed, 2.5 bath townhome offers 1,434 sq ft of comfortable, thoughtfully designed living space with the shops, restaurants, cafes, riverfront and small-town character of downtown right outside your door. Step inside to newly installed Canadian birch hardwood floors, a warm and inviting living room with gas fireplace, and an open kitchen and dining area designed for easy everyday living and entertaining. Upstairs, the spacious primary suite features vaulted ceilings, a walk-in closet and private bath, along with two additional bedrooms and a full bath. Enjoy your own private outdoor space with a fenced backyard and patio, plus the convenience of an attached garage and additional parking. The Centennial Trail is just moments away, offering miles of paved trail for walking, running and biking. With Historic Downtown Snohomish, local dining, shopping, parks and trails all nearby, this home offers the perfect combination of low-maintenance living, neighborhood charm and an exceptionally convenient location.
Active
Listed by: COMPASS • Patrick Crowthers
$599,000
514 Pearl Street, Snohomish, WA 98290
3beds
1,434sqft
Townhouse, Condominium
Built in 2009
0.71 Acres Lot
$595,300 Zestimate®
$418/sqft
$499/mo HOA
What's special
Gas fireplaceAdditional parkingAttached garageSpacious primary suiteWalk-in closetPrivate bathTwo additional bedrooms
- --
- on Zillow
- 184
- views
- 5
- saves
Zillow last checked:
Listing updated:
Listed by:
Patrick Crowthers,
COMPASS,
Emily Shepodd,
COMPASS
Source: NWMLS as distributed by MLS GRID,MLS#: 2567686
Facts & features
Interior
Bedrooms & bathrooms
- Bedrooms: 3
- Bathrooms: 3
- Full bathrooms: 2
- 1/2 bathrooms: 1
- Main level bathrooms: 1
Primary bedroom
- Level: Second
Bedroom
- Level: Second
Bedroom
- Level: Second
Bathroom full
- Level: Second
Bathroom full
- Level: Second
Other
- Level: Main
Entry hall
- Level: Main
Family room
- Level: Main
Kitchen with eating space
- Level: Main
Living room
- Level: Main
Utility room
- Level: Second
Heating
- Fireplace, Forced Air, Electric, Natural Gas
Cooling
- None
Appliances
- Included: Dishwasher, Disposal, Microwave, Refrigerator, Stove(s)/Range(s), Dishwasher(s), Garbage Disposal, Microwave(s), Refrigerator(s), Water Heater: Electric, Water Heater Location: Garage, Cooking-Gas, Dryer-Electric, Washer
- Laundry: Electric Dryer Hookup, Washer Hookup
Features
- Flooring: Hardwood, Vinyl, Carpet
- Windows: Insulated Windows
- Number of fireplaces: 1
- Fireplace features: Gas, Main Level: 1, Fireplace
Interior area
- Total structure area: 1,434
- Total interior livable area: 1,434 sqft
Property
Parking
- Total spaces: 2
- Parking features: Individual Garage
- Has garage: Yes
- Covered spaces: 2
Features
- Levels: Multi/Split
- Entry location: Main
- Patio & porch: Cooking-Gas, Dryer-Electric, Fireplace, Insulated Windows, Primary Bathroom, Vaulted Ceiling(s), Walk-In Closet(s), Washer, Water Heater
- Has view: Yes
- View description: Territorial
Lot
- Size: 0.71 Acres
- Features: Corner Lot, Curbs, Paved, Sidewalk
Details
- Parcel number: 01112700051400
- Special conditions: Standard
Construction
Type & style
- Home type: Townhouse
- Architectural style: Traditional,Townhouse
- Property subtype: Townhouse, Condominium
Materials
- Stone, Wood Siding, Wood Products
- Roof: Composition
Condition
- Year built: 2009
- Major remodel year: 2009
Utilities & green energy
- Electric: Company: PUD
- Sewer: Company: City of Snohomish
- Water: Company: City of Snohomish
Green energy
- Energy efficient items: Insulated Windows
Community & HOA
Community
- Subdivision: Historic
HOA
- Services included: See Remarks
- HOA fee: $499 monthly
- HOA phone: 206-909-3820
Location
- Region: Snohomish
Financial & listing details
- Price per square foot: $418/sqft
- Tax assessed value: $586,000
- Annual tax amount: $5,739
- Date on market: 8/13/2026
- Listing terms: Conventional,FHA,VA Loan
- Inclusions: Dishwasher(s), Garbage Disposal, Microwave(s), Refrigerator(s), Stove(s)/Range(s)
Estimated market value
$595,300
$566,000 - $625,000
$2,933/mo
Price history
| Date | Event | Price |
|---|---|---|
| 8/13/2026 | Listed for sale | $599,000+166.2%$418/sqft |
Source:  NWMLS as distributed by MLS GRID #2567686 Report a problem NWMLS as distributed by MLS GRID #2567686 Report a problem | ||
| 1/28/2010 | Sold | $225,000$157/sqft |
Source: NWMLS as distributed by MLS GRID #29152284 Report a problem | ||
Public tax history
| Year | Property taxes | Tax assessment |
|---|---|---|
| 2025 | $5,739 +2.7% | $586,000 +3% |
| 2024 | $5,586 +13% | $569,000 +12% |
| 2023 | $4,944 +34% | $508,000 +21% |
| 2022 | $3,689 -15.2% | $420,000 +4.2% |
| 2021 | $4,353 +15.5% | $403,000 +22.1% |
| 2020 | $3,768 +1.6% | $330,000 +3.4% |
| 2019 | $3,708 | $319,000 +5.8% |
| 2018 | -- | $301,500 +13.3% |
| 2017 | $3,835 +26.4% | $266,000 +20.1% |
| 2016 | $3,033 | $221,500 +5% |
| 2015 | $3,033 +16.4% | $211,000 +19.9% |
| 2013 | $2,606 | $176,000 |
| 2012 | -- | -- |
| 2011 | -- | -- |
| 2010 | -- | -- |
| 2009 | -- | -- |
Find assessor info on the county website
Monthly payment
Est. payment
Payment breakdown
Explore the cost of this home by adjusting the details. Changes won't be saved.Climate risks
Neighborhood: 98290
Nearby schools
Schools provided by the listing agent
- Elementary: Central Elem
- Middle: Centennial Mid
- High: Snohomish High
Source: NWMLS as distributed by MLS GRID. This data may not be complete. We recommend contacting the local school district to confirm school assignments for this home.


Similar homes
- $599,0003 bd3 ba1.7k sqft1603 94th Drive SE #B, Lake Stevens, WA 98258Active
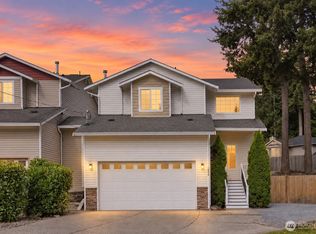 MLS ID #2582999, Nicole Cook. NWMLS as distributed by MLS GRID
 - $642,5003 bd3 ba1.8k sqftAviara Condominiums, Bothell, WA 98012Active
 MLS ID #2537630, Patricia Funnell. NWMLS as distributed by MLS GRID
 - $599,0003 bd3 ba1.6k sqftStevens Cove, Lake Stevens, WA 98258Active
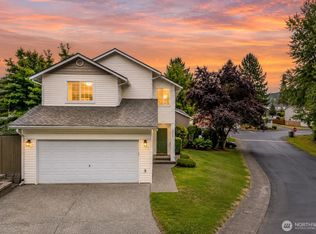 MLS ID #2589453, Edward Krigsman. NWMLS as distributed by MLS GRID
 - $635,0003 bd3 ba1.8k sqft1815 25th Street #21, Snohomish, WA 98290Active
 MLS ID #2579060, Maysaa Souki. NWMLS as distributed by MLS GRID
