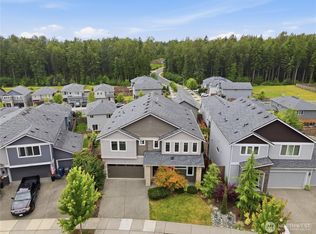
Modern comfort meets everyday convenience! Built in 2020 by DR Horton, this beautifully maintained 4 bedroom/2.5 bath home offers the perfect blend of style, functionality and location. A versatile main-level den provides the ideal space for a home office, playroom, or guest retreat. The open concept floor plan creates effortless flow from the airy kitchen to the dining area and inviting living room, where a cozy gas fireplace serves as the heart of the home. The kitchen features stainless steel appliances, a gas range, and an additional pantry closet for abundant storage. Step outside to a fully fenced, low maintenance backyard designed for both relaxation and entertaining, complete with a patio, fire pit area, and raised garden boxes. Upstairs, the generous primary suite offers a large walk-in closet and private ensuite bath, while the convenient upstairs laundry room makes daily living a breeze. Additional storage is found throughout the home with a linen closet, coat closet and under-stair storage. The attached 2-car garage features a quiet belt-drive garage door opener. Tankless hot water heater! Situated on a quiet street in a welcoming community with green spaces, walking trails, a playground, and basketball court, this home also offers quick and easy access to Highway 2 and 522. Snohomish School District! Move-in ready and thoughtfully designed, this is one you won't want to miss!
Active
Listed by: John L. Scott Snohomish • Mark Gallagher
Price cut: $10K (7/31)
$765,000
12827 173rd Drive SE, Snohomish, WA 98290
4beds
1,892sqft
:
Get pre-qualified$4,747/mo
Single Family Residence
Built in 2020
4,356 Square Feet Lot
$772,400 Zestimate®
$404/sqft
$80/mo HOA
What's special
Cozy gas fireplaceAiry kitchenGenerous primary suitePrivate ensuite bathLarge walk-in closetRaised garden boxesConvenient upstairs laundry room
- 17 days |
- 232 |
- 9 |
Zillow last checked:
Listing updated:
Listed by:
Mark Gallagher,
John L. Scott Snohomish,
Becky Gallagher,
John L. Scott Snohomish
Source: NWMLS as distributed by MLS GRID,MLS#: 2555283
Facts & features
Interior
Bedrooms & bathrooms
- Bedrooms: 4
- Bathrooms: 3
- Full bathrooms: 1
- 3/4 bathrooms: 1
- 1/2 bathrooms: 1
- Main level bathrooms: 1
Primary bedroom
- Level: Second
Bedroom
- Level: Second
Bedroom
- Level: Second
Bedroom
- Level: Second
Bathroom full
- Level: Second
Bathroom three quarter
- Level: Second
Other
- Level: Main
Den office
- Level: Lower
Entry hall
- Level: Main
Family room
- Level: Main
Great room
- Level: Main
Kitchen with eating space
- Level: Main
Utility room
- Level: Second
Heating
- Fireplace, 90%+ High Efficiency, Forced Air, Electric, Natural Gas
Cooling
- None
Appliances
- Included: Dishwasher, Disposal, Dryer, Microwave, Refrigerator, See Remarks, Stove(s)/Range(s), Washer, Dishwasher(s), Dryer(s), Garbage Disposal, Microwave(s), Refrigerator(s), Washer(s), Water Heater: Tankless, Water Heater Location: Garage
Features
- Bath Off Primary, High Tech Cabling, Pantry
- Flooring: Laminate, Vinyl, Carpet
- Windows: Dbl Pane/Storm Window
- Basement: None
- Number of fireplaces: 1
- Fireplace features: Gas, Main Level: 1, Fireplace
Interior area
- Total structure area: 1,892
- Total interior livable area: 1,892 sqft
Video & virtual tour
Property
Parking
- Total spaces: 4
- Parking features: Driveway, Attached Garage, Off Street
- Has attached garage: Yes
- Covered spaces: 2
- Uncovered spaces: 2
Features
- Levels: Two
- Stories: 2
- Entry location: Main
- Patio & porch: Bath Off Primary, Dbl Pane/Storm Window, Fireplace, High Tech Cabling, Pantry, Walk-In Closet(s), Water Heater
- Has view: Yes
- View description: See Remarks, Territorial
Lot
- Size: 4,356 Square Feet
- Features: Cul-De-Sac, Dead End Street, Paved, Sidewalk, Cable TV, Fenced-Fully, Gas Available, High Speed Internet, Patio
- Topography: Level
Details
- Parcel number: 01190500005700
- Zoning description: Jurisdiction: County
- Special conditions: Standard
- Other equipment: Leased Equipment: None
Construction
Type & style
- Home type: SingleFamily
- Architectural style: 2 Story
- Property subtype: Single Family Residence
Materials
- Cement Planked, Cement Plank
- Foundation: Poured Concrete
- Roof: Composition
Condition
- Good
- Year built: 2020
- Major remodel year: 2020
Utilities & green energy
- Electric: Company: Snohomish County PUD
- Sewer: Sewer Connected, Company: City Of Monroe
- Water: Public, Company: Roosevelt Water
- Utilities for property: Xfinity, Xfinity
Community & HOA
Community
- Features: CCRs, Playground, Trail(s)
- Subdivision: Sno/Monroe
HOA
- Services included: Common Area Maintenance, See Remarks
- HOA fee: $240 quarterly
Location
- Region: Snohomish
Financial & listing details
- Price per square foot: $404/sqft
- Tax assessed value: $717,500
- Annual tax amount: $7,285
- Date on market: 7/15/2026
- Cumulative days on market: 19 days
- Listing terms: Conventional,FHA,See Remarks,VA Loan
- Inclusions: Dishwasher(s), Dryer(s), Garbage Disposal, Leased Equipment, Microwave(s), Refrigerator(s), See Remarks, Stove(s)/Range(s), Washer(s)
Estimated market value
$772,400
$734,000 - $811,000
$3,578/mo
Price history
| Date | Event | Price |
|---|---|---|
| 7/31/2026 | Price change | $765,000-1.3%$404/sqft |
Source:  NWMLS as distributed by MLS GRID #2555283 Report a problem NWMLS as distributed by MLS GRID #2555283 Report a problem | ||
| 7/16/2026 | Listed for sale | $775,000+63.3%$410/sqft |
Source: NWMLS as distributed by MLS GRID #2555283 Report a problem | ||
| 11/10/2020 | Sold | $474,445$251/sqft |
Source: Public Record Report a problem | ||
Public tax history
| Year | Property taxes | Tax assessment |
|---|---|---|
| 2024 | $7,224 +8.9% | $717,500 +8.3% |
| 2023 | $6,632 +5.2% | $662,800 -4.9% |
| 2022 | $6,305 +4.8% | $696,600 +31.7% |
| 2021 | $6,017 +106.2% | $528,900 +119.1% |
| 2020 | $2,918 | $241,400 |
Find assessor info on the county website
Monthly payment
Est. payment
Payment breakdown
Explore the cost of this home by adjusting the details. Changes won't be saved.Climate risks
Neighborhood: 98290
Nearby schools
GreatSchools rating
- 7/10Dutch Hill Elementary SchoolGrades: K-6Distance: 3.9 mi
- 4/10Centennial Middle SchoolGrades: 7-8Distance: 6.9 mi
- 8/10Snohomish High SchoolGrades: 9-12Distance: 5.4 mi
Schools provided by the listing agent
- Elementary: Dutch Hill Elem
- Middle: Centennial Mid
- High: Snohomish High
Source: NWMLS as distributed by MLS GRID. This data may not be complete. We recommend contacting the local school district to confirm school assignments for this home.
- $925,0005 bd3 ba3k sqft12910 175th Ave SE, Snohomish, WA 98290For Sale
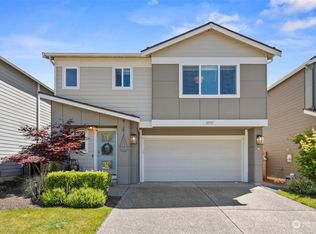
- $749,9504 bd3 ba2.1k sqft12931 173rd Dr SE, Snohomish, WA 98290Sold
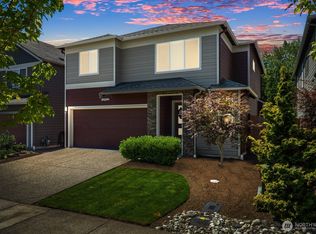
- $775,0004 bd3 ba1.8k sqft12922 173rd Dr SE, Snohomish, WA 98290Sold
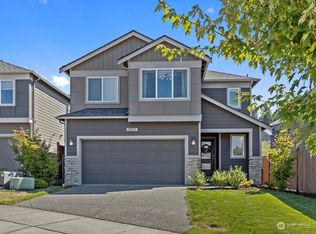
- $750,0003 bd3 ba1.9k sqft12831 175th Ave SE, Snohomish, WA 98290Sold
- $939,0005 bd3 ba3k sqft12812 175th Ave SE, Snohomish, WA 98290For Sale
- $699,0003 bd3 ba1.7k sqft13013 173rd Dr SE, Snohomish, WA 98290Sold
- $730,0004 bd3 ba2.1k sqft13007 175th Ave SE, Snohomish, WA 98290Sold
- $850,0005 bd3 ba3k sqft13014 173rd Dr SE, Snohomish, WA 98290Sold
A local agent can set up tours, give advice and negotiate with sellers.
Similar homes
- $699,9503 bd2 ba1.3k sqft13020 Robinhood Lane, Snohomish, WA 98290Active
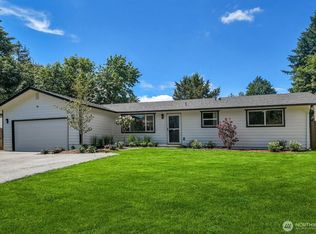 MLS ID #2550083, Terry Jones. NWMLS as distributed by MLS GRID
 - $825,0003 bd2 ba1.5k sqft9220 Mero Road, Snohomish, WA 98290Active
 MLS ID #2561850, Vadym Kriuchek. NWMLS as distributed by MLS GRID
 - $739,9953 bd3 ba1.6k sqft6608 184th Drive SE, Snohomish, WA 98290Active
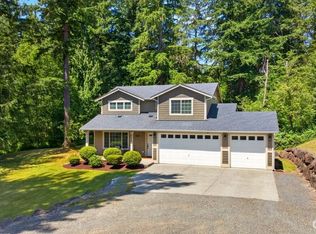 MLS ID #2552050, Shawn D. Gay. NWMLS as distributed by MLS GRID
 - $715,0003 bd3 ba1.8k sqftD-00, Monroe, WA 98272Active
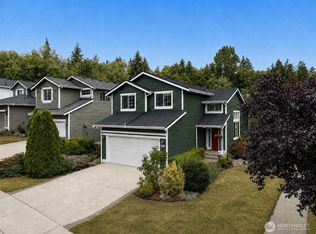 MLS ID #2561719, Aubie Pouncey. NWMLS as distributed by MLS GRID
 - $695,0003 bd3 ba1.6k sqft13236 Bald Mountain Road SE, Monroe, WA 98272ActiveMLS ID #2562626, Heather Potts. NWMLS as distributed by MLS GRID
- $865,0004 bd2 ba2.6k sqftRobinhood Park, Snohomish, WA 98290ActiveMLS ID #2496780, Sonya E. Blacker. NWMLS as distributed by MLS GRID
- $925,0004 bd3 ba2.2k sqftN/A, Snohomish, WA 98290ActiveMLS ID #2563040, Anton Stetner. NWMLS as distributed by MLS GRID
- $736,2504 bd3 ba2.6k sqft13327 188th Avenue SE, Monroe, WA 98272ActiveMLS ID #2558222, Alaina Treuhaft. NWMLS as distributed by MLS GRID
- $907,0004 bd3 ba2.5k sqft20832 104th Street SE, Snohomish, WA 98290ActiveMLS ID #2550993, Genevieve Jones. NWMLS as distributed by MLS GRID
- $750,0004 bd3 ba1.7k sqft104 17th Drive, Snohomish, WA 98290ActiveMLS ID #2560801, Amanda Wetzel. NWMLS as distributed by MLS GRID
- $960,0003 bd3 ba2.6k sqftFair View Estates Div 02, Snohomish, WA 98290ActiveMLS ID #2510869, Eric Duffer. NWMLS as distributed by MLS GRID
- $700,0004 bd3 ba2k sqftTrombley Hill, Monroe, WA 98272ActiveMLS ID #2554942, Lucy Garcia. NWMLS as distributed by MLS GRID
- $805,0004 bd3 ba2k sqft17046 158th Place SE, Monroe, WA 98272ActiveMLS ID #2558445, Chris C. Nye. NWMLS as distributed by MLS GRID
- $724,9502 bd2 ba1.7k sqft521 Avenue C, Snohomish, WA 98290ActiveMLS ID #2560365, Erin Twedt. NWMLS as distributed by MLS GRID
- $800,0003 bd2 ba1.7k sqft13304 Elliott Road, Snohomish, WA 98296ActiveMLS ID #2558773, Matthew J. Dubas. NWMLS as distributed by MLS GRID
- $795,9503 bd2 ba1.6k sqft25120 145th Pl SE, Monroe, WA 98272ActiveMLS ID #2563012, Patrick W. Reagan. NWMLS as distributed by MLS GRID
- $--4 bd2 ba2.2k sqft16421 Broadway Ave, Snohomish, WA 98296AuctionAuction.com 2
- $899,5004 bd3 ba1.9k sqftSnohomish Highlands, Snohomish, WA 98290ActiveMLS ID #2539053, Terrie J. Schmitt. NWMLS as distributed by MLS GRID
- $985,0003 bd3 ba2.5k sqftMeadow Lake Highlands Div 2, Snohomish, WA 98290ActiveMLS ID #2556359, Jesse Fish. NWMLS as distributed by MLS GRID
- $650,0004 bd3 ba1.7k sqftFryelands Div 3, Monroe, WA 98272ActiveMLS ID #2557595, Eric Duffer. NWMLS as distributed by MLS GRID
