Discover this wonderful expansive corner lot located in a highly desired area, offering nearly half an acre of beautiful outdoor space. The property features a large garage with workshop area, large high-ceiling carport, providing parking for four vehicles along with ample room for outdoor storage and future expansion. The paved driveway gracefully wraps around the house, enhancing convenience and curb appeal. Enjoy the lush landscape with mature evergreen trees and a stunning, terraced entryway that invites you in. The spacious, split-foyer home boasts a large deck overlooking a private backyard, surrounded by towering evergreens for ultimate privacy and tranquility. Inside, you'll find comfortable living with forced air heating and a thoughtfully designed layout. This charming and spacious home is perfect for those seeking both comfort and outdoor enjoyment.
Active
Listed by: Windermere RE Arlington • Sonya E. Blacker
Price cut: $20K (7/24)
$865,000
12001 Robinhood Lane, Snohomish, WA 98290
4beds
2,695sqft
:
Get pre-qualifiedN/A
Single Family Residence
Built in 1968
0.46 Acres Lot
$844,700 Zestimate®
$321/sqft
$-- HOA
What's special
Thoughtfully designed layoutLarge high-ceiling carportStunning terraced entrywayExpansive corner lotParking for four vehicles
- 121 days |
- 347 |
- 10 |
Zillow last checked:
Listing updated:
Listed by:
Sonya E. Blacker,
Windermere RE Arlington,
Allison Blacker,
Windermere RE Arlington
Source: NWMLS as distributed by MLS GRID,MLS#: 2496780
Facts & features
Interior
Bedrooms & bathrooms
- Bedrooms: 4
- Bathrooms: 2
- Full bathrooms: 1
- 3/4 bathrooms: 1
- Main level bathrooms: 1
- Main level bedrooms: 1
Bedroom
- Level: Lower
Bedroom
- Level: Lower
Bedroom
- Level: Lower
Bedroom
- Level: Main
Bathroom three quarter
- Level: Lower
Bathroom full
- Level: Main
Dining room
- Level: Main
Entry hall
- Level: Split
Family room
- Level: Main
Kitchen with eating space
- Level: Main
Utility room
- Level: Lower
Heating
- Fireplace, Forced Air, Electric, Wood
Cooling
- None
Appliances
- Included: Dishwasher, Double Oven, Refrigerator, Stove(s)/Range(s), Dishwasher(s), Refrigerator(s), Water Heater: Electric, Water Heater Location: Utility Room Basement
Features
- Bath Off Primary
- Flooring: Engineered Hardwood, Carpet
- Windows: Dbl Pane/Storm Window
- Basement: Finished
- Number of fireplaces: 2
- Fireplace features: Wood Burning, Lower Level: 1, Main Level: 1, Fireplace
Interior area
- Total structure area: 2,695
- Total interior livable area: 2,695 sqft
Property
Parking
- Total spaces: 8
- Parking features: Driveway, Attached Garage, RV Parking
- Has attached garage: Yes
- Covered spaces: 4
- Uncovered spaces: 4
Features
- Levels: Multi/Split
- Entry location: Split
- Patio & porch: Bath Off Primary, Dbl Pane/Storm Window, Fireplace, Water Heater
Lot
- Size: 0.46 Acres
- Dimensions: 148 x 135 x 148 x 124
- Features: Corner Lot, Paved, Deck, High Speed Internet, Patio, RV Parking, Shop
- Topography: Partial Slope
Details
- Parcel number: 00559900003302
- Zoning: SFR
- Zoning description: Jurisdiction: County
- Special conditions: Standard
Construction
Type & style
- Home type: SingleFamily
- Architectural style: Mid-Century Modern,Split Entry
- Property subtype: Single Family Residence
Materials
- Wood Siding
- Foundation: Poured Concrete
- Roof: Composition
Condition
- Good
- Year built: 1968
- Major remodel year: 1968
Utilities & green energy
- Electric: Company: Snohomish County PUD
- Sewer: Septic Tank
- Water: Public, Company: Snohomish PUD
- Utilities for property: Zipley
Community & HOA
Community
- Subdivision: Snohomish
Location
- Region: Snohomish
Financial & listing details
- Price per square foot: $321/sqft
- Tax assessed value: $717,900
- Annual tax amount: $7,271
- Date on market: 3/31/2026
- Cumulative days on market: 123 days
- Listing terms: Conventional,FHA,VA Loan
- Inclusions: Dishwasher(s), Double Oven, Refrigerator(s), Stove(s)/Range(s)
Estimated market value
$844,700
$802,000 - $887,000
$3,911/mo
Price history
| Date | Event | Price |
|---|---|---|
| 7/24/2026 | Price change | $865,000-2.3%$321/sqft |
Source:  NWMLS as distributed by MLS GRID #2496780 Report a problem NWMLS as distributed by MLS GRID #2496780 Report a problem | ||
| 5/10/2026 | Price change | $885,000-1.1%$328/sqft |
Source: NWMLS as distributed by MLS GRID #2496780 Report a problem | ||
| 4/1/2026 | Listed for sale | $895,000+124.3%$332/sqft |
Source: NWMLS as distributed by MLS GRID #2496780 Report a problem | ||
| 6/5/2008 | Listing removed | $399,000$148/sqft |
Source: Century 21 #28049359 Report a problem | ||
| 5/11/2008 | Price change | $399,000-7.2%$148/sqft |
Source: Century 21 #28049359 Report a problem | ||
| 4/18/2008 | Listed for sale | $430,000+132.4%$160/sqft |
Source: Century 21 #28049359 Report a problem | ||
| 7/29/1994 | Sold | $185,000$69/sqft |
Source: Public Record Report a problem | ||
Public tax history
| Year | Property taxes | Tax assessment |
|---|---|---|
| 2024 | $7,271 +7.1% | $717,900 +6.9% |
| 2023 | $6,790 +4% | $671,300 -6.6% |
| 2022 | $6,530 +5% | $718,800 +30.9% |
| 2021 | $6,219 +6.5% | $549,300 +10.3% |
| 2020 | $5,842 +3.3% | $498,100 +5.5% |
| 2019 | $5,656 | $472,300 +9.1% |
| 2018 | -- | $432,900 +25.6% |
| 2017 | $5,629 +18.2% | $344,800 +8.2% |
| 2016 | $4,764 | $318,800 +6.9% |
| 2015 | $4,764 +22.1% | $298,100 +30.7% |
| 2013 | $3,900 | $228,000 |
| 2012 | -- | -- |
| 2011 | -- | -- |
| 2010 | -- | -- |
| 2009 | -- | -- |
| 2008 | -- | -- |
| 2007 | -- | -- |
| 2002 | -- | -- |
| 2001 | $2,922 +19.3% | $211,800 +24.9% |
| 2000 | $2,449 | $169,600 |
Find assessor info on the county website
Monthly payment
Est. payment
Payment breakdown
Explore the cost of this home by adjusting the details. Changes won't be saved.Climate risks
Neighborhood: 98290
Nearby schools
GreatSchools rating
- 7/10Dutch Hill Elementary SchoolGrades: K-6Distance: 3.6 mi
- 4/10Centennial Middle SchoolGrades: 7-8Distance: 6.5 mi
- 8/10Snohomish High SchoolGrades: 9-12Distance: 5.2 mi
- $705,0003 bd2 ba1.8k sqft17522 Trombley Rd, Snohomish, WA 98290Sold
- $1,490,0004 bd3 ba3.2k sqft17805 121st St SE, Snohomish, WA 98290Sold
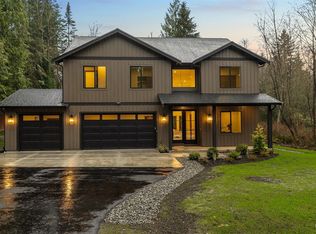
- $787,0003 bd2 ba2.4k sqft12124 Robinhood Ln, Snohomish, WA 98290Sold
- $1,649,9505 bd4 ba3.7k sqft17726 121st St SE, Snohomish, WA 98290Sold
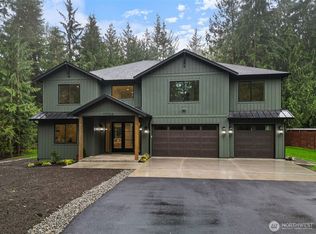
- $775,0004 bd2 ba2k sqft17821 Trombley Rd, Snohomish, WA 98290Sold
- $1,184,5004 bd3 ba3.1k sqft17806 121st St SE, Snohomish, WA 98290Sold
- $715,0003 bd3 ba1.5k sqft17902 Trombley Rd, Snohomish, WA 98290Sold
- $1,260,0004 bd3 ba3k sqft11711 176th Ave SE, Snohomish, WA 98290Sold
A local agent can set up tours, give advice and negotiate with sellers.
Similar homes
- $845,0004 bd3 ba2.8k sqftFlowing Lake Estates Div 3, Snohomish, WA 98290Active
 MLS ID #2528881, Tanis Costa. NWMLS as distributed by MLS GRID
 - $960,0003 bd3 ba2.6k sqftFair View Estates Div 02, Snohomish, WA 98290Active
 MLS ID #2510869, Eric Duffer. NWMLS as distributed by MLS GRID
 - $939,9504 bd3 ba3k sqft654 W Main Street, Monroe, WA 98272Active
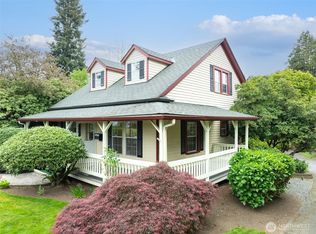 MLS ID #2520630, Debbie Barger Smith. NWMLS as distributed by MLS GRID
 - $805,0004 bd3 ba2k sqft17046 158th Place SE, Monroe, WA 98272Active
 MLS ID #2558445, Chris C. Nye. NWMLS as distributed by MLS GRID
 - $969,0003 bd3 ba2.6k sqft11124 Downes Road, Snohomish, WA 98296ActiveMLS ID #2508742, Jodi M. Hill. NWMLS as distributed by MLS GRID
- $850,0005 bd3 ba2.5k sqft12028 31st Drive SE, Everett, WA 98208ActiveMLS ID #2505474, Katie Silver. NWMLS as distributed by MLS GRID
- $825,0004 bd3 ba2.7k sqft3710 104th Place SE, Everett, WA 98208ActiveMLS ID #2530833, Isaac Schaefer. NWMLS as distributed by MLS GRID
- $950,0005 bd4 ba2.4k sqft2506 101st Ave NE, Lake Stevens, WA 98258ActiveMLS ID #2554151, Ruben Lomakin. NWMLS as distributed by MLS GRID
- $724,9003 bd3 ba2.1k sqft13777 Fir Drive SE, Monroe, WA 98272ActiveMLS ID #2532792, Jennifer Sarginson. NWMLS as distributed by MLS GRID
- $875,0004 bd3 ba2.5k sqftBayview Ridge, Marysville, WA 98270ContingentMLS ID #2517168, Jennifer Leigh. NWMLS as distributed by MLS GRID
- $899,9503 bd2 ba2k sqft6526 NE 198th Street, Kenmore, WA 98028ActiveMLS ID #2560049, Sean Kelsey. NWMLS as distributed by MLS GRID
- $849,0005 bd3 ba2.2k sqft4327 184th Street SW, Lynnwood, WA 98037ActiveMLS ID #2539959, Lam Pham. NWMLS as distributed by MLS GRID
- $959,9504 bd3 ba2.3k sqft1526 S Lake Stickney Drive, Lynnwood, WA 98087ActiveMLS ID #2533450, T.C. Hyatt. NWMLS as distributed by MLS GRID
- $860,0003 bd3 ba1.8k sqft14818 4th Place NE, Duvall, WA 98019ActiveMLS ID #2551107, Scott Power. NWMLS as distributed by MLS GRID
- $849,9503 bd2 ba1.3k sqft21401 52nd Avenue SE, Woodinville, WA 98072ActiveMLS ID #2540984, Matthew Stark. NWMLS as distributed by MLS GRID
- $995,0004 bd2 ba2.6k sqft1918 S Lake Stickney Dr, Lynnwood, WA 98087ActiveMLS ID #2534397, Brian Mattox. NWMLS as distributed by MLS GRID
- $1,124,9904 bd3 ba2.7k sqft7301 199th Street SE, Snohomish, WA 98296ActiveMLS ID #2526908, Benjamin Weber. NWMLS as distributed by MLS GRID
- $774,9503 bd2 ba2.1k sqft15416 20th Place W, Lynnwood, WA 98087ActiveMLS ID #2537664, Erica Olavarria Anthony. NWMLS as distributed by MLS GRID
- $580,0003 bd2 ba1.7k sqft516 Beach Drive, Snohomish, WA 98290ActiveMLS ID #2553548, Todd McElroy. NWMLS as distributed by MLS GRID
- $999,9995 bd3 ba2.8k sqft5839 NE 197th Street, Kenmore, WA 98028ActiveMLS ID #2561200, Geoff Hill. NWMLS as distributed by MLS GRID
