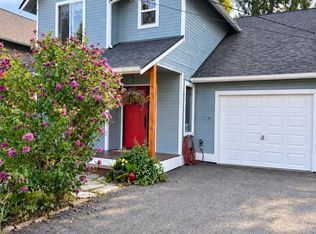
PRICE IMPROVEMENT! Welcome to this true craftsman-style home in Monroe, offering the perfect blend of warmth, function, and thoughtful design. This 3-bedroom, 2.5-bath home spans over 2,156 square feet with an open-concept layout that feels spacious and inviting the moment you walk in. The main floor primary suite features a private bath with dual vanity, private water closet, and a cedar-lined walk-in closet. The kitchen features 44" maple doors and drawers, brand-new stainless steel appliances, and generous storage throughout. Rich fir doors and trim add character you simply don't find at this price point. A private den/office gives you the flexibility today's buyers need, and all curtains convey with the home. Step outside and fall in love with a backyard that's truly one of a kind, raspberries, strawberries, blueberries, elderberry, apple, and cherry trees along with lavender and fresh herbs make this a gardener's dream, and everything is at peak season right now. Relax on the lovely deck and patio, gather around the firepit, fire up the BBQ, and enjoy the good life in your own backyard. The inviting front porch welcomes you home every day. Practical upgrades include Cat 5 wiring, Milgard windows, updated electrical in the crawlspace, and an attached two-car garage with abundant storage. Located in the sought-after Trombley Hill neighborhood, near Chain Lake Elementary, with easy access to Hwy 2 and all Monroe has to offer. Priced right. Schedule your showing today.
Active
Listed by: eXp Realty • Jennifer Sarginson
Price cut: $12K (8/7)
$712,900
13777 Fir Drive SE, Monroe, WA 98272
3beds
2,156sqft
Single Family Residence
Built in 2001
7,405 Square Feet Lot
$708,800 Zestimate®
$331/sqft
$60/mo HOA
What's special
- 96 days
- 402
- 22
Zillow last checked:
Listing updated:
Listed by:
Jennifer Sarginson,
eXp Realty,
James Sarginson,
eXp Realty
Source: NWMLS as distributed by MLS GRID,MLS#: 2532792
Facts & features
Interior
Bedrooms & bathrooms
- Bedrooms: 3
- Bathrooms: 3
- Full bathrooms: 2
- 1/2 bathrooms: 1
- Main level bathrooms: 2
- Main level bedrooms: 1
Bedroom
- Level: Lower
Bathroom full
- Level: Lower
Family room
- Level: Lower
Utility room
- Level: Lower
Heating
- Fireplace, Forced Air, Electric
Cooling
- None
Appliances
- Included: Dishwasher, Disposal, Dryer, Refrigerator, Stove(s)/Range(s), Washer, Dishwasher(s), Dryer(s), Garbage Disposal, Refrigerator(s), Washer(s), Water Heater: Gas, Water Heater Location: Garage
Features
- Bath Off Primary, Ceiling Fan(s), Dining Room
- Flooring: Ceramic Tile, Slate, Vinyl Plank, Carpet
- Basement: Daylight,Finished
- Number of fireplaces: 1
- Fireplace features: Gas, Main Level: 1, Fireplace
Interior area
- Total structure area: 2,156
- Total interior livable area: 2,156 sqft
Video & virtual tour
Property
Parking
- Total spaces: 4
- Parking features: Driveway, Attached Garage
- Has attached garage: Yes
- Covered spaces: 2
- Uncovered spaces: 2
Features
- Levels: One
- Stories: 1
- Entry location: Main
- Patio & porch: Bath Off Primary, Ceiling Fan(s), Dining Room, Fireplace, SMART Wired, Walk-In Closet(s), Water Heater
- Has view: Yes
- View description: Territorial
Lot
- Size: 7,405 Square Feet
- Features: Corner Lot, Cul-De-Sac, Paved, Cable TV, Deck, Fenced-Partially, Gas Available, High Speed Internet, Outdoor Fireplace, Patio
- Topography: Level,Partial Slope,Sloped,Terraces
- Residential vegetation: Fruit Trees, Garden Space
Details
- Parcel number: 00887500000700
- Zoning description: Jurisdiction: City
- Special conditions: Standard
- Other equipment: Leased Equipment: None
Construction
Type & style
- Home type: SingleFamily
- Architectural style: Craftsman,1 Story w/Bsmnt.
- Property subtype: Single Family Residence
Materials
- Cement/Concrete
- Foundation: Poured Concrete
- Roof: Composition
Condition
- Very Good
- Year built: 2001
- Major remodel year: 2002
Utilities & green energy
- Electric: Company: Snohomish County PUD
- Sewer: Sewer Connected, Company: City of Monroe
- Water: Public, Company: City of Monroe
- Utilities for property: Comcast, Comcast
Community & HOA
Community
- Features: CCRs
- Subdivision: Monroe
HOA
- HOA fee: $180 quarterly
- HOA phone: 425-452-7330
Location
- Region: Monroe
Financial & listing details
- Price per square foot: $331/sqft
- Annual tax amount: $5,350
- Date on market: 6/3/2026
- Cumulative days on market: 98 days
- Listing terms: Conventional,FHA,VA Loan
- Inclusions: Dishwasher(s), Dryer(s), Garbage Disposal, Leased Equipment, Refrigerator(s), Stove(s)/Range(s), Washer(s)
Estimated market value
$708,800
$673,000 - $744,000
$3,464/mo
Price history
| Date | Event | Price |
|---|---|---|
| 8/7/2026 | Price change | $712,900-1.7%$331/sqft |
Source: eXp Realty #2532792 Report a problem | ||
| 7/2/2026 | Price change | $724,900-2%$336/sqft |
Source:  NWMLS as distributed by MLS GRID #2532792 Report a problem NWMLS as distributed by MLS GRID #2532792 Report a problem | ||
| 6/5/2026 | Listed for sale | $739,900$343/sqft |
Source: NWMLS as distributed by MLS GRID #2532792 Report a problem | ||
Public tax history
Tax history is unavailable.
Monthly payment
Est. payment
Payment breakdown
Explore the cost of this home by adjusting the details. Changes won't be saved.Climate risks
Neighborhood: 98272
Nearby schools
Schools provided by the listing agent
- Elementary: Chain Lake Elem
- Middle: Park Place Middle Sc
- High: Monroe High
Source: NWMLS as distributed by MLS GRID. This data may not be complete. We recommend contacting the local school district to confirm school assignments for this home.
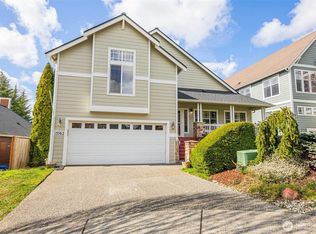
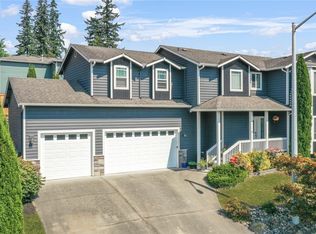

Similar homes
- $680,0004 bd3 ba1.8k sqft13448 SE Elk Ridge Road, Monroe, WA 98272Active
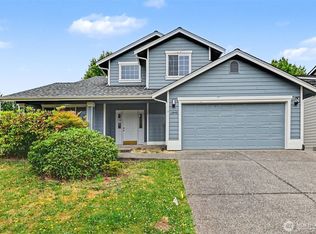 MLS ID #2547712, Lucy Garcia. NWMLS as distributed by MLS GRID
 - $799,9994 bd3 ba2.4k sqft14515 247th Drive SE, Monroe, WA 98272Active
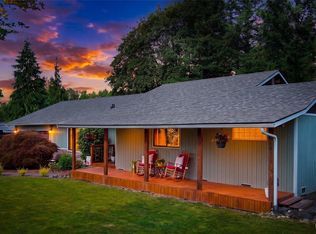 MLS ID #2545389, Jordan Weishaar. NWMLS as distributed by MLS GRID
 - $795,0003 bd2 ba2.1k sqft27526 178th Place SE, Monroe, WA 98272Active
 MLS ID #2550593, Scott Huber. NWMLS as distributed by MLS GRID
 - $712,5004 bd3 ba1.8k sqft820 Mill Avenue, Snohomish, WA 98290Active
 MLS ID #2574700, Jennifer Gatherers. NWMLS as distributed by MLS GRID
