Beautifully refreshed and move-in ready, this inviting 4-bedroom home in Monroe's Foothills community offers bright, open living spaces and a fully fenced backyard perfect for relaxing, entertaining, and making lasting memories. Fresh interior paint and brand-new carpet provide an updated feel throughout. The open floor plan seamlessly connects the kitchen, dining, and living areas, creating an ideal space for everyday living and gatherings with friends. The spacious primary suite features a private bath, while the attached 2-car garage adds convenience and extra storage. Enjoy year-round comfort with central air conditioning and the peace of mind that comes with a newer roof (less than 5 years installed) and a furnace replaced in 2022. The fully fenced backyard offers plenty of room to play, garden, or host summer barbecues. Ideally located near parks, schools, shopping, dining, and major commuter routes. Thoughtfully updated and move-in ready—this is an exceptional opportunity to own a beautiful home in one of Monroe's most desirable communities.
Active
Listed by: eXp Realty • Lucy Garcia
Price cut: $15K (9/18)
$665,000
13448 SE Elk Ridge Road, Monroe, WA 98272
4beds
1,855sqft
Single Family Residence
Built in 1997
4,356 Square Feet Lot
$661,000 Zestimate®
$358/sqft
$51/mo HOA
What's special
Fresh interior paintBrand-new carpetBright open living spaces
- --
- on Zillow
- 316
- views
- 15
- saves
Zillow last checked:
Listing updated:
Listed by:
Lucy Garcia,
eXp Realty
Source: NWMLS as distributed by MLS GRID,MLS#: 2547712
Facts & features
Interior
Bedrooms & bathrooms
- Bedrooms: 4
- Bathrooms: 3
- Full bathrooms: 2
- 1/2 bathrooms: 1
- Main level bathrooms: 1
Primary bedroom
- Level: Second
Bedroom
- Level: Second
Bedroom
- Level: Second
Bedroom
- Level: Second
Bathroom full
- Level: Second
Bathroom full
- Level: Second
Other
- Level: Main
Dining room
- Level: Main
Entry hall
- Level: Main
Family room
- Level: Main
Kitchen with eating space
- Level: Main
Living room
- Level: Main
Heating
- Fireplace, Forced Air, Electric, Natural Gas
Cooling
- Forced Air
Appliances
- Included: Dishwasher, Dryer, Refrigerator, Stove(s)/Range(s), Washer, Dishwasher(s), Dryer(s), Refrigerator(s), Washer(s), Water Heater Location: Garage
Features
- Dining Room
- Flooring: Vinyl, Carpet
- Windows: Dbl Pane/Storm Window
- Basement: None
- Number of fireplaces: 1
- Fireplace features: Main Level: 1, Fireplace
Interior area
- Total structure area: 1,855
- Total interior livable area: 1,855 sqft
Video & virtual tour
Property
Parking
- Total spaces: 2
- Parking features: Attached Garage
- Has attached garage: Yes
- Covered spaces: 2
Features
- Levels: Two
- Stories: 2
- Entry location: Main
- Patio & porch: Dbl Pane/Storm Window, Dining Room, Fireplace, Vaulted Ceiling(s)
- Has view: Yes
- View description: Territorial
Lot
- Size: 4,356 Square Feet
- Dimensions: 4356
- Features: Corner Lot, Paved, Sidewalk, Fenced-Partially, Gas Available
- Topography: Terraces
Details
- Parcel number: 00863100004100
- Zoning description: Jurisdiction: City
- Special conditions: Standard
Construction
Type & style
- Home type: SingleFamily
- Architectural style: Traditional,2 Story
- Property subtype: Single Family Residence
Materials
- Wood Siding, Wood Products
- Foundation: Poured Concrete
- Roof: Composition
Condition
- Good
- Year built: 1997
- Major remodel year: 1997
Utilities & green energy
- Electric: Company: Snohomish PUD
- Sewer: Available, Company: City of Monroe
- Water: Public, Company: City of Monroe
Community & HOA
Community
- Features: CCRs
- Subdivision: Foothills
HOA
- Services included: Road Maintenance
- HOA fee: $618 annually
- HOA phone: 844-281-1728
Location
- Region: Monroe
Financial & listing details
- Price per square foot: $358/sqft
- Tax assessed value: $614,100
- Annual tax amount: $4,890
- Date on market: 7/1/2026
- Listing terms: Conventional
- Inclusions: Dishwasher(s), Dryer(s), Refrigerator(s), Stove(s)/Range(s), Washer(s)
Estimated market value
$661,000
$628,000 - $694,000
$3,097/mo
Price history
| Date | Event | Price |
|---|---|---|
| 9/18/2026 | Price change | $665,000-2.2%$358/sqft |
Source: eXp Realty #2547712 Report a problem | ||
| 7/30/2026 | Price change | $680,000-2.9%$367/sqft |
Source:  NWMLS as distributed by MLS GRID #2547712 Report a problem NWMLS as distributed by MLS GRID #2547712 Report a problem | ||
| 7/1/2026 | Listed for sale | $700,000+2.2%$377/sqft |
Source: NWMLS as distributed by MLS GRID #2547712 Report a problem | ||
| 5/18/2026 | Listing removed | $685,000$369/sqft |
Source: eXp Realty #2489845 Report a problem | ||
| 3/26/2026 | Listed for sale | $685,000+10.5%$369/sqft |
Source: eXp Realty #2489845 Report a problem | ||
| 11/17/2021 | Sold | $620,000+103.3%$334/sqft |
Source: Public Record Report a problem | ||
| 3/24/2021 | Listing removed | -- |
Source: Owner Report a problem | ||
| 8/24/2018 | Listing removed | $2,500$1/sqft |
Source: Owner Report a problem | ||
| 8/2/2018 | Listed for rent | $2,500$1/sqft |
Source: Owner Report a problem | ||
| 4/15/2015 | Sold | $305,000$164/sqft |
Source: NWMLS as distributed by MLS GRID #757751 Report a problem | ||
| 3/19/2015 | Listed for sale | $305,000+27.1%$164/sqft |
Source: Skyline Properties Inc #757751 Report a problem | ||
| 9/26/2003 | Sold | $239,900+11.6%$129/sqft |
Source: NWMLS as distributed by MLS GRID #23096690 Report a problem | ||
| 9/8/1999 | Sold | $215,000+21.2%$116/sqft |
Source: Public Record Report a problem | ||
| 10/30/1997 | Sold | $177,450$96/sqft |
Source: Public Record Report a problem | ||
Public tax history
| Year | Property taxes | Tax assessment |
|---|---|---|
| 2025 | $4,815 -1.5% | $614,100 +1.9% |
| 2024 | $4,890 +5.3% | $602,600 +5% |
| 2023 | $4,645 +1.6% | $573,800 -6.4% |
| 2022 | $4,573 +8.5% | $612,800 +36.1% |
| 2021 | $4,213 +8% | $450,400 +9.6% |
| 2020 | $3,901 +1.2% | $410,900 +3.5% |
| 2019 | $3,855 | $397,100 +5.8% |
| 2018 | -- | $375,400 +21.5% |
| 2017 | $4,117 +17.7% | $308,900 +8.1% |
| 2016 | $3,498 | $285,800 +8.2% |
| 2015 | $3,498 +19.2% | $264,100 +30.4% |
| 2013 | $2,934 | $202,600 |
| 2012 | -- | -- |
| 2011 | -- | -- |
| 2010 | -- | -- |
| 2009 | -- | -- |
| 2008 | -- | -- |
| 2007 | -- | -- |
| 2002 | -- | -- |
| 2001 | $2,280 | $180,400 |
Find assessor info on the county website
Monthly payment
Est. payment
Payment breakdown
Explore the cost of this home by adjusting the details. Changes won't be saved.Climate risks
Neighborhood: 98272
Nearby schools
Schools provided by the listing agent
- Elementary: Chain Lake Elem
- Middle: Park Place Middle Sc
- High: Monroe High
Source: NWMLS as distributed by MLS GRID. This data may not be complete. We recommend contacting the local school district to confirm school assignments for this home.
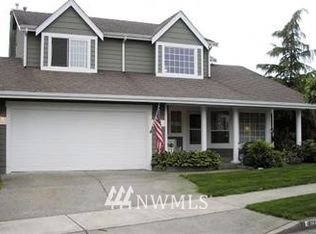
- $623,2003 bd3 ba1.6k sqft16796 Copper Mountain Rd SE, Monroe, WA 98272Off Market
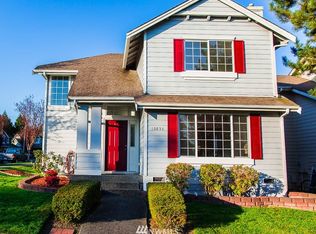
- $620,7003 bd3 ba1.6k sqft16835 Copper Mountain Rd SE, Monroe, WA 98272Off Market
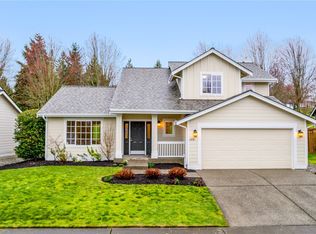
- $674,9993 bd3 ba1.8k sqft13418 Elk Ridge Rd SE, Monroe, WA 98272Sold
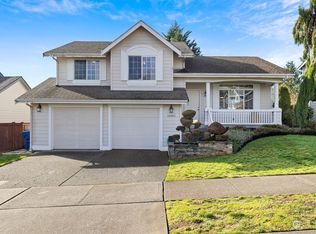
- $585,0003 bd3 ba1.5k sqft16812 Copper Mountain Rd SE, Monroe, WA 98272Sold
Similar homes
- $685,0004 bd3 ba2k sqftTrombley Hill, Monroe, WA 98272Active
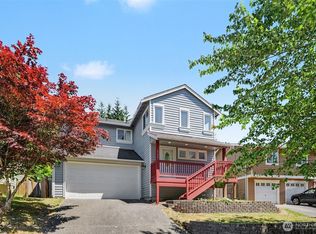 MLS ID #2554942, Lucy Garcia. NWMLS as distributed by MLS GRID
 - $712,9003 bd3 ba2.1k sqft13777 Fir Drive SE, Monroe, WA 98272Active
 MLS ID #2532792, Jennifer Sarginson. NWMLS as distributed by MLS GRID
 - $698,0004 bd3 ba2.4k sqftRemington Heights, Monroe, WA 98272Active
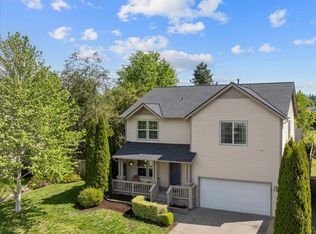 MLS ID #2564265, David Lothrop. NWMLS as distributed by MLS GRID
 - $705,0004 bd3 ba1.7k sqft13609 46th Avenue SE, Snohomish, WA 98296Active
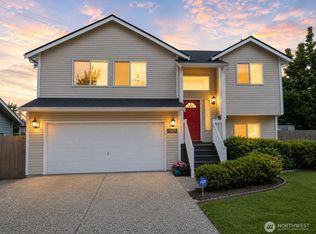 MLS ID #2587393, Christi Fiedler. NWMLS as distributed by MLS GRID
