Welcome home to this adorable Monroe gem nestled in the foothills! Full of charm and personality, this 3-bedroom, 2.5-bath home offers the perfect blend of comfort and convenience. Inside, you'll find beautiful real hardwood floors and a welcoming layout, while recent updates include a new A/C and fresh exterior paint. Outside, enjoy easy, low-maintenance living, plenty of parking, and a detached garage tucked in the back with additional parking space. The charming covered front porch and inviting curb appeal make this one hard to resist! Located in the desirable Foothills neighborhood with low HOA dues, you're just minutes from downtown Monroe, freeway access, shopping, and endless outdoor recreation. Cute, convenient, and full of charm, this one is ready to welcome you home!
Active
Listed by: John L. Scott Snohomish • Nicole Cook • 425-314-6292
$615,000
16847 Copper Moutain Road SE, Monroe, WA 98272
3beds
1,647sqft
Single Family Residence
Built in 1997
3,920 Square Feet Lot
$608,800 Zestimate®
$373/sqft
$52/mo HOA
What's special
Plenty of parkingBeautiful real hardwood floorsEasy low-maintenance livingInviting curb appealWelcoming layoutCharming covered front porchAdditional parking space
- --
- on Zillow
- 619
- views
- 55
- saves
Zillow last checked:
Listing updated:
Listed by:
Nicole Cook 425-314-6292 nikkicook@johnlscott.com,
John L. Scott Snohomish
Source: NWMLS as distributed by MLS GRID,MLS#: 2591822
Facts & features
Interior
Bedrooms & bathrooms
- Bedrooms: 3
- Bathrooms: 3
- Full bathrooms: 1
- 3/4 bathrooms: 1
- 1/2 bathrooms: 1
- Main level bathrooms: 1
Primary bedroom
- Level: Second
Bedroom
- Level: Second
Bedroom
- Level: Second
Bathroom full
- Level: Second
Bathroom three quarter
- Level: Second
Other
- Level: Main
Dining room
- Level: Main
Entry hall
- Level: Main
Kitchen with eating space
- Level: Main
Living room
- Level: Main
Utility room
- Level: Second
Heating
- Fireplace, Forced Air, Heat Pump, Natural Gas
Cooling
- Heat Pump
Appliances
- Included: Dishwasher, Disposal, Dryer, Microwave, Refrigerator, Stove(s)/Range(s), Washer, Dishwasher(s), Dryer(s), Garbage Disposal, Microwave(s), Refrigerator(s), Washer(s), Water Heater: Gas, Water Heater Location: Ext Closet
Features
- Flooring: Hardwood, Carpet
- Basement: None
- Number of fireplaces: 1
- Fireplace features: Gas, Main Level: 1, Fireplace
Interior area
- Total structure area: 1,647
- Total interior livable area: 1,647 sqft
Property
Parking
- Total spaces: 2
- Parking features: Driveway, Detached Garage, Off Street
- Has garage: Yes
- Covered spaces: 2
Features
- Levels: Two
- Stories: 2
- Entry location: Main
- Patio & porch: Fireplace, Water Heater
Lot
- Size: 3,920 Square Feet
- Dimensions: 3,920
- Features: Curbs, Paved, Sidewalk, Cable TV, Fenced-Fully, Gas Available, High Speed Internet
- Topography: Level
Details
- Parcel number: 00863100005700
- Special conditions: Standard
Construction
Type & style
- Home type: SingleFamily
- Architectural style: 2 Story
- Property subtype: Single Family Residence
Materials
- Wood Products
- Foundation: Poured Concrete
- Roof: Composition
Condition
- Year built: 1997
Utilities & green energy
- Electric: Company: PUD
- Sewer: Sewer Connected, Company: City of Monroe
- Water: Public, Company: City of Monroe
Community & HOA
Community
- Features: CCRs, Park, Trail(s)
- Subdivision: Foothills
HOA
- HOA fee: $620 annually
Location
- Region: Monroe
Financial & listing details
- Price per square foot: $373/sqft
- Annual tax amount: $4,802
- Date on market: 10/8/2026
- Listing terms: Conventional,FHA,VA Loan
- Inclusions: Dishwasher(s), Dryer(s), Garbage Disposal, Microwave(s), Refrigerator(s), Stove(s)/Range(s), Washer(s)
Estimated market value
$608,800
$578,000 - $639,000
$2,850/mo
Price history
| Date | Event | Price |
|---|---|---|
| 10/8/2026 | Listed for sale | $615,000+195.7%$373/sqft |
Source:  NWMLS as distributed by MLS GRID #2591822 Report a problem | ||
| 10/2/2024 | Listing removed | $3,000$2/sqft |
Source: Zillow Rentals Report a problem | ||
| 10/1/2024 | Listed for rent | $3,000+3.4%$2/sqft |
Source: Zillow Rentals Report a problem | ||
| 9/13/2024 | Listing removed | $2,900-3.3%$2/sqft |
Source: Zillow Rentals Report a problem | ||
| 8/20/2024 | Listed for rent | $3,000+3.4%$2/sqft |
Source: Zillow Rentals Report a problem | ||
| 8/12/2024 | Listing removed | -- |
Source: Zillow Rentals Report a problem | ||
| 7/29/2024 | Listed for rent | $2,900$2/sqft |
Source: Zillow Rentals Report a problem | ||
| 2/21/2012 | Sold | $208,000-25.2%$126/sqft |
Source: NWMLS as distributed by MLS GRID #305613 Report a problem | ||
| 11/10/2005 | Sold | $277,950$169/sqft |
Source: NWMLS as distributed by MLS GRID #25151839 Report a problem | ||
Public tax history
Tax history is unavailable.
Monthly payment
Est. payment
Payment breakdown
Explore the cost of this home by adjusting the details. Changes won't be saved.Climate risks
Neighborhood: 98272
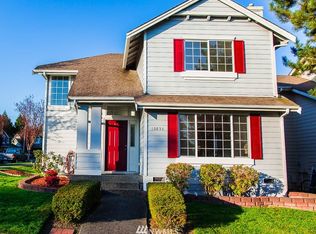
- $607,0003 bd3 ba1.6k sqft16835 Copper Mountain Rd SE, Monroe, WA 98272Off Market
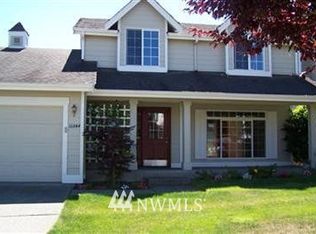
- $606,8003 bd3 ba1.5k sqft16844 Copper Mountain Rd SE, Monroe, WA 98272Off Market
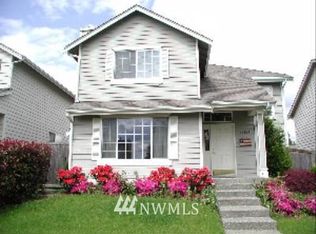
- $630,8003 bd3 ba1.6k sqft16867 Copper Mountain Rd SE, Monroe, WA 98272Off Market
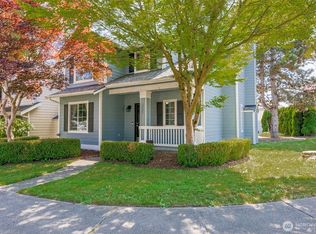
- $610,0003 bd3 ba1.6k sqft13421 Elk Ridge Rd SE, Monroe, WA 98272Sold
Similar homes
- $665,0004 bd3 ba1.8k sqft13448 SE Elk Ridge Road, Monroe, WA 98272Active
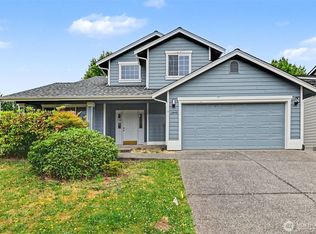 MLS ID #2547712, Lucy Garcia. NWMLS as distributed by MLS GRID
- $669,9503 bd3 ba1.6k sqftStanton Meadows, Monroe, WA 98272Active
 MLS ID #2591723, Kristine Niemi. NWMLS as distributed by MLS GRID
- $685,0004 bd3 ba2k sqftTrombley Hill, Monroe, WA 98272Active
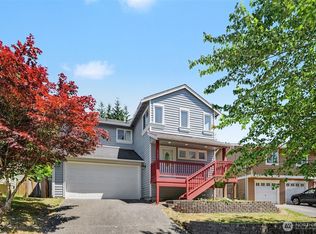 MLS ID #2554942, Lucy Garcia. NWMLS as distributed by MLS GRID
- $675,0004 bd3 ba2k sqft16076 Lakeview Avenue SE, Monroe, WA 98272Active
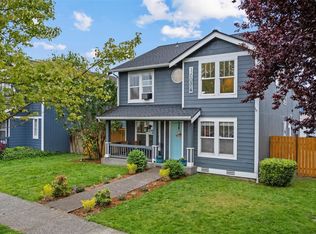 MLS ID #2520470, Trevor J. Gage. NWMLS as distributed by MLS GRID
