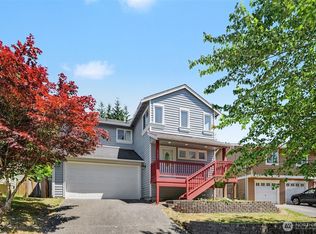
FULLY REFRESHED home, inside and out! Nice 3-bedroom, 2.5 bath home in a desirable neighborhood close to amenities and commuting access. Walk in the front door to discover beautiful, refinished hardwood floors throughout the downstairs, loads of natural light and the Formal Living room and Dining Room. The kitchen has been spruced up with fresh cabinet paint, quartz counters and a new stove. All appliances stay with the home. Adjacent to the kitchen is the family room that has a cozy gas fireplace and access to the fully fenced backyard with patio and garden space. There is also a half bath and laundry room on the main floor. Located upstairs, you will find the spacious primary suite with full bath, with new sinks & faucets, showerhead, and walk-in closet. There are 2 additional bedrooms that overlook the front of the home, and the entire upstairs has brand new carpet and lighting! The home has ALL NEW interior paint, lighting, sinks, quartz counters, and so much more! The furnace, water heater and fireplace have been cleaned and inspected. The roof is only 10 years old into the 30-year roof. This home is in excellent move-in condition and ready for the new owners.
Active
Listed by: HomeSmart One Realty • Kristine Niemi • 206-369-4285
$669,950
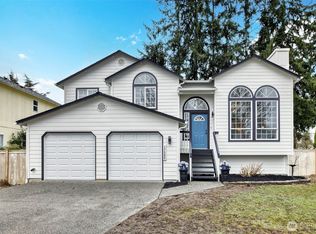
17556 Stanton Street, Monroe, WA 98272
3beds
1,651sqft
Single Family Residence
Built in 1997
5,227 Square Feet Lot
$-- Zestimate®
$406/sqft
$10/mo HOA
What's special
Walk-in closetAll new interior paintDining roomLoads of natural lightNew stoveQuartz counters
- --
- on Zillow
- 316
- views
- 34
- saves
Zillow last checked:
Listing updated:
Listed by:
Kristine Niemi 206-369-4285 HomesByKristine@outlook.com,
HomeSmart One Realty
Source: NWMLS as distributed by MLS GRID,MLS#: 2591723
Facts & features
Interior
Bedrooms & bathrooms
- Bedrooms: 3
- Bathrooms: 3
- Full bathrooms: 2
- 1/2 bathrooms: 1
- Main level bathrooms: 1
Primary bedroom
- Level: Second
Bedroom
- Level: Second
Bedroom
- Level: Second
Bathroom full
- Level: Second
Bathroom full
- Level: Second
Other
- Level: Main
Dining room
- Level: Main
Entry hall
- Level: Main
Family room
- Level: Main
Kitchen without eating space
- Level: Main
Living room
- Level: Main
Utility room
- Level: Main
Heating
- Fireplace, Forced Air, Heat Pump, Natural Gas
Cooling
- Heat Pump
Appliances
- Included: Dishwasher, Disposal, Dryer, Microwave, Refrigerator, Stove(s)/Range(s), Washer, Dishwasher(s), Dryer(s), Garbage Disposal, Microwave(s), Refrigerator(s), Washer(s), Water Heater: Gas, Water Heater Location: Garage
Features
- Bath Off Primary, Dining Room
- Flooring: Ceramic Tile, Hardwood, Carpet
- Doors: French Doors
- Windows: Dbl Pane/Storm Window, Skylight(s)
- Basement: None
- Number of fireplaces: 1
- Fireplace features: Gas, Main Level: 1, Fireplace
Interior area
- Total structure area: 1,651
- Total interior livable area: 1,651 sqft
Property
Parking
- Total spaces: 5
- Parking features: Driveway, Attached Garage
- Has attached garage: Yes
- Covered spaces: 2
- Uncovered spaces: 3
Features
- Levels: Two
- Stories: 2
- Entry location: Main
- Patio & porch: Bath Off Primary, Dbl Pane/Storm Window, Dining Room, Fireplace, French Doors, Skylight(s), Vaulted Ceiling(s), Walk-In Closet(s), Water Heater
- Has view: Yes
- View description: Territorial
Lot
- Size: 5,227 Square Feet
- Features: Curbs, Sidewalk, Cable TV, Deck, Fenced-Fully, Gas Available, High Speed Internet, Patio
- Topography: Level
- Residential vegetation: Garden Space
Details
- Parcel number: 85980000250002
- Zoning description: Jurisdiction: City
- Special conditions: Standard
Construction
Type & style
- Home type: SingleFamily
- Architectural style: Traditional,2 Story
- Property subtype: Single Family Residence
Materials
- Wood Siding
- Foundation: Poured Concrete
- Roof: Composition
Condition
- Good
- Year built: 1997
- Major remodel year: 1997
Utilities & green energy
- Electric: Company: PUD
- Sewer: Sewer Connected, Company: City of Monroe
- Water: Public, Company: City of Monroe
- Utilities for property: Direct Tv, Comcast
Community & HOA
Community
- Features: CCRs, Playground, Trail(s)
- Subdivision: In Town - Monroe
HOA
- Services included: Common Area Maintenance
- HOA fee: $121 annually
Location
- Region: Monroe
Financial & listing details
- Price per square foot: $406/sqft
- Tax assessed value: $619,700
- Annual tax amount: $4,858
- Date on market: 10/8/2026
- Listing terms: Conventional,FHA,State Bond,USDA Loan,VA Loan
- Inclusions: Dishwasher(s), Dryer(s), Garbage Disposal, Microwave(s), Refrigerator(s), Stove(s)/Range(s), Washer(s)
Estimated market value
Not available
Estimated sales range
Not available
Not available
Price history
| Date | Event | Price |
|---|---|---|
| 10/8/2026 | Listed for sale | $669,950+116.1%$406/sqft |
Source:  NWMLS as distributed by MLS GRID #2591723 Report a problem | ||
| 6/26/2009 | Listing removed | $310,000$188/sqft |
Source: RE/MAX Northwest #29056507 Report a problem | ||
| 4/26/2009 | Listed for sale | $310,000+112%$188/sqft |
Source: RE/MAX Northwest #29056507 Report a problem | ||
| 7/22/1997 | Sold | $146,200+236.1%$89/sqft |
Source: Public Record Report a problem | ||
| 4/3/1997 | Sold | $43,500$26/sqft |
Source: Public Record Report a problem | ||
Public tax history
| Year | Property taxes | Tax assessment |
|---|---|---|
| 2025 | $4,859 -0.8% | $619,700 +2.7% |
| 2024 | $4,896 +5.2% | $603,300 +5% |
| 2023 | $4,652 +1.4% | $574,600 -6.5% |
| 2022 | $4,587 +9.3% | $614,600 +37.1% |
| 2021 | $4,194 +8.1% | $448,400 +9.8% |
| 2020 | $3,879 +1.2% | $408,500 +3.5% |
| 2019 | $3,831 | $394,700 +5.8% |
| 2018 | -- | $373,100 +25.6% |
| 2017 | $3,965 +23% | $297,100 +10.9% |
| 2016 | $3,224 | $267,900 +10.1% |
| 2015 | $3,224 +15.9% | $243,400 +26.8% |
| 2013 | $2,781 | $192,000 |
| 2012 | -- | -- |
| 2011 | -- | -- |
| 2010 | -- | -- |
| 2009 | -- | -- |
| 2008 | -- | -- |
| 2007 | -- | -- |
| 2002 | -- | -- |
| 2001 | $2,071 +16.2% | $162,800 +25.1% |
| 2000 | $1,783 | $130,100 |
Find assessor info on the county website
Monthly payment
Est. payment
Payment breakdown
Explore the cost of this home by adjusting the details. Changes won't be saved.Climate risks
Neighborhood: 98272

Similar homes
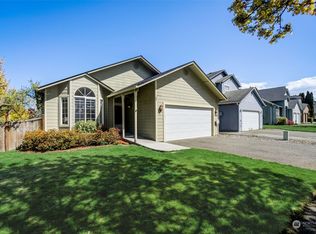
- $675,0004 bd3 ba2k sqft16076 Lakeview Avenue SE, Monroe, WA 98272Active
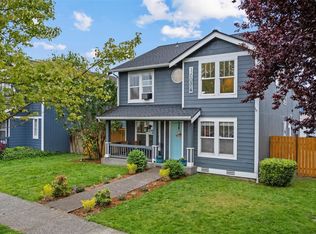 MLS ID #2520470, Trevor J. Gage. NWMLS as distributed by MLS GRID
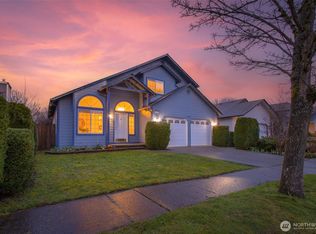
- $615,0003 bd3 ba1.6k sqft16847 Copper Moutain Road SE, Monroe, WA 98272Active
 MLS ID #2591822, Nicole Cook. NWMLS as distributed by MLS GRID
- $685,0004 bd3 ba2k sqftTrombley Hill, Monroe, WA 98272Active
 MLS ID #2554942, Lucy Garcia. NWMLS as distributed by MLS GRID
- $687,0003 bd3 ba1.4k sqft24411 Old Owen Road, Monroe, WA 98272Active
 MLS ID #2574115, Jeremy Kramer. NWMLS as distributed by MLS GRID
