Come visit and enjoy the air conditioning. Looking for a charming and spacious home in the Frylands Neighborhood in Monroe, WA? Well, let me introduce you to this young seven year old home located on a quiet tree lined street. This stunning property boasts a perfect blend of modern amenities and classic charm, making it the epitome of luxury living. With its open floor plan, gourmet kitchen, plenty of storage, solar tube skylights, custom blinds, and beautifully landscaped yard, this home is sure to impress even the most discerning buyer. All appliances & security system included. Close to shopping, dining, and entertainment options galore! Don't miss out on this opportunity to own your slice of paradise in Monroe.
Sold
Listed by: Jester Realty • Boe Lindgren
Bought with: Coldwell Banker Bain
$605,000
15304 176th Drive SE, Monroe, WA 98272
3beds
1,498sqft
Single Family Residence
Built in 2017
7,840 Square Feet Lot
$570,000 Zestimate®
$404/sqft
$3,064 Estimated rent
Home value
$570,000
$530,000 - $616,000
$3,064/mo
Zestimate® history
Owner options
List your home for rent
$3,064/mo
Rent Zestimate®
Find your next renter with Zillow Rental Manager. Plus, with online applications, you can quickly screen prospective tenants – for free.
$3,064/mo
Rent Zestimate®
Refinance and save
$3,658/mo
Est. payment
Refinancing to a lower rate could help reduce your monthly payments and save thousands over the life of the loan.
$3,658/mo
Est. payment
Explore your selling options
Work with a Zillow partner agent
Leverage their expertise and Zillow's premium Showcase listings to get your home seen by more buyers.
Get startedList with your own agent
Get your home in front of millions of buyers by listing it on Zillow.
Learn how to do itSell it yourself
Take full control of how buyers see your home on Zillow by listing For Sale by Owner (FSBO).
List your homeWhat's special
Open floor planTree lined streetGourmet kitchenBeautifully landscaped yardCustom blindsPlenty of storageSolar tube skylights
Zillow last checked:
Listing updated:
Listed by:
Boe Lindgren,
Jester Realty
Bought with:
Roxanne R. Sepolen, 25476
Coldwell Banker Bain
Source: NWMLS as distributed by MLS GRID,MLS#: 2343312
Facts & features
Interior
Bedrooms & bathrooms
- Bedrooms: 3
- Bathrooms: 3
- Full bathrooms: 2
- 1/2 bathrooms: 1
- Main level bathrooms: 2
- Main level bedrooms: 1
Bedroom
- Level: Main
Bathroom full
- Level: Main
Other
- Level: Main
Dining room
- Level: Main
Entry hall
- Level: Main
Kitchen with eating space
- Level: Main
Living room
- Level: Main
Utility room
- Level: Main
Heating
- Ductless, Electric
Cooling
- Ductless
Appliances
- Included: Dishwasher(s), Disposal, Dryer(s), Microwave(s), Refrigerator(s), Stove(s)/Range(s), Washer(s), Garbage Disposal, Water Heater: Electric, Water Heater Location: First Floor
Features
- Bath Off Primary, Dining Room
- Windows: Double Pane/Storm Window, Skylight(s)
- Basement: None
- Has fireplace: No
Interior area
- Total structure area: 1,498
- Total interior livable area: 1,498 sqft
Property
Parking
- Total spaces: 2
- Parking features: Attached Garage
- Attached garage spaces: 2
Features
- Levels: Two
- Stories: 2
- Entry location: Main
- Patio & porch: Bath Off Primary, Double Pane/Storm Window, Dining Room, Skylight(s), Water Heater
- Has view: Yes
- View description: Territorial
Lot
- Size: 7,840 Square Feet
- Features: Cul-De-Sac, Curbs, Dead End Street, Paved, Secluded, Sidewalk, Deck, Fenced-Fully, Fenced-Partially, Patio
- Topography: Level
- Residential vegetation: Garden Space
Details
- Parcel number: 27060200113000
- Zoning description: Jurisdiction: City
- Special conditions: Standard
Construction
Type & style
- Home type: SingleFamily
- Architectural style: Craftsman
- Property subtype: Single Family Residence
Materials
- Wood Siding, Wood Products
- Roof: Composition
Condition
- Good
- Year built: 2017
- Major remodel year: 2017
Utilities & green energy
- Electric: Company: PUD
- Sewer: Sewer Connected, Company: City of Monroe
- Water: Community, Company: City of Monroe
Community & HOA
Community
- Subdivision: Fryelands
Location
- Region: Monroe
Financial & listing details
- Price per square foot: $404/sqft
- Tax assessed value: $581,200
- Annual tax amount: $881
- Date on market: 5/29/2025
- Cumulative days on market: 302 days
- Listing terms: Conventional,FHA,VA Loan
- Inclusions: Dishwasher(s), Dryer(s), Garbage Disposal, Microwave(s), Refrigerator(s), Stove(s)/Range(s), Washer(s)
Price history
| Date | Event | Price |
|---|---|---|
| 5/19/2025 | Sold | $605,000-3.2%$404/sqft |
Source:  NWMLS as distributed by MLS GRID #2343312 Report a problem NWMLS as distributed by MLS GRID #2343312 Report a problem | ||
| 4/15/2025 | Pending sale | $625,000$417/sqft |
Source: NWMLS as distributed by MLS GRID #2343312 Report a problem | ||
| 3/26/2025 | Listed for sale | $625,000+20.2%$417/sqft |
Source: NWMLS as distributed by MLS GRID #2343312 Report a problem | ||
| 6/17/2021 | Sold | $520,000+0%$347/sqft |
Source: NWMLS as distributed by MLS GRID #1773354 Report a problem | ||
| 5/19/2021 | Pending sale | $519,900$347/sqft |
Source: NWMLS as distributed by MLS GRID #1773354 Report a problem | ||
| 5/13/2021 | Listed for sale | $519,900+447.3%$347/sqft |
Source: NWMLS as distributed by MLS GRID #1773354 Report a problem | ||
| 7/10/2015 | Sold | $95,000$63/sqft |
Source: Public Record Report a problem | ||
Public tax history
| Year | Property taxes | Tax assessment |
|---|---|---|
| 2024 | $881 -0.3% | $581,200 +3.9% |
| 2023 | $883 +9.6% | $559,300 -5.1% |
| 2022 | $805 -79.8% | $589,300 +38.2% |
| 2021 | $3,990 +7.7% | $426,500 +9.3% |
| 2020 | $3,705 +0.8% | $390,200 +3.1% |
| 2019 | $3,674 | $378,500 +2.4% |
| 2018 | -- | $369,500 +265.8% |
| 2017 | $3,014 | $101,000 +27.8% |
| 2016 | -- | $79,000 +68.1% |
| 2015 | -- | $47,000 |
Find assessor info on the county website
Neighborhood: 98272
Nearby homes
- $560,0003 bd2 ba1.1k sqft15278 176th Dr SE, Monroe, WA 98272Sold
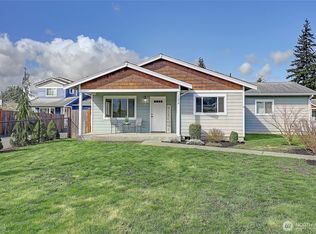
- $620,0003 bd2 ba1.3k sqft15330 176th Dr SE, Monroe, WA 98272Sold
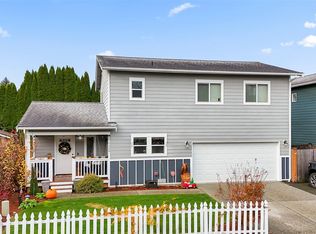
- $700,0003 bd3 ba2k sqft15308 Esther Ave SE, Monroe, WA 98272Pending
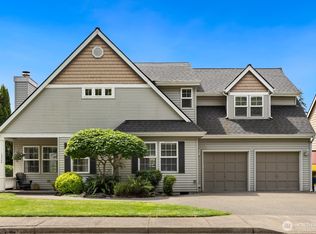
- $699,0003 bd2 ba1.7k sqft15373 175th Ave SE, Monroe, WA 98272Sold

- $590,0003 bd2 ba1.5k sqft15385 Esther Ave SE, Monroe, WA 98272Sold
- $995,0006 bd4 ba2.7k sqft17433 154th St SE, Monroe, WA 98272For Sale
- $710,0003 bd3 ba1.6k sqft15331 174th Ave SE, Monroe, WA 98272Sold
- $720,0004 bd3 ba1.7k sqft17500 Stanton St SE, Monroe, WA 98272Sold
Nearby schools
GreatSchools rating
- 5/10Frank Wagner Elementary SchoolGrades: PK-5Distance: 0.8 mi
- 6/10Park Place Middle SchoolGrades: 6-8Distance: 0.7 mi
- 6/10Monroe High SchoolGrades: 9-12Distance: 1.2 mi
Schools provided by the listing agent
- Elementary: Fryelands Elem
- Middle: Hidden River Mid
- High: Monroe High
Source: NWMLS as distributed by MLS GRID. This data may not be complete. We recommend contacting the local school district to confirm school assignments for this home.
Get a cash offer in 3 minutes
Find out how much your home could sell for in as little as 3 minutes with a no-obligation cash offer.
Estimated market value
$570,000
Get a cash offer in 3 minutes
Find out how much your home could sell for in as little as 3 minutes with a no-obligation cash offer.
Estimated market value
$570,000
- Washington
- Snohomish County
- Monroe
- 98272
- 15304 176th Drive SE
Nearby cities
Nearby neighborhoods
Nearby zip codes
Other Monroe Topics
