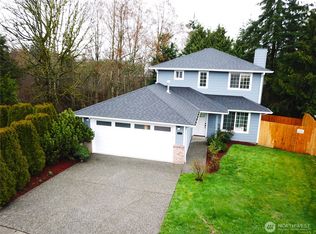
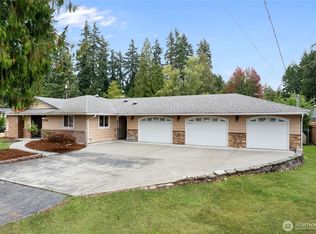
Thoughtfully updated and move-in ready, this 3 bed, 2.5 bath Lynnwood home stands out with a remodeled open concept kitchen and comfortable, connected living spaces. The kitchen has been opened up to create a larger, more functional gathering space that flows seamlessly into the dining and living areas. A generous center island provides plenty of room for meal prep, casual dining, and entertaining, complemented by butcher block countertops, stainless steel appliances, a double oven, and built in beverage refrigerator. Hardwood floors run throughout the main level, where a cozy gas fireplace anchors the living room. Upstairs, vaulted ceilings, rare at this price point, give the primary suite an open, bright and airy feel. Two additional bedrooms provide flexibility for guests, or a home office, with hardwood flooring continuing into the third bedroom. Set in a quiet pocket of Lynnwood with easy access to I-5, Boeing Everett, and the greater Seattle area, this move-in-ready home offers an open kitchen, inviting living spaces, and a commuter-friendly location.
Active
Listed by: Real Broker LLC • Wanis Nadir • 206-804-2300
$680,000
3111 154th Street SW, Lynnwood, WA 98087
3beds
1,406sqft
Single Family Residence
Built in 1994
4,356 Square Feet Lot
$-- Zestimate®
$484/sqft
$34/mo HOA
What's special
Cozy gas fireplaceOpen kitchenRemodeled open concept kitchenBuilt in beverage refrigeratorInviting living spacesGenerous center islandDouble oven
- --
- on Zillow
- 789
- views
- 64
- saves
Zillow last checked:
Listing updated:
Listed by:
Wanis Nadir 206-804-2300 wanis@wanisnadir.com,
Real Broker LLC
Source: NWMLS as distributed by MLS GRID,MLS#: 2563550
Facts & features
Interior
Bedrooms & bathrooms
- Bedrooms: 3
- Bathrooms: 3
- Full bathrooms: 1
- 3/4 bathrooms: 1
- 1/2 bathrooms: 1
- Main level bathrooms: 1
Primary bedroom
- Level: Second
Bedroom
- Level: Second
Bedroom
- Level: Second
Bathroom full
- Level: Second
Bathroom three quarter
- Level: Second
Other
- Level: Main
Entry hall
- Level: Main
Great room
- Level: Main
Kitchen with eating space
- Level: Main
Utility room
- Level: Main
Heating
- Fireplace, 90%+ High Efficiency, Electric, Natural Gas
Cooling
- None
Appliances
- Included: Dishwasher, Disposal, Double Oven, Dryer, Microwave, Refrigerator, See Remarks, Stove(s)/Range(s), Washer, Dishwasher(s), Dryer(s), Garbage Disposal, Microwave(s), Refrigerator(s), Washer(s)
Features
- Dining Room
- Flooring: Hardwood, Carpet
- Basement: None
- Number of fireplaces: 1
- Fireplace features: Gas, Main Level: 1, Fireplace
Interior area
- Total structure area: 1,406
- Total interior livable area: 1,406 sqft
Video & virtual tour
Property
Parking
- Total spaces: 4
- Parking features: Attached Garage, Off Street
- Has attached garage: Yes
- Covered spaces: 2
- Uncovered spaces: 2
Features
- Levels: Two
- Stories: 2
- Entry location: Main
- Patio & porch: Dining Room, Fireplace, Vaulted Ceiling(s), Walk-In Closet(s), Wine/Beverage Refrigerator
- Has view: Yes
- View description: See Remarks, Territorial
Lot
- Size: 4,356 Square Feet
- Features: Corner Lot, Paved, Secluded, Sidewalk, Athletic Court, Cable TV, Deck, Fenced-Partially, Gas Available, High Speed Internet
- Topography: Partial Slope
- Residential vegetation: Brush, Garden Space
Details
- Parcel number: 00819800001500
- Zoning description: Jurisdiction: County
- Special conditions: Standard
Construction
Type & style
- Home type: SingleFamily
- Architectural style: Contemporary,2 Story
- Property subtype: Single Family Residence
Materials
- Cement Planked, Cement Plank
- Foundation: Poured Concrete
- Roof: Composition
Condition
- Year built: 1994
- Major remodel year: 1994
Utilities & green energy
- Sewer: Sewer Connected
- Water: Public
Community & HOA
Community
- Features: Athletic Court, CCRs
- Subdivision: Lynnwood
HOA
- Services included: Common Area Maintenance, Road Maintenance, See Remarks
- HOA fee: $34 monthly
Location
- Region: Lynnwood
Financial & listing details
- Price per square foot: $484/sqft
- Tax assessed value: $724,900
- Annual tax amount: $5,977
- Date on market: 9/9/2026
- Listing terms: Conventional,FHA,VA Loan
- Inclusions: Dishwasher(s), Double Oven, Dryer(s), Garbage Disposal, Microwave(s), Refrigerator(s), See Remarks, Stove(s)/Range(s), Washer(s)
Estimated market value
Not available
Estimated sales range
Not available
Not available
Price history
| Date | Event | Price |
|---|---|---|
| 9/9/2026 | Listed for sale | $680,000+176.9%$484/sqft |
Source:  NWMLS as distributed by MLS GRID #2563550 Report a problem NWMLS as distributed by MLS GRID #2563550 Report a problem | ||
| 9/25/2014 | Sold | $245,533+0.3%$175/sqft |
Source: NWMLS as distributed by MLS GRID #621376 Report a problem | ||
| 8/13/2014 | Pending sale | $244,900$174/sqft |
Source: RE/MAX NORTHWEST REALTORS #621376 Report a problem | ||
| 7/23/2014 | Listed for sale | $244,900$174/sqft |
Source: RE/MAX NORTHWEST REALTORS #621376 Report a problem | ||
| 6/6/2014 | Pending sale | $244,900$174/sqft |
Source: RE/MAX NORTHWEST REALTORS #621376 Report a problem | ||
| 5/21/2014 | Price change | $244,900-8.6%$174/sqft |
Source: RE/MAX NORTHWEST REALTORS #621376 Report a problem | ||
| 4/18/2014 | Listed for sale | $267,900-13.3%$191/sqft |
Source: RE/MAX NORTHWEST REALTORS #621376 Report a problem | ||
| 4/4/2014 | Sold | $309,046-0.3%$220/sqft |
Source: Public Record Report a problem | ||
| 9/25/2007 | Sold | $310,000+73.2%$220/sqft |
Source: NWMLS as distributed by MLS GRID #27135167 Report a problem | ||
| 12/8/1999 | Sold | $179,000+18.9%$127/sqft |
Source: Public Record Report a problem | ||
| 4/29/1997 | Sold | $150,500+5.3%$107/sqft |
Source: Public Record Report a problem | ||
| 5/23/1994 | Sold | $142,950$102/sqft |
Source: Public Record Report a problem | ||
Public tax history
| Year | Property taxes | Tax assessment |
|---|---|---|
| 2025 | $5,978 +3.4% | $724,900 +3.9% |
| 2024 | $5,779 +5.2% | $697,600 +5.7% |
| 2023 | $5,492 +7.4% | $659,800 +3.1% |
| 2022 | $5,114 +9.8% | $639,900 +35.1% |
| 2021 | $4,658 +8.4% | $473,800 +9.3% |
| 2020 | $4,296 -4.8% | $433,500 +6.7% |
| 2019 | $4,511 | $406,200 +5.5% |
| 2018 | -- | $385,100 +28.3% |
| 2017 | $4,347 +35% | $300,200 +10.3% |
| 2016 | $3,219 | $272,200 +9.1% |
| 2015 | $3,219 +18.6% | $249,600 +25.5% |
| 2013 | $2,715 | $198,900 |
| 2012 | -- | -- |
| 2011 | -- | -- |
| 2010 | -- | -- |
| 2009 | -- | -- |
| 2008 | -- | -- |
| 2007 | -- | -- |
| 2002 | -- | -- |
| 2001 | $2,312 -0.6% | $162,500 |
| 2000 | $2,327 | $162,500 |
Find assessor info on the county website
Monthly payment
Est. payment
Payment breakdown
Explore the cost of this home by adjusting the details. Changes won't be saved.Climate risks
Neighborhood: North Lynnwood
Similar homes
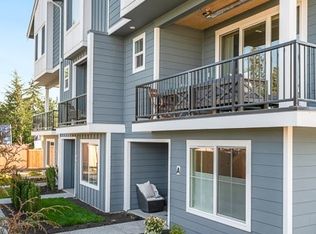
- $624,9003 bd2 ba978 sqft5830 176th Street SW, Lynnwood, WA 98037Active
 MLS ID #2592059, David Cho. NWMLS as distributed by MLS GRID
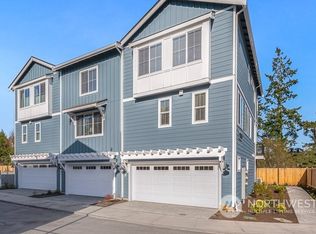
 - $695,0003 bd2 ba1.1k sqft1008 Logan Road, Lynnwood, WA 98036Active
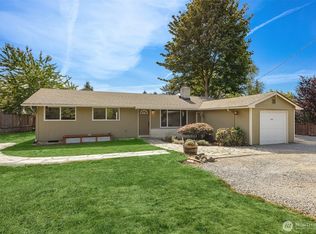 MLS ID #2582208, Brett Faulds. NWMLS as distributed by MLS GRID
 - $749,0003 bd3 ba1.5k sqft1730 216th Street SW, Lynnwood, WA 98036Active
 MLS ID #2582568, Brian Shields. NWMLS as distributed by MLS GRID
 - $780,0003 bd2 ba1.4k sqftOak Tree Lane, Edmonds, WA 98026Active
 MLS ID #2563420, Goleriz Hoghooghi. NWMLS as distributed by MLS GRID
