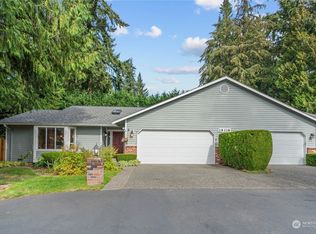
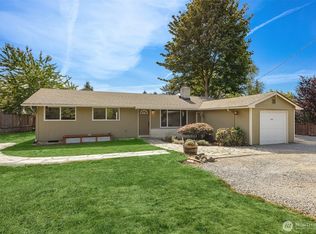
Enjoy the ease of single-level living a quiet 16 home community in this spacious 2-bedroom, 2-bath rambler-style condo that lives more like a home! With only one shared wall, this inviting residence offers a comfortable, open layout designed for everyday living and easy entertaining. Generous living and dining spaces flow naturally together, while the kitchen provides plenty of room for meal prep and gathering. Updated stainless appliances. The primary suite features a private remodeled bath, with a second bedroom and full updated bath offering flexibility for guests, a home office or hobbies. A cozy family room w/gas fireplace. New carpet, refinished hardwood floors and fresh interior paint. Convenient 2 car garage. Attached living without the stairs—an appealing option for those seeking a low-maintenance lifestyle with the comfort and privacy of a single-level home. Convenient Bothell location within the Northshore School District, with easy access to shopping, dining, parks, recreation and major commuter routes. A wonderful opportunity to enjoy the benefits of condominium living in a unique rambler-style setting.
Active
Listed by: Windermere Real Estate/East • Maggie Vreeburg
$675,000
19410 2nd Drive SE #B, Bothell, WA 98012
2beds
1,466sqft
Townhouse, Condominium
Built in 2000
-- sqft lot
$654,100 Zestimate®
$460/sqft
$400/mo HOA
What's special
Refinished hardwood floorsFresh interior paintUpdated stainless appliancesNew carpetComfortable open layout
- --
- on Zillow
- 166
- views
- 10
- saves
Likely to sell faster than
Zillow last checked:
Listing updated:
Listed by:
Maggie Vreeburg,
Windermere Real Estate/East,
Timothy J. Vreeburg,
Windermere Real Estate/East
Source: NWMLS as distributed by MLS GRID,MLS#: 2589122
Facts & features
Interior
Bedrooms & bathrooms
- Bedrooms: 2
- Bathrooms: 2
- Full bathrooms: 1
- 3/4 bathrooms: 1
- Main level bathrooms: 2
- Main level bedrooms: 2
Primary bedroom
- Level: Main
Bedroom
- Level: Main
Bathroom full
- Level: Main
Bathroom three quarter
- Level: Main
Dining room
- Level: Main
Entry hall
- Level: Main
Family room
- Level: Main
Kitchen without eating space
- Level: Main
Living room
- Level: Main
Utility room
- Level: Main
Heating
- Fireplace, Forced Air, Electric, Natural Gas
Cooling
- None
Appliances
- Included: Dishwasher, Disposal, Dryer, Microwave, Refrigerator, Stove(s)/Range(s), Washer, Dishwasher(s), Dryer(s), Garbage Disposal, Microwave(s), Refrigerator(s), Washer(s), Water Heater: gas, Water Heater Location: garage, Cooking - Electric Hookup, Cooking-Electric, Dryer-Electric, Ice Maker
- Laundry: Electric Dryer Hookup, Washer Hookup
Features
- Flooring: Ceramic Tile, Hardwood, Carpet
- Windows: Insulated Windows, Skylight(s), Coverings: blinds
- Number of fireplaces: 1
- Fireplace features: Gas, Main Level: 1, Fireplace
Interior area
- Total structure area: 1,466
- Total interior livable area: 1,466 sqft
Property
Parking
- Total spaces: 4
- Parking features: Individual Garage, Off Street
- Has garage: Yes
- Covered spaces: 2
- Uncovered spaces: 2
Features
- Levels: Multi/Split
- Entry location: Main
- Patio & porch: Cooking-Electric, Dryer-Electric, Fireplace, Ground Floor, Ice Maker, Insulated Windows, Primary Bathroom, Skylight(s), Sprinkler System, Vaulted Ceiling(s), Walk-In Closet(s), Washer, Water Heater
- Has view: Yes
- View description: Territorial
Lot
- Features: Corner Lot, Cul-De-Sac, Paved, Sidewalk
Details
- Parcel number: 00881841000200
- Special conditions: Standard
- Other equipment: Leased Equipment: none
Construction
Type & style
- Home type: Townhouse
- Architectural style: Contemporary,Townhouse
- Property subtype: Townhouse, Condominium
Materials
- Wood Siding
- Roof: Composition
Condition
- Year built: 2000
- Major remodel year: 2000
Utilities & green energy
Green energy
- Energy efficient items: Insulated Windows
Community & HOA
Community
- Subdivision: Bothell
HOA
- Services included: Common Area Maintenance, Maintenance Grounds, Road Maintenance, See Remarks
- HOA fee: $400 monthly
- HOA phone: 206-849-1949
Location
- Region: Bothell
Financial & listing details
- Price per square foot: $460/sqft
- Tax assessed value: $662,000
- Annual tax amount: $5,630
- Date on market: 10/1/2026
- Listing terms: Conventional
- Inclusions: Dishwasher(s), Dryer(s), Garbage Disposal, Leased Equipment, Microwave(s), Refrigerator(s), Stove(s)/Range(s), Washer(s)
Estimated market value
$654,100
$621,000 - $687,000
$2,741/mo
Price history
| Date | Event | Price |
|---|---|---|
| 10/1/2026 | Listed for sale | $675,000+62.7%$460/sqft |
Source:  NWMLS as distributed by MLS GRID #2589122 Report a problem NWMLS as distributed by MLS GRID #2589122 Report a problem | ||
| 8/10/2016 | Sold | $415,000+3.8%$283/sqft |
Source: NWMLS as distributed by MLS GRID #979660 Report a problem | ||
| 7/23/2016 | Pending sale | $399,888$273/sqft |
Source: Windermere Real Estate/East, Inc. #979660 Report a problem | ||
| 7/19/2016 | Listed for sale | $399,888+68%$273/sqft |
Source: Windermere Real Estate/East, Inc. #979660 Report a problem | ||
| 5/13/2003 | Sold | $238,000$162/sqft |
Source: NWMLS as distributed by MLS GRID #23036185 Report a problem | ||
Public tax history
| Year | Property taxes | Tax assessment |
|---|---|---|
| 2025 | $5,630 +1% | $662,000 +2.5% |
| 2024 | $5,573 +3.5% | $646,000 +2.7% |
| 2023 | $5,387 +14.5% | $629,000 +6.5% |
| 2022 | $4,704 -2.5% | $590,500 +21% |
| 2021 | $4,827 -6.4% | $488,000 +1.5% |
| 2020 | $5,156 -0.7% | $481,000 +1.2% |
| 2019 | $5,195 | $475,500 +3% |
| 2018 | -- | $461,500 +38.6% |
| 2017 | $4,630 +53% | $333,000 +11% |
| 2016 | $3,025 | $300,000 +22.7% |
| 2015 | $3,025 +11% | $244,500 +25.1% |
| 2013 | $2,725 | $195,500 |
| 2012 | -- | -- |
| 2011 | -- | -- |
| 2010 | -- | -- |
Find assessor info on the county website
Monthly payment
Est. payment
Payment breakdown
Explore the cost of this home by adjusting the details. Changes won't be saved.Climate risks
Neighborhood: 98012
Similar homes
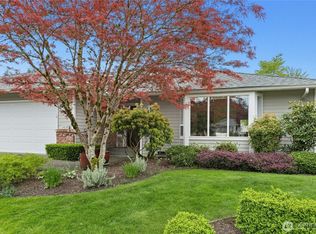
- $660,0002 bd2 ba1.4k sqftDana Lane, Bothell, WA 98012Active
 MLS ID #2540623, Laura Henderson. NWMLS as distributed by MLS GRID
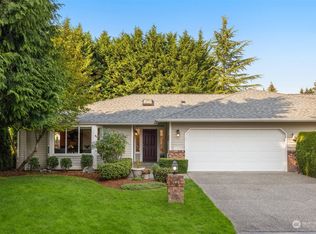
 - $650,0003 bd2 ba1.5k sqftWoodcrest Estates, Bothell, WA 98011Active
 MLS ID #2590365, Brendan Hupf. NWMLS as distributed by MLS GRID
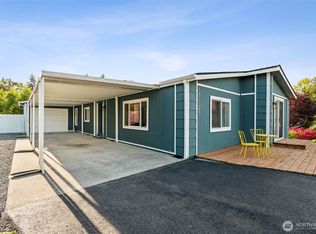
 - $600,0002 bd3 ba1.2k sqftNature's Landing, Mill Creek, WA 98012Active
 MLS ID #2575434, David Park. NWMLS as distributed by MLS GRID
 - $729,0003 bd2 ba1.1k sqft1008 Logan Road, Lynnwood, WA 98036Active
 MLS ID #2582208, Brett Faulds. NWMLS as distributed by MLS GRID
