Check out this 2024sqft 4bed 2 1/2 bath tri-level that lives large. The flat 13,000sqft lot has a huge backyard, sizable composite deck, extra storage shed that is fully fenced. The mature landscaping gives privacy and plenty of shade on hot summer days. Along with a two car garage there is plenty of parking out front along with an RV area, all on blacktop. The flooring in the main living room is all LVP and in the extensive living room, it sports a grandiose gas fireplace. The updated kitchen has quartz countertops, white shaker soft-close cabinets, LVP flooring, and custom inset lighting feature. 3 of the bedrooms are upstairs and has 2 full baths with one as a primary on suite. Downstairs sports LVP flooring with a well lit family room and 4th bedroom. Home is located just minutes away from I 5/Costco/beautiful Martha Lake and has no HOA.
Active
Listed by: STM Real Estate • Maria Shelman
Price cut: $30K (8/25)
$850,000
402 170th Place SW, Bothell, WA 98012
4beds
2,024sqft
Single Family Residence
Built in 1972
0.3 Acres Lot
$830,300 Zestimate®
$420/sqft
$-- HOA
What's special
Grandiose gas fireplaceHuge backyardRv areaUpdated kitchenTwo car garageCustom inset lighting featureSizable composite deck
- --
- on Zillow
- 809
- views
- 59
- saves
Likely to sell faster than
Zillow last checked:
Listing updated:
Listed by:
Maria Shelman,
STM Real Estate,
Timothy Shelman,
STM Real Estate
Source: NWMLS as distributed by MLS GRID,MLS#: 2563747
Facts & features
Interior
Bedrooms & bathrooms
- Bedrooms: 4
- Bathrooms: 3
- Full bathrooms: 2
- 1/2 bathrooms: 1
Primary bedroom
- Level: Second
Bedroom
- Level: Second
Bedroom
- Level: Second
Bedroom
- Level: Lower
Bathroom full
- Level: Second
Bathroom full
- Level: Second
Other
- Level: Lower
Dining room
- Level: Main
Entry hall
- Level: Main
Family room
- Level: Lower
Kitchen with eating space
- Level: Main
Living room
- Level: Main
Utility room
- Level: Lower
Heating
- Fireplace, Forced Air, Wall Furnace, Electric, Natural Gas
Cooling
- None
Appliances
- Included: Dishwasher, Disposal, Dryer, Microwave, Refrigerator, Stove(s)/Range(s), Washer, Dishwasher(s), Dryer(s), Garbage Disposal, Microwave(s), Refrigerator(s), Washer(s), Water Heater: Electric, Water Heater Location: Utility room
Features
- Bath Off Primary, Ceiling Fan(s), Dining Room
- Flooring: Vinyl, Vinyl Plank, Carpet
- Windows: Dbl Pane/Storm Window
- Basement: None
- Number of fireplaces: 1
- Fireplace features: Gas, Main Level: 1, Fireplace
Interior area
- Total structure area: 2,024
- Total interior livable area: 2,024 sqft
Property
Parking
- Total spaces: 2
- Parking features: Driveway, Attached Garage, Off Street, RV Parking
- Has attached garage: Yes
- Covered spaces: 2
Features
- Levels: Three Or More
- Entry location: Main
- Patio & porch: Bath Off Primary, Ceiling Fan(s), Dbl Pane/Storm Window, Dining Room, Fireplace, Water Heater
- Has view: Yes
- View description: Territorial
Lot
- Size: 0.3 Acres
- Features: Paved, Cable TV, Deck, Fenced-Fully, Gas Available, High Speed Internet, Patio, RV Parking
- Topography: Level
Details
- Parcel number: 00508900002500
- Special conditions: Standard
Construction
Type & style
- Home type: SingleFamily
- Architectural style: Tri-Level
- Property subtype: Single Family Residence
Materials
- Wood Siding
- Foundation: Poured Concrete, Slab
- Roof: Composition
Condition
- Good
- Year built: 1972
Utilities & green energy
- Electric: Company: Snohomish PUD
- Sewer: Sewer Connected, Company: Alderwood
- Water: Public, Company: Alderwood water
- Utilities for property: Xfinity, Xfinity
Community & HOA
Community
- Subdivision: Edmonds
Location
- Region: Bothell
Financial & listing details
- Price per square foot: $420/sqft
- Tax assessed value: $828,000
- Annual tax amount: $6,295
- Date on market: 8/5/2026
- Listing terms: Conventional,FHA,VA Loan
- Inclusions: Dishwasher(s), Dryer(s), Garbage Disposal, Microwave(s), Refrigerator(s), Stove(s)/Range(s), Washer(s)
Estimated market value
$830,300
$789,000 - $872,000
$3,569/mo
Price history
| Date | Event | Price |
|---|---|---|
| 8/25/2026 | Price change | $850,000-3.4%$420/sqft |
Source:  NWMLS as distributed by MLS GRID #2563747 Report a problem NWMLS as distributed by MLS GRID #2563747 Report a problem | ||
| 8/5/2026 | Listed for sale | $879,950+63.7%$435/sqft |
Source: NWMLS as distributed by MLS GRID #2563747 Report a problem | ||
| 7/31/2018 | Sold | $537,500+2.4%$266/sqft |
Source: NWMLS as distributed by MLS GRID #1311020 Report a problem | ||
| 7/2/2018 | Pending sale | $525,000$259/sqft |
Source: The Brandt Group Inc #1311020 Report a problem | ||
| 6/25/2018 | Listed for sale | $525,000+24.3%$259/sqft |
Source: The Brandt Group Inc #1311020 Report a problem | ||
| 6/21/2007 | Sold | $422,500-0.6%$209/sqft |
Source: NWMLS as distributed by MLS GRID #27048315 Report a problem | ||
| 4/30/2007 | Price change | $424,950-1.2%$210/sqft |
Source: Owner Report a problem | ||
| 4/20/2007 | Listed for sale | $429,950+72%$212/sqft |
Source: Owner Report a problem | ||
| 9/20/2002 | Sold | $249,950+17.9%$123/sqft |
Source: NWMLS as distributed by MLS GRID #22215162 Report a problem | ||
| 7/2/1998 | Sold | $212,000$105/sqft |
Source: Public Record Report a problem | ||
Public tax history
| Year | Property taxes | Tax assessment |
|---|---|---|
| 2025 | $6,809 +8.2% | $828,000 +8.8% |
| 2024 | $6,295 +2.1% | $760,900 +2.5% |
| 2023 | $6,164 -6.3% | $742,300 -10.5% |
| 2022 | $6,580 +9.6% | $829,800 +34.8% |
| 2021 | $6,003 +15% | $615,700 +16.1% |
| 2020 | $5,221 -7.2% | $530,200 +4% |
| 2019 | $5,628 | $509,700 +10.5% |
| 2018 | -- | $461,400 +26.4% |
| 2017 | $5,175 +36.7% | $365,000 +10.8% |
| 2016 | $3,784 | $329,300 +11.6% |
| 2015 | $3,784 +1.5% | $295,200 +6.7% |
| 2013 | $3,727 | $276,700 |
| 2012 | -- | -- |
| 2011 | -- | -- |
| 2010 | -- | -- |
| 2009 | -- | -- |
| 2008 | -- | -- |
| 2007 | -- | -- |
| 2002 | -- | -- |
| 2001 | $2,558 -0.6% | $180,000 |
| 2000 | $2,575 | $180,000 |
Find assessor info on the county website
Monthly payment
Est. payment
Payment breakdown
Explore the cost of this home by adjusting the details. Changes won't be saved.Climate risks
Neighborhood: 98012
Similar homes
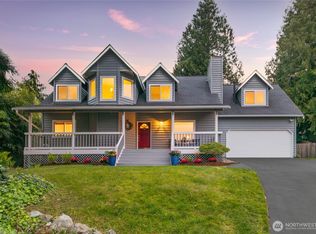
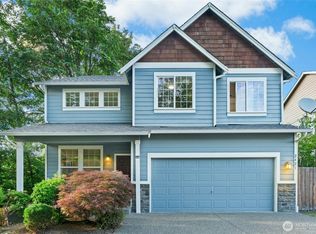
- $924,9504 bd3 ba2.2k sqft412 164 Place SE, Bothell, WA 98012Active
 MLS ID #2563981, Anna Moon. NWMLS as distributed by MLS GRID
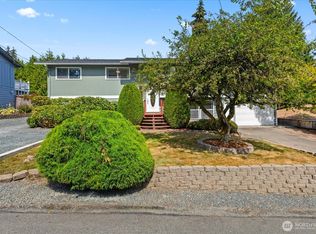
 - $889,9904 bd3 ba1.9k sqft2421 192nd Place SE, Bothell, WA 98012Active
 MLS ID #2562561, Preethy Jayaraman. NWMLS as distributed by MLS GRID
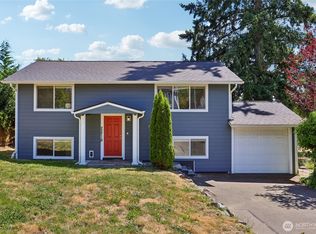
 - $849,0006 bd3 ba2.8k sqft7819 225th Place SW, Edmonds, WA 98026Active
 MLS ID #2585269, Ginna Demme. NWMLS as distributed by MLS GRID
 - $870,0004 bd3 ba2.1k sqft22719 1st Place W, Bothell, WA 98021Active
 MLS ID #2554806, Troy M. Lehman. NWMLS as distributed by MLS GRID
