Fully remodeled 4-bedroom, 2-bath rambler in Bothell's top-rated Northshore School District, walking distance to Westhill Elementary and Bothell High. Set on a quiet dead-end street with minimal through-traffic, this move-in ready home features a remodeled kitchen with quartz counters, soft-close drawers, a double oven, and wine fridge, opening to a living area with a wood-burning fireplace and hardwood floors throughout. The upgraded primary suite includes an updated bath with heated tile floors and a walk-in closet, plus a freshly updated hall bath for the additional bedrooms. Central air conditioning adds year-round comfort. The fully fenced, level 9,600 sq ft backyard offers a large deck with peaceful pasture and deer views. Just minutes to downtown Bothell's shops, restaurants, and parks, with easy access to commuter routes. Recent pre-inspection available for added buyer confidence.
Active
Listed by: Windermere R.E. Northeast, Inc • Matthew Stark • 206-607-2575
Price cut: $22.5K (10/2)
$875,000
19032 86th Avenue NE, Bothell, WA 98011
4beds
1,620sqft
Single Family Residence
Built in 1968
9,600 Square Feet Lot
$854,900 Zestimate®
$540/sqft
$-- HOA
What's special
Hardwood floors throughoutFreshly updated hall bathUpgraded primary suiteWalk-in closetDouble ovenWine fridgeCentral air conditioning
- --
- on Zillow
- 530
- views
- 51
- saves
Zillow last checked:
Listing updated:
Listed by:
Matthew Stark 206-607-2575 matt@mattstarkrealestate.com,
Windermere R.E. Northeast, Inc,
Kathy Stenger 206-607-2575,
Windermere R.E. Northeast, Inc
Source: NWMLS as distributed by MLS GRID,MLS#: 2578597
Facts & features
Interior
Bedrooms & bathrooms
- Bedrooms: 4
- Bathrooms: 2
- Full bathrooms: 1
- 3/4 bathrooms: 1
- Main level bathrooms: 2
- Main level bedrooms: 4
Primary bedroom
- Level: Main
Bedroom
- Level: Main
Bedroom
- Level: Main
Bedroom
- Level: Main
Dining room
- Level: Main
Entry hall
- Level: Main
Kitchen with eating space
- Level: Main
Living room
- Level: Main
Heating
- Fireplace, 90%+ High Efficiency, Natural Gas
Cooling
- Has cooling: Yes
Appliances
- Included: Dishwasher, Disposal, Dryer, Microwave, Dishwasher(s), Dryer(s), Garbage Disposal, Microwave(s), Water Heater: Gas, Water Heater Location: Laundry Closet
Features
- Bath Off Primary, Dining Room
- Flooring: Ceramic Tile, Hardwood
- Windows: Dbl Pane/Storm Window, Skylight(s)
- Basement: None
- Number of fireplaces: 1
- Fireplace features: Wood Burning, Main Level: 1, Fireplace
Interior area
- Total structure area: 1,620
- Total interior livable area: 1,620 sqft
Property
Parking
- Parking features: Driveway
Features
- Levels: One
- Stories: 1
- Entry location: Main
- Patio & porch: Bath Off Primary, Dbl Pane/Storm Window, Dining Room, Fireplace, Skylight(s), Sprinkler System, Walk-In Closet(s), Water Heater, Wine/Beverage Refrigerator
Lot
- Size: 9,600 Square Feet
- Dimensions: 95' x 105'
- Features: Cul-De-Sac, Dead End Street, Cable TV, Deck, Fenced-Fully, Gas Available, High Speed Internet, Outbuildings, Sprinkler System
- Topography: Level
- Residential vegetation: Garden Space
Details
- Parcel number: 8096600040
- Zoning: R7200
- Zoning description: Jurisdiction: City
- Special conditions: Standard
Construction
Type & style
- Home type: SingleFamily
- Architectural style: Mid-Century Modern,1 Story
- Property subtype: Single Family Residence
Materials
- Wood Siding
- Foundation: Poured Concrete
- Roof: Composition
Condition
- Average
- Year built: 1968
- Major remodel year: 1968
Utilities & green energy
- Electric: Company: PSE
- Sewer: Sewer Connected, Company: Northshore Utility
- Water: Public, Company: Northshore Utility
- Utilities for property: Xfinity
Community & HOA
Community
- Subdivision: West Hill
Location
- Region: Bothell
Financial & listing details
- Price per square foot: $540/sqft
- Tax assessed value: $1,009,000
- Annual tax amount: $10,117
- Date on market: 9/8/2026
- Listing terms: Conventional,FHA,VA Loan
- Inclusions: Dishwasher(s), Dryer(s), Garbage Disposal, Microwave(s)
Estimated market value
$854,900
$812,000 - $898,000
$3,440/mo
Price history
| Date | Event | Price |
|---|---|---|
| 10/2/2026 | Price change | $875,000-2.5%$540/sqft |
Source:  NWMLS as distributed by MLS GRID #2578597 Report a problem NWMLS as distributed by MLS GRID #2578597 Report a problem | ||
| 9/8/2026 | Listed for sale | $897,500-1.1%$554/sqft |
Source: NWMLS as distributed by MLS GRID #2578597 Report a problem | ||
| 9/11/2025 | Listing removed | $3,750$2/sqft |
Source: Zillow Rentals Report a problem | ||
| 8/25/2025 | Price change | $3,750-5.1%$2/sqft |
Source: Zillow Rentals Report a problem | ||
| 7/20/2025 | Listed for rent | $3,950$2/sqft |
Source: Zillow Rentals Report a problem | ||
| 4/21/2023 | Sold | $907,500+3.1%$560/sqft |
Source: NWMLS as distributed by MLS GRID #2048969 Report a problem | ||
| 4/4/2023 | Pending sale | $880,000$543/sqft |
Source: NWMLS as distributed by MLS GRID #NWM2048969 Report a problem | ||
| 3/28/2023 | Listed for sale | $880,000+25.7%$543/sqft |
Source: NWMLS as distributed by MLS GRID #NWM2048969 Report a problem | ||
| 5/15/2020 | Sold | $699,999$432/sqft |
Source: NWMLS as distributed by MLS GRID #1590231 Report a problem | ||
| 4/18/2020 | Pending sale | $699,999$432/sqft |
Source: Dimension Properties #1590231 Report a problem | ||
| 4/15/2020 | Listed for sale | $699,999+204.5%$432/sqft |
Source: Dimension Properties #1590231 Report a problem | ||
| 5/18/2012 | Sold | $229,900$142/sqft |
Source: NWMLS as distributed by MLS GRID #316817 Report a problem | ||
| 3/23/2012 | Price change | $229,900-4.2%$142/sqft |
Source: John L Scott Real Estate #316817 Report a problem | ||
| 3/3/2012 | Listed for sale | $239,900$148/sqft |
Source: John L Scott Real Estate #316817 Report a problem | ||
| 2/21/2012 | Pending sale | $239,900$148/sqft |
Source: John L Scott Real Estate #316817 Report a problem | ||
| 2/4/2012 | Listed for sale | $239,900-2.2%$148/sqft |
Source: John L Scott Real Estate #316817 Report a problem | ||
| 12/12/2011 | Sold | $245,347+19.7%$151/sqft |
Source: Public Record Report a problem | ||
| 11/20/2011 | Pending sale | $205,000$127/sqft |
Source: Windermere Real Estate/SCA Inc #274695 Report a problem | ||
| 11/12/2011 | Price change | $205,000-8.9%$127/sqft |
Source: Windermere Real Estate/SCA Inc #274695 Report a problem | ||
| 10/21/2011 | Price change | $225,000-10%$139/sqft |
Source: Windermere Real Estate/SCA Inc #274695 Report a problem | ||
| 10/7/2011 | Price change | $250,000-9.1%$154/sqft |
Source: Windermere Real Estate/SCA Inc #274695 Report a problem | ||
| 9/16/2011 | Listed for sale | $275,000+32.2%$170/sqft |
Source: Windermere Real Estate/SCA Inc #274695 Report a problem | ||
| 3/28/2000 | Sold | $208,000+36.4%$128/sqft |
Source: Public Record Report a problem | ||
| 11/8/1996 | Sold | $152,490$94/sqft |
Source: Public Record Report a problem | ||
Public tax history
| Year | Property taxes | Tax assessment |
|---|---|---|
| 2025 | $10,117 +18.4% | $1,009,000 +13.1% |
| 2024 | $8,548 +14.8% | $892,000 +19.6% |
| 2023 | $7,444 -7.9% | $746,000 -18.1% |
| 2022 | $8,081 +11.7% | $911,000 +37.4% |
| 2021 | $7,237 +8% | $663,000 +17.3% |
| 2020 | $6,700 +28.4% | $565,000 +27.3% |
| 2019 | $5,219 +5.3% | $444,000 +0.2% |
| 2018 | $4,955 +11.5% | $443,000 +16.6% |
| 2017 | $4,444 +27.8% | $380,000 +10.1% |
| 2016 | $3,477 | $345,000 +4.9% |
| 2015 | $3,477 | $329,000 +11.9% |
| 2014 | $3,477 | $294,000 +12.6% |
| 2013 | $3,477 | $261,000 +15.5% |
| 2012 | -- | $226,000 -3.4% |
| 2011 | -- | $234,000 -13.3% |
| 2010 | -- | $270,000 |
| 2009 | -- | $270,000 +3.1% |
| 2007 | -- | $262,000 +6.5% |
| 2006 | -- | $246,000 +7% |
| 2005 | -- | $230,000 +32.9% |
| 2001 | $2,688 +6.7% | $173,000 +10.2% |
| 2000 | $2,520 | $157,000 |
Find assessor info on the county website
Monthly payment
Est. payment
Payment breakdown
Explore the cost of this home by adjusting the details. Changes won't be saved.Climate risks
Neighborhood: 98011
Nearby schools
Schools provided by the listing agent
- Elementary: Westhill Elem
- Middle: Canyon Park Middle School
- High: Bothell Hs
Source: NWMLS as distributed by MLS GRID. This data may not be complete. We recommend contacting the local school district to confirm school assignments for this home.


Similar homes
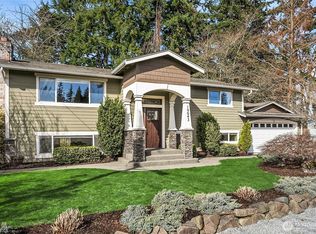
- $849,9993 bd3 ba2.1k sqft23029 61st Avenue SE, Woodinville, WA 98072Active
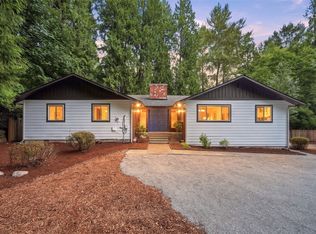 MLS ID #2596450, Tyler Hopp. NWMLS as distributed by MLS GRID
 - $898,0004 bd3 ba2k sqft23008 Atlas Road, Bothell, WA 98021Active
 MLS ID #2589781, Stephanie C. Hart. NWMLS as distributed by MLS GRID
 - $875,0003 bd3 ba1.3k sqft9700 NE 141st Court, Kirkland, WA 98034Active
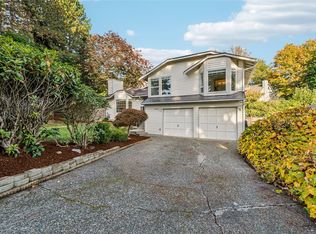 MLS ID #2594729, Lisa D Bender. NWMLS as distributed by MLS GRID
 - $879,9003 bd3 ba2.3k sqftKenover Add, Kenmore, WA 98028Active
 MLS ID #2536007, Sok Cheng. NWMLS as distributed by MLS GRID
