Welcome home to this spacious Kenmore property offering a comfortable blend of indoor and outdoor living. Step inside to a light-filled interior featuring hardwood floors, generous living spaces and two cozy fireplaces. The spacious kitchen offers ample cabinetry and an easy flow into the dining and living areas. The primary bedroom includes its own 3/4 bath, while the finished lower level provides additional flexibility for a family room, media space, home office or more. Outside, enjoy a freshly painted exterior and a serene backyard surrounded by mature greenery. The newly added gazebo creates the perfect covered space for outdoor dining, entertaining or simply relaxing year-round. Complete with double-pane windows and an attached 2-car garage, this home offers plenty of space and versatility. Conveniently located in the heart of Kenmore with access to Northshore schools, parks, shopping, dining and nearby commuter routes.
Active
Listed by: The Preview Group • Sok Cheng
Price cut: $40.1K (9/18)
$879,900
6435 NE 198th Street, Kenmore, WA 98028
3beds
2,340sqft
Single Family Residence
Built in 1968
10,201 Square Feet Lot
$860,500 Zestimate®
$376/sqft
$-- HOA
What's special
Two cozy fireplacesSpacious kitchenHardwood floorsLight-filled interiorDouble-pane windowsAmple cabinetryGenerous living spaces
- --
- on Zillow
- 513
- views
- 59
- saves
Zillow last checked:
Listing updated:
Listed by:
Sok Cheng,
The Preview Group
Source: NWMLS as distributed by MLS GRID,MLS#: 2536007
Facts & features
Interior
Bedrooms & bathrooms
- Bedrooms: 3
- Bathrooms: 3
- Full bathrooms: 1
- 3/4 bathrooms: 1
- 1/2 bathrooms: 1
Primary bedroom
- Level: Second
Bedroom
- Level: Second
Bedroom
- Level: Second
Bathroom full
- Level: Second
Bathroom three quarter
- Level: Second
Other
- Level: Lower
Dining room
- Level: Second
Entry hall
- Level: Split
Family room
- Level: Lower
Living room
- Level: Second
Utility room
- Level: Lower
Heating
- Fireplace, Forced Air, Natural Gas
Cooling
- None
Appliances
- Included: Dishwasher, Disposal, Dryer, Microwave, Refrigerator, Stove(s)/Range(s), Washer, Dishwasher(s), Dryer(s), Garbage Disposal, Microwave(s), Refrigerator(s), Washer(s), Water Heater: Gas, Water Heater Location: Garage
Features
- Bath Off Primary, Dining Room
- Flooring: Hardwood, Carpet
- Windows: Dbl Pane/Storm Window
- Basement: Finished
- Number of fireplaces: 2
- Fireplace features: Gas, Wood Burning, Lower Level: 1, Main Level: 1, Fireplace
Interior area
- Total structure area: 2,340
- Total interior livable area: 2,340 sqft
Property
Parking
- Total spaces: 2
- Parking features: Driveway, Attached Garage
- Has attached garage: Yes
- Covered spaces: 2
Features
- Levels: Multi/Split
- Entry location: Split
- Patio & porch: Bath Off Primary, Dbl Pane/Storm Window, Dining Room, Fireplace, Water Heater
- Has view: Yes
- View description: Territorial
Lot
- Size: 10,201 Square Feet
- Features: Paved, Cable TV, Fenced-Partially, Gas Available, Patio
- Topography: Level,Sloped
- Residential vegetation: Fruit Trees
Details
- Parcel number: 3824100156
- Special conditions: Standard
Construction
Type & style
- Home type: SingleFamily
- Architectural style: Split Entry
- Property subtype: Single Family Residence
Materials
- Wood Siding, Wood Products
- Foundation: Poured Concrete
- Roof: Composition
Condition
- Good
- Year built: 1968
Utilities & green energy
- Electric: Company: PSE
- Sewer: Sewer Connected
- Water: Public
Community & HOA
Community
- Subdivision: Kenmore
Location
- Region: Kenmore
Financial & listing details
- Price per square foot: $376/sqft
- Tax assessed value: $898,000
- Annual tax amount: $9,360
- Date on market: 9/6/2026
- Listing terms: Conventional,FHA,VA Loan
- Inclusions: Dishwasher(s), Dryer(s), Garbage Disposal, Microwave(s), Refrigerator(s), Stove(s)/Range(s), Washer(s)
Estimated market value
$860,500
$817,000 - $904,000
$3,583/mo
Price history
| Date | Event | Price |
|---|---|---|
| 9/18/2026 | Price change | $879,900-4.4%$376/sqft |
Source:  NWMLS as distributed by MLS GRID #2536007 Report a problem NWMLS as distributed by MLS GRID #2536007 Report a problem | ||
| 9/6/2026 | Listed for sale | $920,000+106.7%$393/sqft |
Source: NWMLS as distributed by MLS GRID #2536007 Report a problem | ||
| 9/28/2015 | Sold | $445,000$190/sqft |
Source: NWMLS as distributed by MLS GRID #834506 Report a problem | ||
| 8/24/2015 | Pending sale | $445,000$190/sqft |
Source: Windermere Real Estate/East, Inc. #834506 Report a problem | ||
| 8/22/2015 | Listed for sale | $445,000+14.1%$190/sqft |
Source: Windermere Real Estate/East, Inc. #834506 Report a problem | ||
| 5/15/2006 | Sold | $390,000+41.8%$167/sqft |
Source: Public Record Report a problem | ||
| 7/25/2005 | Sold | $275,000$118/sqft |
Source: NWMLS as distributed by MLS GRID #25077162 Report a problem | ||
Public tax history
| Year | Property taxes | Tax assessment |
|---|---|---|
| 2025 | $9,361 +11.5% | $898,000 +10.2% |
| 2024 | $8,392 +13.8% | $815,000 +19.5% |
| 2023 | $7,376 -6.6% | $682,000 -20.6% |
| 2022 | $7,896 +11.6% | $859,000 +37.4% |
| 2021 | $7,073 +9.2% | $625,000 +19.5% |
| 2020 | $6,477 +1.6% | $523,000 -0.4% |
| 2019 | $6,374 +8% | $525,000 +3.8% |
| 2018 | $5,904 +7.8% | $506,000 +16.6% |
| 2017 | $5,475 +23.3% | $434,000 +10.2% |
| 2016 | $4,442 | $394,000 +4.8% |
| 2015 | $4,442 | $376,000 +11.9% |
| 2014 | $4,442 | $336,000 +14.3% |
| 2013 | $4,442 | $294,000 +15.7% |
| 2012 | -- | $254,000 -3.1% |
| 2011 | -- | $262,000 -10.6% |
| 2010 | -- | $293,000 |
| 2009 | -- | $293,000 +10.2% |
| 2007 | -- | $266,000 +6.4% |
| 2006 | -- | $250,000 +6.8% |
| 2005 | -- | $234,000 +26.5% |
| 2001 | $2,829 +6.7% | $185,000 +10.1% |
| 2000 | $2,651 | $168,000 |
Find assessor info on the county website
Monthly payment
Est. payment
Payment breakdown
Explore the cost of this home by adjusting the details. Changes won't be saved.Climate risks
Neighborhood: 98028
Nearby schools
Schools provided by the listing agent
- Elementary: Kenmore Elem
- Middle: Kenmore Middle School
- High: Inglemoor Hs
Source: NWMLS as distributed by MLS GRID. This data may not be complete. We recommend contacting the local school district to confirm school assignments for this home.
Similar homes
- $849,0006 bd3 ba2.3k sqft7815 227th Place SW, Edmonds, WA 98026Active
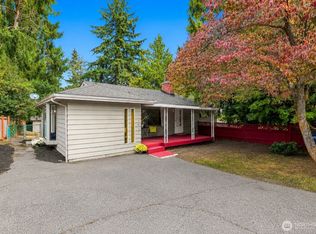 MLS ID #2594000, Taeya Harle. NWMLS as distributed by MLS GRID
 - $699,9004 bd2 ba1.6k sqft6845 NE 191st Street, Kenmore, WA 98028Active
 MLS ID #2587825, Benjamin Kalhar Clough. NWMLS as distributed by MLS GRID
 - $950,0003 bd3 ba2k sqft19524 53rd Avenue NE, Lake Forest Park, WA 98155Active
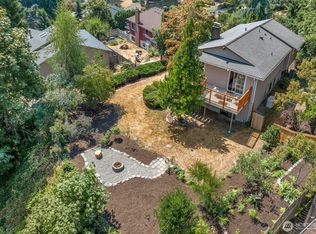 MLS ID #2560944, Marella Alejandrino. NWMLS as distributed by MLS GRID
 - $799,9503 bd3 ba1.8k sqft318 228th Street SE, Bothell, WA 98021Active
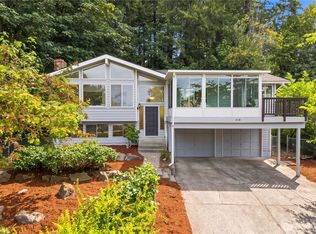 MLS ID #2576035, Cara Zeng. NWMLS as distributed by MLS GRID
