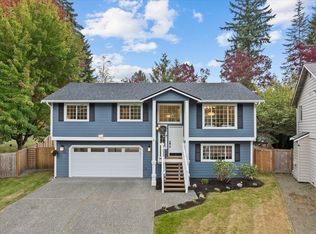
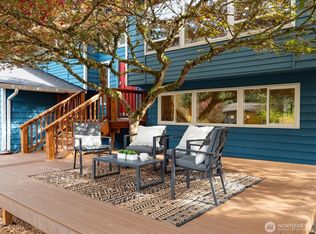
Exceptional fully remodeled home situated on a spacious private lot in the highly sought-after Northshore School District. This 3-bedroom, 2.25-bath residence offers refined updates throughout including new hardwoods, ceramic tile, laminate flooring, fresh interior and exterior paint, a new roof, tankless water heater, and natural gas heat. The stunning kitchen features quartz countertops and new stainless-steel appliances. Two elegant electric fireplaces create inviting living spaces, while the attached 2-car garage and detached emergency preparedness shelter add functionality, security, and versatility.
Active
Listed by: John L. Scott Snohomish • John Miller • 425-870-5161
Price cut: $26K (9/16)
$849,000
6420 NE 198th Street, Kenmore, WA 98028
3beds
1,728sqft
Single Family Residence
Built in 1977
9,604 Square Feet Lot
$-- Zestimate®
$491/sqft
$-- HOA
What's special
Stunning kitchenTankless water heaterNew hardwoodsCeramic tileLaminate flooringNatural gas heatNew stainless-steel appliances
- --
- on Zillow
- 428
- views
- 71
- saves
Zillow last checked:
Listing updated:
Listed by:
John Miller 425-870-5161 johnmi@johnlscott.com,
John L. Scott Snohomish
Source: NWMLS as distributed by MLS GRID,MLS#: 2521386
Facts & features
Interior
Bedrooms & bathrooms
- Bedrooms: 3
- Bathrooms: 3
- Full bathrooms: 1
- 3/4 bathrooms: 1
- 1/2 bathrooms: 1
Heating
- Fireplace, Forced Air, Natural Gas
Cooling
- None
Appliances
- Included: Dishwasher, Disposal, Microwave, Refrigerator, See Remarks, Stove(s)/Range(s), Tankless Water Heater, Trash Compactor, Dishwasher(s), Garbage Disposal, Microwave(s), Refrigerator(s), Water Heater: Tankless - Gas, Water Heater Location: Crawl Space
Features
- Bath Off Primary, Ceiling Fan(s), Dining Room, High Tech Cabling
- Flooring: Ceramic Tile, Hardwood, Laminate
- Windows: Dbl Pane/Storm Window
- Number of fireplaces: 2
- Fireplace features: Electric, Lower Level: 1, Upper Level: 1, Fireplace
Interior area
- Total structure area: 1,728
- Total interior livable area: 1,728 sqft
Property
Parking
- Total spaces: 2
- Parking features: Attached Garage
- Has attached garage: Yes
- Covered spaces: 2
Features
- Levels: Multi/Split
- Entry location: Main
- Patio & porch: Bath Off Primary, Ceiling Fan(s), Dbl Pane/Storm Window, Dining Room, Fireplace, High Tech Cabling, Walk-In Closet(s), Water Heater
Lot
- Size: 9,604 Square Feet
- Features: Paved, Cable TV, Deck, Fenced-Partially, Gas Available, High Speed Internet, Outbuildings
- Topography: Level,Partial Slope
Details
- Parcel number: 3824100056
- Zoning: R6
- Zoning description: Jurisdiction: City
- Special conditions: Standard
Construction
Type & style
- Home type: SingleFamily
- Architectural style: Split Entry
- Property subtype: Single Family Residence
Materials
- Wood Siding
- Foundation: Poured Concrete
- Roof: Composition,See Remarks
Condition
- Updated/Remodeled
- Year built: 1977
- Major remodel year: 1977
Utilities & green energy
- Electric: Company: PSE
- Sewer: Sewer Connected, Company: Northshore Utilities
- Water: Public, Company: Northshore Utilities
Community & HOA
Community
- Subdivision: Kenmore
Location
- Region: Kenmore
Financial & listing details
- Price per square foot: $491/sqft
- Tax assessed value: $861,000
- Annual tax amount: $7,079
- Date on market: 5/12/2026
- Listing terms: Conventional,FHA,VA Loan
- Inclusions: Dishwasher(s), Garbage Disposal, Microwave(s), Refrigerator(s), See Remarks, Stove(s)/Range(s), Trash Compactor
Estimated market value
Not available
Estimated sales range
Not available
Not available
Price history
| Date | Event | Price |
|---|---|---|
| 9/16/2026 | Price change | $849,000-3%$491/sqft |
Source:  NWMLS as distributed by MLS GRID #2521386 Report a problem NWMLS as distributed by MLS GRID #2521386 Report a problem | ||
| 8/7/2026 | Price change | $875,000-2.7%$506/sqft |
Source: NWMLS as distributed by MLS GRID #2521386 Report a problem | ||
| 7/9/2026 | Price change | $899,000-2.8%$520/sqft |
Source: NWMLS as distributed by MLS GRID #2521386 Report a problem | ||
| 6/22/2026 | Price change | $925,000-2.6%$535/sqft |
Source: NWMLS as distributed by MLS GRID #2521386 Report a problem | ||
| 6/2/2026 | Price change | $950,000-5%$550/sqft |
Source: NWMLS as distributed by MLS GRID #2521386 Report a problem | ||
| 5/25/2026 | Price change | $1,000,000-4.8%$579/sqft |
Source: NWMLS as distributed by MLS GRID #2521386 Report a problem | ||
| 5/12/2026 | Listed for sale | $1,050,000+238.8%$608/sqft |
Source: NWMLS as distributed by MLS GRID #2521386 Report a problem | ||
| 2/8/2010 | Listing removed | $309,950$179/sqft |
Source: Cevado Technologies #29130778 Report a problem | ||
| 2/6/2010 | Price change | $309,950-3.1%$179/sqft |
Source: Cevado Technologies #29130778 Report a problem | ||
| 11/11/2009 | Price change | $319,950-3%$185/sqft |
Source: Brier Realty Inc #29111266 Report a problem | ||
| 9/30/2009 | Price change | $329,950-2.9%$191/sqft |
Source: Brier Realty Inc #29111266 Report a problem | ||
| 9/13/2009 | Price change | $339,950-2.9%$197/sqft |
Source: Brier Realty Inc #29111266 Report a problem | ||
| 8/12/2009 | Price change | $349,950-5.4%$203/sqft |
Source: Brier Realty Inc #29111266 Report a problem | ||
| 8/8/2009 | Listed for sale | $369,950+63.8%$214/sqft |
Source: Brier Realty Inc #29111266 Report a problem | ||
| 1/28/2002 | Sold | $225,850+23.8%$131/sqft |
Source: NWMLS as distributed by MLS GRID #21081648 Report a problem | ||
| 5/2/2000 | Sold | $182,500$106/sqft |
Source: NWMLS as distributed by MLS GRID #20045572 Report a problem | ||
Public tax history
| Year | Property taxes | Tax assessment |
|---|---|---|
| 2025 | $8,990 +11.5% | $861,000 +10.1% |
| 2024 | $8,062 +13.9% | $782,000 +19.6% |
| 2023 | $7,079 -6.6% | $654,000 -20.6% |
| 2022 | $7,579 +11.6% | $824,000 +37.3% |
| 2021 | $6,794 +9.2% | $600,000 +19.5% |
| 2020 | $6,221 +7.6% | $502,000 +6.1% |
| 2019 | $5,781 +8% | $473,000 +3.7% |
| 2018 | $5,352 +7.9% | $456,000 +16.6% |
| 2017 | $4,960 +23% | $391,000 +10.1% |
| 2016 | $4,032 | $355,000 +4.7% |
| 2015 | $4,032 | $339,000 +11.9% |
| 2014 | $4,032 | $303,000 +10.2% |
| 2013 | $4,032 | $275,000 +15.5% |
| 2012 | -- | $238,000 -3.3% |
| 2011 | -- | $246,000 -10.5% |
| 2010 | -- | $275,000 |
| 2009 | -- | $275,000 -1.4% |
| 2007 | -- | $279,000 +6.5% |
| 2006 | -- | $262,000 +14.9% |
| 2005 | -- | $228,000 +26.7% |
| 2001 | $2,750 +239.5% | $180,000 +41.2% |
| 2000 | $810 | $127,500 |
Find assessor info on the county website
Monthly payment
Est. payment
Payment breakdown
Explore the cost of this home by adjusting the details. Changes won't be saved.Climate risks
Neighborhood: 98028
Nearby schools
Schools provided by the listing agent
- Elementary: Kenmore Elem
- Middle: Kenmore Middle School
- High: Inglemoor Hs
Source: NWMLS as distributed by MLS GRID. This data may not be complete. We recommend contacting the local school district to confirm school assignments for this home.

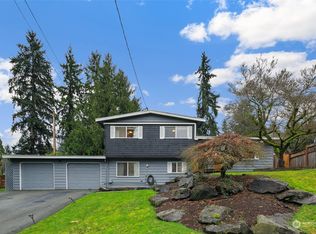
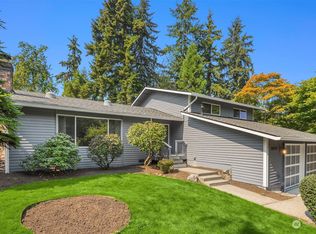
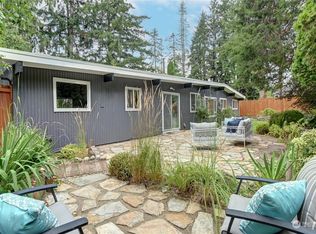
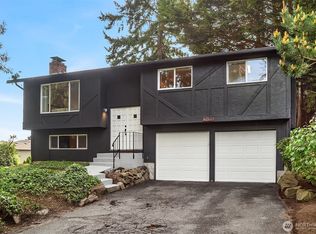
Similar homes
- $825,0003 bd3 ba1.4k sqft1421 NW 196th St, Shoreline, WA 98177Active
 MLS ID #2594415, Adam E. Cobb. NWMLS as distributed by MLS GRID
 - $940,0003 bd3 ba1.7k sqftChestnut Trails, Bothell, WA 98012Active
 MLS ID #2595696, Megan Green. NWMLS as distributed by MLS GRID
 - $960,0003 bd3 ba2.2k sqft17417 71st Avenue W, Edmonds, WA 98026Active
 MLS ID #2594403, Jody A. Baker. NWMLS as distributed by MLS GRID
 - $1,135,0003 bd3 ba1.9k sqft15709 76th Pl NE, Kenmore, WA 98028Active
 MLS ID #2561125, Miljan Stijacic. NWMLS as distributed by MLS GRID
