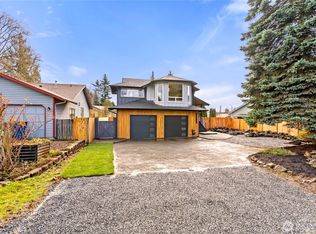
Experience elevated living in this fully reimagined contemporary residence, privately positioned on a corner lot at the end of a dead end street in the desirable Alderwood Manor neighborhood. Spanning 2,126 square feet across two finished levels, this 3 bedroom, 2.5 bath home showcases exceptional craftsmanship with exposed wood beams, cedar designed exterior, luxury vinyl plank flooring, and premium finishes throughout. The kitchen is designed to impress, featuring quartz countertops, stacked wall ovens, induction cooktop, pot filler, polished stone slab backsplash, and two tone custom cabinetry. All three bedrooms occupy the main level, including a primary suite with double closets and a dramatic ensuite finished in onyx style tile with dual vanities. The finished lower level delivers exceptional flexibility, offering a recreation room with full wet bar and beverage refrigerator, a dedicated movie room with projector and screen, and a private walkout entrance ideal for guests or extended stays. Ductless mini splits provide zoned comfort in every room. The finished garage offers epoxy floors and electric car charging. Outside, enjoy a spacious deck, a wide stamped concrete patio, and fresh fencing enclosing the entire backyard. New roof and permitted renovation throughout. Located in the Edmonds School District, minutes from Canyon Park and Interstate 405. Come tour!
Active
Listed by: eXp Realty • Dimitriy Snitko
Price cut: $50K (9/22)
$999,950
20921 W Richmond Road, Bothell, WA 98021
3beds
2,126sqft
Single Family Residence, Condominium
Built in 1969
6,973 Square Feet Lot
$979,300 Zestimate®
$470/sqft
$21/mo HOA
What's special
- --
- on Zillow
- 272
- views
- 15
- saves
Zillow last checked:
Listing updated:
Listed by:
Dimitriy Snitko,
eXp Realty
Source: NWMLS as distributed by MLS GRID,MLS#: 2569717
Facts & features
Interior
Bedrooms & bathrooms
- Bedrooms: 3
- Bathrooms: 3
- Full bathrooms: 1
- 3/4 bathrooms: 2
- Main level bathrooms: 2
- Main level bedrooms: 3
Primary bedroom
- Level: Main
Bedroom
- Level: Main
Bedroom
- Level: Main
Bathroom full
- Level: Main
Bathroom three quarter
- Level: Lower
Bathroom three quarter
- Level: Main
Entry hall
- Level: Main
Kitchen with eating space
- Level: Main
Living room
- Level: Main
Utility room
- Level: Main
Heating
- Fireplace, Ductless, Electric
Cooling
- Ductless
Appliances
- Included: Dishwasher, Double Oven, Dryer, Microwave, Refrigerator, Stove(s)/Range(s), Washer, Dishwasher(s), Dryer(s), Microwave(s), Refrigerator(s), Washer(s), Water Heater: Electric, Water Heater Location: Mud Room, Cooking - Electric Hookup, Cooking-Electric
- Laundry: Washer Hookup
Features
- Flooring: Vinyl Plank
- Number of fireplaces: 1
- Fireplace features: Electric, Upper Level: 1, Fireplace
Interior area
- Total structure area: 2,126
- Total interior livable area: 2,126 sqft
Property
Parking
- Total spaces: 5
- Parking features: Individual Garage, Uncovered
- Has garage: Yes
- Covered spaces: 1
- Uncovered spaces: 4
Features
- Levels: Two
- Stories: 2
- Entry location: Main
- Patio & porch: Cooking-Electric, Fireplace, Primary Bathroom, Washer, Water Heater
Lot
- Size: 6,973 Square Feet
- Features: Corner Lot, Dead End Street, Paved
Details
- Parcel number: 00373001800406
- Special conditions: Standard
Construction
Type & style
- Home type: SingleFamily
- Architectural style: Contemporary,Condo (2 Levels)
- Property subtype: Single Family Residence, Condominium
Materials
- Cement Planked, Wood Products, Cement Plank
- Roof: Composition
Condition
- Year built: 1969
- Major remodel year: 1969
Utilities & green energy
- Electric: Company: Snohomish PUD
- Water: Company: Alderwood
- Utilities for property: Ziply Fiber
Community & HOA
Community
- Subdivision: Bothell
HOA
- Services included: See Remarks
- HOA fee: $250 annually
Location
- Region: Bothell
Financial & listing details
- Price per square foot: $470/sqft
- Tax assessed value: $651,400
- Annual tax amount: $4,993
- Date on market: 8/14/2026
- Listing terms: Conventional,FHA,VA Loan
- Inclusions: Dishwasher(s), Double Oven, Dryer(s), Microwave(s), Refrigerator(s), Stove(s)/Range(s), Washer(s)
Estimated market value
$979,300
$930,000 - $1.03M
$3,568/mo
Price history
| Date | Event | Price |
|---|---|---|
| 9/22/2026 | Price change | $999,950-4.8%$470/sqft |
Source:  NWMLS as distributed by MLS GRID #2569717 Report a problem NWMLS as distributed by MLS GRID #2569717 Report a problem | ||
| 9/10/2026 | Price change | $1,049,950-0.9%$494/sqft |
Source: eXp Realty #2569717 Report a problem | ||
| 8/14/2026 | Listed for sale | $1,059,950+69.6%$499/sqft |
Source: eXp Realty #2568897 Report a problem | ||
| 1/16/2026 | Sold | $625,000-10.3%$294/sqft |
Source: NWMLS as distributed by MLS GRID #2462880 Report a problem | ||
| 12/31/2025 | Pending sale | $697,000$328/sqft |
Source: NWMLS as distributed by MLS GRID #2462880 Report a problem | ||
| 12/18/2025 | Listed for sale | $697,000-7.9%$328/sqft |
Source: NWMLS as distributed by MLS GRID #2462880 Report a problem | ||
| 12/13/2025 | Listing removed | $757,000$356/sqft |
Source: BHHS broker feed #2406412 Report a problem | ||
| 9/30/2025 | Listed for sale | $757,000$356/sqft |
Source: BHHS broker feed #2406412 Report a problem | ||
| 7/24/2025 | Listing removed | $757,000$356/sqft |
Source: BHHS broker feed #2406412 Report a problem | ||
| 7/22/2025 | Listed for sale | $757,000$356/sqft |
Source: BHHS broker feed #2406412 Report a problem | ||
Public tax history
| Year | Property taxes | Tax assessment |
|---|---|---|
| 2025 | $4,993 +1149.2% | $651,400 +5.3% |
| 2024 | $400 +0.1% | $618,800 +8.3% |
| 2023 | $399 +4.8% | $571,200 -13% |
| 2022 | $381 -17.6% | $656,600 +38.6% |
| 2021 | $462 -6.1% | $473,800 +1.4% |
| 2020 | $492 -3.8% | $467,100 -1.2% |
| 2019 | $512 | $472,700 +12.6% |
| 2018 | -- | $419,800 +31.6% |
| 2017 | $547 -12.2% | $319,000 +9.8% |
| 2016 | $623 | $290,400 +23.4% |
| 2015 | $623 -1.6% | $235,400 +19.8% |
| 2013 | $634 | $196,500 |
| 2012 | -- | -- |
| 2011 | -- | -- |
| 2010 | -- | -- |
| 2009 | -- | -- |
| 2008 | -- | -- |
| 2007 | -- | -- |
| 2002 | -- | -- |
| 2001 | $1,840 -0.6% | $128,800 |
| 2000 | $1,851 | $128,800 |
Find assessor info on the county website
Monthly payment
Est. payment
Payment breakdown
Explore the cost of this home by adjusting the details. Changes won't be saved.Climate risks
Neighborhood: Alderwood Manor
Similar homes
- $999,9503 bd2 ba2.1k sqftHigh Acre Estates, Woodinville, WA 98072Active
 MLS ID #2584858, Jason Chester. NWMLS as distributed by MLS GRID
 - $1,049,0003 bd3 ba2.3k sqft20911 30th Drive SE, Bothell, WA 98021Active
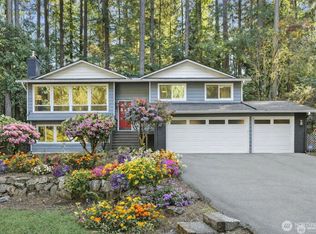 MLS ID #2407847, Tamara Hatch. NWMLS as distributed by MLS GRID
 - $799,0003 bd3 ba2k sqft2002 211th Place SW, Lynnwood, WA 98036Active
 MLS ID #2577726, Jonathan Martis. NWMLS as distributed by MLS GRID
 - $899,9994 bd3 ba2.3k sqft20733 Elberta Road, Lynnwood, WA 98036Active
 MLS ID #2544505, Aleksandr Frankov. NWMLS as distributed by MLS GRID
