Welcome to a light-filled sanctuary offering the ultimate blend of luxury, privacy, and convenience—with no HOA fees. Situated in the sought-after Northshore School District, this exceptional home features abundant natural light and gleaming hardwood floors throughout. The chef’s kitchen serves as the home's centerpiece, boasting premium Café appliances and striking marble waterfall countertops. Designed for modern living, the floor plan includes two dedicated home offices and seamless flow for entertaining. The lower level provides incredible versatility, currently set up with a state-of-the-art home theater, full wet bar, and private gym, with easy flexibility to serve as a luxurious guest or mother-in-law suite. Enjoy 5 years of included professional landscape maintenance for effortless groundskeeping. Complete with EV charging, generous driveway parking, and prime access to I-5, I-405, Fred Meyer, and Alderwood Mall.
Active
Listed by: Aris360 • Angelina Dorosh
Price cut: $60K (8/6)
$1,795,000
300 SE 208th Street, Bothell, WA 98012
4beds
4,040sqft
Single Family Residence
Built in 2026
0.5 Acres Lot
$-- Zestimate®
$444/sqft
$-- HOA
What's special
Generous driveway parkingTwo dedicated home officesGleaming hardwood floors throughoutAbundant natural lightStriking marble waterfall countertopsPrivate gymState-of-the-art home theater
- --
- on Zillow
- 195
- views
- 7
- saves
Zillow last checked:
Listing updated:
Listed by:
Angelina Dorosh,
Aris360
Source: NWMLS as distributed by MLS GRID,MLS#: 2524204
Facts & features
Interior
Bedrooms & bathrooms
- Bedrooms: 4
- Bathrooms: 5
- Full bathrooms: 4
- 1/2 bathrooms: 1
- Main level bathrooms: 1
Primary bedroom
- Level: Third
Bedroom
- Level: Lower
Bedroom
- Level: Third
Bedroom
- Level: Third
Bathroom full
- Level: Lower
Bathroom full
- Level: Third
Bathroom full
- Level: Third
Bathroom full
- Level: Third
Other
- Level: Main
Den office
- Level: Lower
Dining room
- Level: Main
Entry hall
- Level: Lower
Kitchen with eating space
- Level: Main
Kitchen without eating space
- Level: Lower
Living room
- Level: Main
Rec room
- Level: Lower
Other
- Level: Lower
Heating
- 90%+ High Efficiency, Ductless, Heat Pump, HRV/ERV System, Recirculation Pump, Electric
Cooling
- 90%+ High Efficiency, Ductless
Appliances
- Included: Dishwasher, Disposal, Dryer, Microwave, Refrigerator, Washer, Dishwasher(s), Dryer(s), Garbage Disposal, Microwave(s), Refrigerator(s), Washer(s)
Features
- Dining Room
- Flooring: Engineered Hardwood
- Basement: None
- Has fireplace: No
Interior area
- Total structure area: 4,040
- Total interior livable area: 4,040 sqft
Property
Parking
- Total spaces: 7
- Parking features: Driveway, Attached Garage
- Has attached garage: Yes
- Covered spaces: 2
- Uncovered spaces: 5
Features
- Entry location: Lower
- Patio & porch: Dining Room, Walk-In Closet(s), Wet Bar, Wine/Beverage Refrigerator
Lot
- Size: 0.5 Acres
- Features: Electric Car Charging
- Residential vegetation: Brush, Wooded
Details
- Parcel number: 00373001800600
- Zoning description: Jurisdiction: City
- Special conditions: Standard
Construction
Type & style
- Home type: SingleFamily
- Architectural style: 3 Story
- Property subtype: Single Family Residence
Materials
- Cement Planked, Cement Plank
- Foundation: Poured Concrete
- Roof: Composition
Condition
- Under Construction
- New construction: Yes
- Year built: 2026
- Major remodel year: 2026
Utilities & green energy
- Electric: Company: Sno PUD
- Sewer: Available, Sewer Connected, Company: AWWD
- Water: Public, Company: AWWD
- Utilities for property: Comcast/Xfinity
Community & HOA
Community
- Subdivision: Bothell
Location
- Region: Bothell
Financial & listing details
- Price per square foot: $444/sqft
- Tax assessed value: $43,200
- Annual tax amount: $6,051
- Date on market: 5/14/2026
- Listing terms: Conventional
- Inclusions: Dishwasher(s), Dryer(s), Garbage Disposal, Microwave(s), Refrigerator(s), Washer(s)
Estimated market value
Not available
Estimated sales range
Not available
Not available
Price history
| Date | Event | Price |
|---|---|---|
| 8/6/2026 | Price change | $1,795,000-3.2%$444/sqft |
Source:  NWMLS as distributed by MLS GRID #2524204 Report a problem NWMLS as distributed by MLS GRID #2524204 Report a problem | ||
| 7/25/2026 | Price change | $1,855,000-1.3%$459/sqft |
Source: NWMLS as distributed by MLS GRID #2524204 Report a problem | ||
| 5/14/2026 | Listed for sale | $1,880,000+401.3%$465/sqft |
Source: NWMLS as distributed by MLS GRID #2524204 Report a problem | ||
| 4/30/2025 | Sold | $375,000+650%$93/sqft |
Source: Public Record Report a problem | ||
| 6/22/2022 | Sold | $50,000$12/sqft |
Source: Public Record Report a problem | ||
Public tax history
| Year | Property taxes | Tax assessment |
|---|---|---|
| 2025 | $360 +19.9% | $43,200 +21% |
| 2024 | $301 +4.5% | $35,700 +5% |
| 2023 | $288 -60.8% | $34,000 -64.8% |
| 2022 | $734 +12.5% | $96,700 +39.1% |
| 2021 | $653 +14.7% | $69,500 +24.3% |
| 2020 | $569 +16.6% | $55,900 +16.5% |
| 2019 | $488 | $48,000 +15.9% |
| 2018 | -- | $41,400 +62.4% |
| 2017 | $367 | $25,500 -79.3% |
| 2016 | -- | $123,300 +299% |
| 2015 | -- | $30,900 |
Find assessor info on the county website
Monthly payment
Est. payment
Payment breakdown
Explore the cost of this home by adjusting the details. Changes won't be saved.Climate risks
Neighborhood: 98012
Nearby schools
Schools provided by the listing agent
- Elementary: Crystal Springs Elem
- Middle: Canyon Park Middle School
- High: Bothell Hs
Source: NWMLS as distributed by MLS GRID. This data may not be complete. We recommend contacting the local school district to confirm school assignments for this home.
- $999,4004 bd4 ba2.2k sqft20803 2nd Drive Se 25 #EH, Bothell, WA 98012Off Market
- $924,3003 bd3 ba2k sqft20802 2nd Drive Se 48 #EH, Bothell, WA 98012Off Market
- $923,3003 bd3 ba2k sqft20804 2nd Drive Se 47 #EH, Bothell, WA 98012Off Market
- $926,5004 bd4 ba1.8k sqft20829 2nd Drive Se 35 #EH, Bothell, WA 98012Off Market
Similar homes
- $1,950,0004 bd4 ba3.1k sqftTambark Trails Div 2, Bothell, WA 98012Active
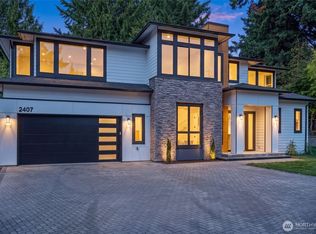 MLS ID #2571123, Tatyana Belonenko. NWMLS as distributed by MLS GRID
 - $1,795,0004 bd4 ba3.1k sqft22029 49th Avenue SE, Bothell, WA 98021Active
 MLS ID #2545522, Jason Decker. NWMLS as distributed by MLS GRID
 - $2,033,6004 bd3 ba3.2k sqft3718 130th Avenue NE, Bellevue, WA 98005Active
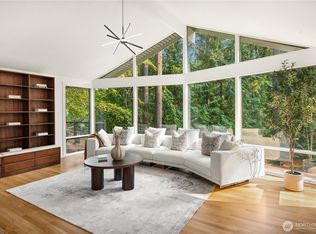 MLS ID #2584746, Hao Sun. NWMLS as distributed by MLS GRID
 - $1,950,0005 bd3 ba3.3k sqft13707 41st Avenue SE, Mill Creek, WA 98012Active
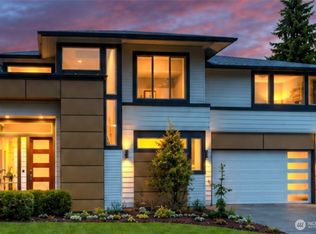 MLS ID #2581625, Erica Gretch. NWMLS as distributed by MLS GRID
