Priced to sell, this home won't last long. Distinctive custom home in the heart of Bothell, located in the Northshore School District. This 3,197 sq ft residence offers features rarely found in new construction, including 12-ft ceilings, an oversized 4-car garage, two primary suites, RV parking, and a long private illuminated driveway. The open great room creates an impressive sense of scale, while custom finishes throughout set the home apart from typical builder-grade construction. The flexible floor plan features 4 bedrooms, 4 bathrooms, a main-floor bathroom with a spacious shower, and a dedicated main-floor office/flex space—ideal for guests, multigenerational living, or private accommodations. Set on a private, south-facing house, non-HOA lot, the property borders a protected area where future development is restricted, providing a natural buffer and added privacy. The long paved, illuminated driveway leads to the oversized 4-car garage, offering exceptional parking and storage. Additional features include on-site sewer for RV, RV parking, generator hookup, and EV charger hookups. A rare opportunity to own a truly custom home offering exceptional scale, privacy, functionality, and craftsmanship in a sought-after Bothell location. This home is a must see, tour before it's gone!
Active
Listed by: HomeSmart Real Estate Assoc • Tatyana Belonenko • 253-310-3772
Price cut: $175K (9/2)
$1,950,000
2407 192nd Street SE, Bothell, WA 98012
4beds
3,197sqft
Single Family Residence
Built in 2026
0.3 Acres Lot
$1,931,800 Zestimate®
$610/sqft
$-- HOA
What's special
Rv parkingPrivate south-facing houseLong private illuminated drivewayOpen great roomFlexible floor planLong paved illuminated drivewayTwo primary suites
- --
- on Zillow
- 452
- views
- 26
- saves
Zillow last checked:
Listing updated:
Listed by:
Tatyana Belonenko 253-310-3772 tanyarealtygroup@gmail.com,
HomeSmart Real Estate Assoc
Source: NWMLS as distributed by MLS GRID,MLS#: 2571123
Facts & features
Interior
Bedrooms & bathrooms
- Bedrooms: 4
- Bathrooms: 4
- Full bathrooms: 2
- 3/4 bathrooms: 2
- Main level bathrooms: 1
Primary bedroom
- Level: Second
Bedroom
- Level: Second
Bedroom
- Level: Second
Bedroom
- Level: Second
Bathroom full
- Level: Second
Bathroom full
- Level: Second
Bathroom three quarter
- Level: Second
Bathroom three quarter
- Level: Main
Den office
- Level: Main
Dining room
- Level: Main
Entry hall
- Level: Main
Great room
- Level: Main
Kitchen with eating space
- Level: Main
Rec room
- Level: Second
Heating
- Fireplace, 90%+ High Efficiency, Forced Air, High Efficiency (Unspecified), Electric, Natural Gas
Cooling
- Forced Air
Appliances
- Included: Dishwasher, Disposal, Microwave, Refrigerator, Stove(s)/Range(s), Dishwasher(s), Garbage Disposal, Microwave(s), Refrigerator(s)
Features
- Bath Off Primary, Dining Room, Pantry
- Flooring: Ceramic Tile, Engineered Hardwood, Carpet
- Doors: French Doors
- Windows: Dbl Pane/Storm Window
- Number of fireplaces: 1
- Fireplace features: Main Level: 1, Fireplace
Interior area
- Total structure area: 3,197
- Total interior livable area: 3,197 sqft
Property
Parking
- Total spaces: 10
- Parking features: Driveway, Attached Garage
- Has attached garage: Yes
- Covered spaces: 4
- Uncovered spaces: 6
Features
- Levels: Two
- Stories: 2
- Entry location: Main
- Patio & porch: Second Primary Bedroom, Bath Off Primary, Dbl Pane/Storm Window, Dining Room, Fireplace, French Doors, Pantry, Sprinkler System, Walk-In Closet(s), Wired for Generator
Lot
- Size: 0.3 Acres
- Features: Paved, Secluded, Cable TV, Fenced-Partially, Gas Available, High Speed Internet, Patio, Sprinkler System
- Topography: Level
- Residential vegetation: Garden Space, Wooded
Details
- Parcel number: 00654300000402
- Special conditions: Standard
- Other equipment: Wired for Generator
Construction
Type & style
- Home type: SingleFamily
- Architectural style: Modern,2 Story
- Property subtype: Single Family Residence
Materials
- Stone, Wood Siding
- Foundation: Poured Concrete
- Roof: Composition
Condition
- Very Good
- New construction: Yes
- Year built: 2026
Utilities & green energy
- Sewer: Sewer Connected
- Water: Public
Community & HOA
Community
- Subdivision: Kennard Corner
Location
- Region: Bothell
Financial & listing details
- Price per square foot: $610/sqft
- Tax assessed value: $352,800
- Annual tax amount: $3,021
- Date on market: 8/20/2026
- Listing terms: Conventional,FHA
- Inclusions: Dishwasher(s), Garbage Disposal, Microwave(s), Refrigerator(s), Stove(s)/Range(s)
Estimated market value
$1,931,800
$1.84M - $2.03M
$4,878/mo
Price history
| Date | Event | Price |
|---|---|---|
| 9/2/2026 | Price change | $1,950,000-8.2%$610/sqft |
Source:  NWMLS as distributed by MLS GRID #2571123 Report a problem NWMLS as distributed by MLS GRID #2571123 Report a problem | ||
| 8/20/2026 | Listed for sale | $2,124,980$665/sqft |
Source: NWMLS as distributed by MLS GRID #2571123 Report a problem | ||
Public tax history
| Year | Property taxes | Tax assessment |
|---|---|---|
| 2025 | $3,022 | $352,800 |
Find assessor info on the county website
Monthly payment
Est. payment
Payment breakdown
Explore the cost of this home by adjusting the details. Changes won't be saved.Climate risks
Neighborhood: 98012

Similar homes
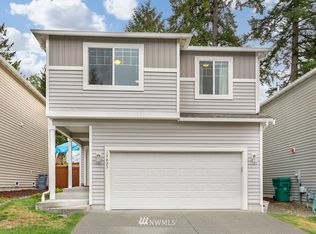
- $1,795,0004 bd5 ba4k sqft300 SE 208th Street, Bothell, WA 98012Active
 MLS ID #2524204, Angelina Dorosh. NWMLS as distributed by MLS GRID
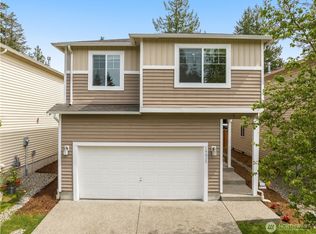
 - $1,950,0005 bd3 ba3.3k sqft13707 41st Avenue SE, Mill Creek, WA 98012Active
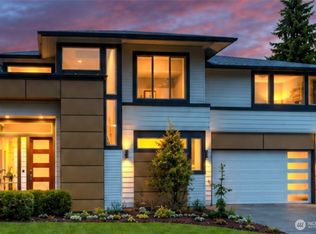 MLS ID #2581625, Erica Gretch. NWMLS as distributed by MLS GRID
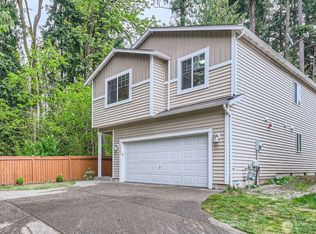
 - $1,984,0004 bd3 ba3.6k sqft18305 Snohomish Avenue, Snohomish, WA 98296Active
 MLS ID #2592505, Wahid Noori. NWMLS as distributed by MLS GRID
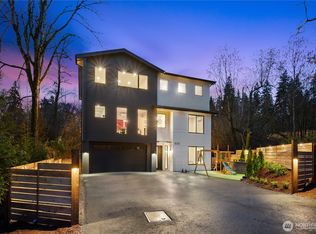
 - $1,875,0005 bd3 ba3.2k sqft13710 42nd Avenue SE, Mill Creek, WA 98012Active
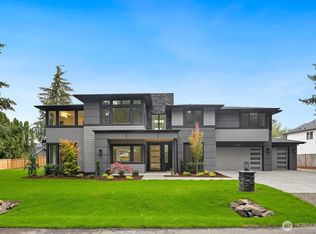 MLS ID #2519531, Erica Gretch. NWMLS as distributed by MLS GRID
