Experience elevated living in this stunning 2024-built single-family home in desirable Brier. Thoughtfully designed with high-end finishes and exceptional functionality, this home features soaring vaulted ceilings, expansive open-concept living spaces, and abundant natural light throughout. The gourmet kitchen is a true centerpiece with premium stainless steel appliances, quartz waterfall island, designer backsplash, walk-in butler’s pantry, and custom cabinetry. The spacious great room flows seamlessly for everyday living and entertaining, while the main-floor guest suite and dedicated office/den offer flexibility for multigenerational living or remote work. Upstairs, retreat to the luxurious primary suite with spa-inspired bath, freestanding soaking tub, glass shower, and oversized walk-in closet. Bonus room plus additional ensuite bedroom provide ideal space for guests, hobbies, or media room use. Situated on a large lot with fully fenced backyard, this home offers both privacy and room to play. Located within a highly regarded school district and just minutes to parks, trails, pickleball courts, skateboard park, equestrian riding arena, shopping, dining, and commuter routes. A rare opportunity to own like-new construction in one of Brier’s most sought-after neighborhoods.
Active
Listed by: COMPASS • Kenna Ramey
$2,199,950
2708 220th Place SW, Brier, WA 98036
5beds
3,910sqft
:
Get pre-qualified$12,944/mo
Single Family Residence
Built in 2024
0.4 Acres Lot
$-- Zestimate®
$563/sqft
$99/mo HOA
What's special
- 46 days |
- 599 |
- 28 |
Zillow last checked:
Listing updated:
Listed by:
Kenna Ramey,
COMPASS,
Laura Lynn,
COMPASS
Source: NWMLS as distributed by MLS GRID,MLS#: 2536620
Facts & features
Interior
Bedrooms & bathrooms
- Bedrooms: 5
- Bathrooms: 5
- Full bathrooms: 2
- 3/4 bathrooms: 2
- 1/2 bathrooms: 1
- Main level bathrooms: 2
- Main level bedrooms: 1
Primary bedroom
- Level: Second
Bedroom
- Level: Second
Bedroom
- Level: Second
Bedroom
- Level: Second
Bedroom
- Level: Main
Den office
- Level: Main
Dining room
- Level: Main
Entry hall
- Level: Main
Family room
- Level: Main
Kitchen with eating space
- Level: Main
Living room
- Level: Main
Rec room
- Level: Second
Heating
- Fireplace, 90%+ High Efficiency, Forced Air, Heat Pump, Natural Gas
Cooling
- 90%+ High Efficiency, Forced Air, Heat Pump
Appliances
- Included: Dishwasher, Disposal, Double Oven, Dryer, Microwave, Refrigerator, Stove(s)/Range(s), Washer, Dishwasher(s), Dryer(s), Garbage Disposal, Microwave(s), Refrigerator(s), Washer(s), Water Heater: Gas, Water Heater Location: Garage
Features
- Bath Off Primary, Dining Room, High Tech Cabling, Loft, Pantry
- Flooring: Ceramic Tile, Engineered Hardwood, Carpet
- Windows: Dbl Pane/Storm Window, Skylight(s)
- Basement: None
- Number of fireplaces: 1
- Fireplace features: Gas, Main Level: 1, Fireplace
Interior area
- Total structure area: 3,910
- Total interior livable area: 3,910 sqft
Video & virtual tour
Property
Parking
- Total spaces: 3
- Parking features: Driveway, Attached Garage, Off Street
- Has attached garage: Yes
- Covered spaces: 3
Features
- Levels: Two
- Stories: 2
- Entry location: Main
- Patio & porch: Second Primary Bedroom, Bath Off Primary, Dbl Pane/Storm Window, Dining Room, Fireplace, High Tech Cabling, Loft, Pantry, Security System, Skylight(s), Vaulted Ceiling(s), Walk-In Closet(s), Water Heater, Wet Bar, Wine/Beverage Refrigerator, Wired for Generator
- Has view: Yes
- View description: Territorial
Lot
- Size: 0.4 Acres
- Features: Cul-De-Sac, Curbs, Paved, Sidewalk, Cable TV, Deck, Fenced-Fully, Gas Available, High Speed Internet, Outdoor Fireplace, Patio
- Topography: Level,Partial Slope
- Residential vegetation: Garden Space
Details
- Parcel number: 01232800000600
- Special conditions: Standard
- Other equipment: Wired for Generator
Construction
Type & style
- Home type: SingleFamily
- Architectural style: Modern,2 Story
- Property subtype: Single Family Residence
Materials
- Brick, Cement Planked, Wood Siding, Wood Products, Cement Plank
- Foundation: Poured Concrete
- Roof: Composition
Condition
- Very Good
- New construction: Yes
- Year built: 2024
Details
- Builder name: Afora Group
Utilities & green energy
- Electric: Company: PUD
- Sewer: Sewer Connected, Company: Alderwood
- Water: Public, Company: Alderwood
- Utilities for property: Comcast/Xfinity, Comcast/Xfinity
Community & HOA
Community
- Features: CCRs
- Security: Security System
- Subdivision: Brier
HOA
- Services included: Common Area Maintenance, Maintenance Grounds, See Remarks
- HOA fee: $99 monthly
Location
- Region: Lynnwood
Financial & listing details
- Price per square foot: $563/sqft
- Annual tax amount: $10,151
- Date on market: 6/10/2026
- Cumulative days on market: 47 days
- Listing terms: Conventional,FHA,VA Loan
- Inclusions: Dishwasher(s), Double Oven, Dryer(s), Garbage Disposal, Microwave(s), Refrigerator(s), Stove(s)/Range(s), Washer(s)
Estimated market value
Not available
Estimated sales range
Not available
Not available
Price history
| Date | Event | Price |
|---|---|---|
| 6/11/2026 | Listed for sale | $2,199,950+3.3%$563/sqft |
Source:  NWMLS as distributed by MLS GRID #2536620 Report a problem NWMLS as distributed by MLS GRID #2536620 Report a problem | ||
| 11/13/2024 | Sold | $2,129,950$545/sqft |
Source: NWMLS as distributed by MLS GRID #2188214 Report a problem | ||
| 1/4/2024 | Pending sale | $2,129,950$545/sqft |
Source: NWMLS as distributed by MLS GRID #2188214 Report a problem | ||
| 1/2/2024 | Listed for sale | $2,129,950$545/sqft |
Source: NWMLS as distributed by MLS GRID #2188214 Report a problem | ||
Public tax history
Tax history is unavailable.
Monthly payment
Est. payment
Payment breakdown
Explore the cost of this home by adjusting the details. Changes won't be saved.Climate risks
Neighborhood: 98036
Nearby schools
GreatSchools rating
- 8/10Brier Elementary SchoolGrades: K-6Distance: 0.9 mi
- 7/10Brier Terrace Middle SchoolGrades: 7-8Distance: 0.3 mi
- 8/10Mountlake Terrace High SchoolGrades: 9-12Distance: 0.9 mi
Schools provided by the listing agent
- Elementary: Brier Elem
- Middle: Brier Terrace Mid
- High: Mountlake Terrace Hi
Source: NWMLS as distributed by MLS GRID. This data may not be complete. We recommend contacting the local school district to confirm school assignments for this home.
- $2,080,0005 bd5 ba3.8k sqft2702 220th Pl SW, Lynnwood, WA 98036Sold
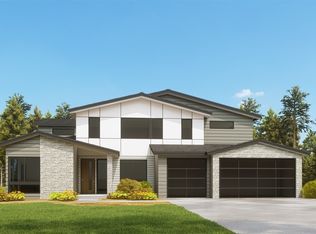
- $2,124,9505 bd5 ba3.8k sqft2704 220th Pl SW, Lynnwood, WA 98036Sold
- $2,163,9955 bd5 ba3.8k sqft2712 220th Pl SW, Lynnwood, WA 98036Sold
- $2,195,0005 bd5 ba3.9k sqft2717 220th Pl SW, Lynnwood, WA 98036Sold
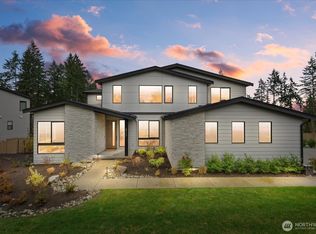
- $2,109,9505 bd5 ba3.8k sqft2716 220th Pl SW, Lynnwood, WA 98036Sold
- $2,070,0005 bd5 ba3.8k sqft22005 Old Poplar Way, Lynnwood, WA 98036Sold
- $2,225,0005 bd5 ba3.9k sqft22009 Old Poplar Way, Brier, WA 98036Sold
- $1,600,0003 bd3 ba3.1k sqft2983 220th Pl SW, Lynnwood, WA 98036Sold
A local agent can set up tours, give advice and negotiate with sellers.
Similar homes
- $2,200,0005 bd5 ba4.6k sqftSteinman's Meadowdale Estate, Edmonds, WA 98026Active
 MLS ID #2527957, Teresa Vaisviliene. NWMLS as distributed by MLS GRID
 - $2,250,0004 bd3 ba3.3k sqft8220 228th Street SE, Woodinville, WA 98072Active
 MLS ID #2557177, Fay Besharat. NWMLS as distributed by MLS GRID
 - $2,298,0005 bd3 ba4.3k sqft7118 NE 118th Street, Kirkland, WA 98034Active
 MLS ID #2546826, Robyn Kimura Hsu. NWMLS as distributed by MLS GRID
 - $2,260,9905 bd4 ba4.2k sqftThe Reserve, Bothell, WA 98011Active
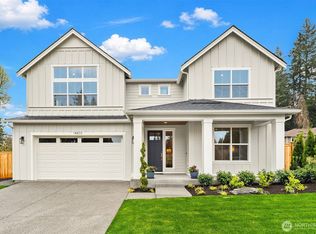 MLS ID #2514799, Monica McCargo. NWMLS as distributed by MLS GRID
 - $1,850,0004 bd4 ba3.2k sqft8902 196th Street SW, Edmonds, WA 98026ActiveMLS ID #2550319, Ryan Hoff. NWMLS as distributed by MLS GRID
- $2,599,9994 bd4 ba2.8k sqft16207 NE 165th Street, Woodinville, WA 98072ActiveMLS ID #2559520, Catherine Ferrera. NWMLS as distributed by MLS GRID
- $2,250,0005 bd5 ba4.3k sqft17840 86th Avenue NE, Bothell, WA 98011ActiveMLS ID #2516727, Carly Boyd. NWMLS as distributed by MLS GRID
- $1,980,0005 bd4 ba4k sqftLake Park To City Of Seattle Add, Kirkland, WA 98034ActiveMLS ID #2490612, Lisa Pickert. NWMLS as distributed by MLS GRID
- $2,179,0006 bd5 ba3.9k sqft18520 83rd Avenue NE, Kenmore, WA 98028ActiveMLS ID #2481668, Jade Crisostomo. NWMLS as distributed by MLS GRID
- $1,589,9505 bd3 ba3k sqft22005 4th Avenue W, Bothell, WA 98021ActiveMLS ID #2542429, Keith Nelson. NWMLS as distributed by MLS GRID
- $1,860,0006 bd5 ba4k sqft19926 68th Avenue NE, Kenmore, WA 98028ActiveMLS ID #2534123, Roman Shulyak. NWMLS as distributed by MLS GRID
- $2,299,0005 bd4 ba2.9k sqftWindermere, Seattle, WA 98105ActiveMLS ID #2551636, Ken Urman. NWMLS as distributed by MLS GRID
- $2,175,0005 bd4 ba3.6k sqft2508 Audubon Park Drive SE, Sammamish, WA 98075ActiveMLS ID #2557207, Brett Duncan. NWMLS as distributed by MLS GRID
- $1,945,0005 bd3 ba3.1k sqft22212 98th Avenue W, Edmonds, WA 98020ActiveMLS ID #2492128, Adam E. Cobb. NWMLS as distributed by MLS GRID
- $2,498,0005 bd4 ba3.1k sqft13755 NE 101st Street, Kirkland, WA 98033ActiveMLS ID #2558986, Lois Mares. NWMLS as distributed by MLS GRID
- $1,850,0005 bd3 ba3.7k sqftVerde At Bothell, Bothell, WA 98011ActiveMLS ID #2543696, Sukumar Doddala. NWMLS as distributed by MLS GRID
- $1,749,9505 bd4 ba3k sqft11709 Roosevelt Way NE, Seattle, WA 98125ActiveMLS ID #2559799, David Mulcahy. NWMLS as distributed by MLS GRID
- $1,949,9505 bd5 ba3.8k sqftTrio, Kenmore, WA 98028ActiveNWMLS as distributed by MLS GRID
- $1,975,9505 bd3 ba3.2k sqft13710 42nd Avenue SE, Mill Creek, WA 98012ActiveMLS ID #2519531, Erica Gretch. NWMLS as distributed by MLS GRID
- $1,995,0004 bd3 ba3k sqft9108 124th Avenue NE, Kirkland, WA 98033ActiveMLS ID #2537348, Nicholas Loveless. NWMLS as distributed by MLS GRID
