Phillips Ridge 8 New Northwest Contemporary Luxury Homes on 1/4 Acre+ Homesites. CASCADE: Covered porch, grand vaulted entry. Main floor den/ home office. Main floor guest suite w/ 3/4 bath. Full open rail custom staircase. Huge great room w/floor to ceiling quartz fireplace. Luxury gourmet Kitchen w/high-end SS appliances, 14’ quartz island, walk-in butlers pantry w/ sink, full height designer backsplash, pull out recycle bins. Coffee bar beverage center with separate beverage refer. Powder bath floating vanity & motion sensor lighting. Luxury Primary Suite w/freestanding tub, frameless glass shower enclosure w/mud-set tile floor & under cabinet motion sensor lights. Open Bonus room, 4th bed has attached 3/4 bath. Huge fenced flat backyard
Sold
Listed by: John L. Scott Mill Creek • Bruce D. Lystad
Bought with: Redfin
$2,124,950
2704 220th Place SW, Brier, WA 98036
5beds
3,866sqft
Single Family Residence
Built in 2024
0.29 Acres Lot
$1,992,300 Zestimate®
$550/sqft
$5,841 Estimated rent
Home value
$1,992,300
$1.83M - $2.15M
$5,841/mo
Zestimate® history
Owner options
List your home for rent
$5,841/mo
Rent Zestimate®
Find your next renter with Zillow Rental Manager. Plus, with online applications, you can quickly screen prospective tenants – for free.
$5,841/mo
Rent Zestimate®
Refinance and save
$13,093/mo
Est. payment
Refinancing to a lower rate could help reduce your monthly payments and save thousands over the life of the loan.
$13,093/mo
Est. payment
Explore your selling options
Work with a Zillow partner agent
Leverage their expertise and Zillow's premium Showcase listings to get your home seen by more buyers.
Get startedList with your own agent
Get your home in front of millions of buyers by listing it on Zillow.
Learn how to do itSell it yourself
Take full control of how buyers see your home on Zillow by listing For Sale by Owner (FSBO).
List your homeWhat's special
Home officeOpen bonus roomSeparate beverage referLuxury primary suitePowder bath floating vanityHuge great roomGrand vaulted entry
Zillow last checked:
Listing updated:
Listed by:
Bruce D. Lystad,
John L. Scott Mill Creek
Bought with:
Jonathan Stephen Bury, 24023968
Redfin
Source: NWMLS as distributed by MLS GRID,MLS#: 2195170
Facts & features
Interior
Bedrooms & bathrooms
- Bedrooms: 5
- Bathrooms: 5
- Full bathrooms: 2
- 3/4 bathrooms: 2
- 1/2 bathrooms: 1
- Main level bathrooms: 2
- Main level bedrooms: 1
Heating
- Fireplace, 90%+ High Efficiency, Forced Air, Heat Pump, Natural Gas
Cooling
- 90%+ High Efficiency, Forced Air, Heat Pump
Appliances
- Included: Dishwasher(s), Double Oven, Disposal, Microwave(s), Garbage Disposal, Water Heater: Gas, Water Heater Location: Garage
Features
- Bath Off Primary, Dining Room, High Tech Cabling
- Flooring: Ceramic Tile, Engineered Hardwood, Carpet
- Windows: Double Pane/Storm Window, Skylight(s)
- Basement: None
- Number of fireplaces: 2
- Fireplace features: Gas, Main Level: 2, Fireplace
Interior area
- Total structure area: 3,866
- Total interior livable area: 3,866 sqft
Property
Parking
- Total spaces: 3
- Parking features: Attached Garage
- Attached garage spaces: 3
Features
- Levels: Two
- Stories: 2
- Entry location: Main
- Patio & porch: Second Primary Bedroom, Bath Off Primary, Ceramic Tile, Double Pane/Storm Window, Dining Room, Fireplace, High Tech Cabling, Skylight(s), Sprinkler System, Vaulted Ceiling(s), Walk-In Closet(s), Walk-In Pantry, Wall to Wall Carpet, Water Heater
- Has view: Yes
- View description: Territorial
Lot
- Size: 0.29 Acres
- Features: Cul-De-Sac, Curbs, Paved, Sidewalk, Cable TV, Fenced-Fully, Gas Available, High Speed Internet, Patio
- Topography: Level,Partial Slope
- Residential vegetation: Garden Space
Details
- Parcel number: Lot 5
- Zoning description: Jurisdiction: City
- Special conditions: Standard
Construction
Type & style
- Home type: SingleFamily
- Architectural style: Northwest Contemporary,2 Story
- Property subtype: Single Family Residence
Materials
- Cement Planked, See Remarks, Wood Siding, Wood Products, Cement Plank
- Foundation: Poured Concrete
- Roof: Composition
Condition
- Very Good
- New construction: Yes
- Year built: 2024
Details
- Builder name: Afora Group
Utilities & green energy
- Electric: Company: PUD
- Sewer: Sewer Connected, Company: Alderwood
- Water: Public, Company: Alderwood
- Utilities for property: Comcast / Xfinity, Comcast / Xfinity
Community & HOA
Community
- Features: CCRs
- Subdivision: Brier
HOA
- HOA fee: $145 monthly
Location
- Region: Lynnwood
Financial & listing details
- Price per square foot: $550/sqft
- Date on market: 4/9/2025
- Cumulative days on market: 469 days
- Listing terms: Conventional,FHA,VA Loan
- Inclusions: Dishwasher(s), Double Oven, Garbage Disposal, Microwave(s)
Price history
| Date | Event | Price |
|---|---|---|
| 3/12/2025 | Sold | $2,124,950$550/sqft |
Source:  NWMLS as distributed by MLS GRID #2195170 Report a problem NWMLS as distributed by MLS GRID #2195170 Report a problem | ||
| 2/5/2024 | Pending sale | $2,124,950$550/sqft |
Source: NWMLS as distributed by MLS GRID #2195170 Report a problem | ||
| 1/30/2024 | Listed for sale | $2,124,950$550/sqft |
Source: NWMLS as distributed by MLS GRID #2195170 Report a problem | ||
Public tax history
Tax history is unavailable.
Neighborhood: 98036
Nearby homes
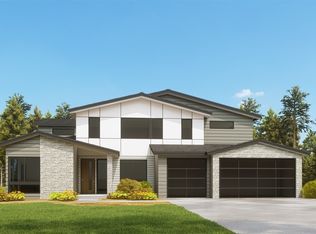
- $2,080,0005 bd5 ba3.8k sqft2702 220th Pl SW, Lynnwood, WA 98036Sold
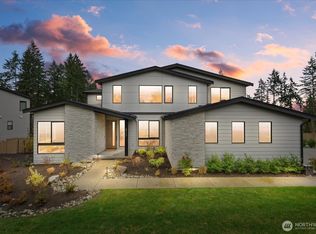
- $2,163,9955 bd5 ba3.8k sqft2712 220th Pl SW, Lynnwood, WA 98036Sold
- $2,195,0005 bd5 ba3.9k sqft2717 220th Pl SW, Lynnwood, WA 98036Sold
- $2,070,0005 bd5 ba3.8k sqft22005 Old Poplar Way, Lynnwood, WA 98036Sold
- $2,225,0005 bd5 ba3.9k sqft22009 Old Poplar Way, Brier, WA 98036Sold
- $2,109,9505 bd5 ba3.8k sqft2716 220th Pl SW, Lynnwood, WA 98036Sold
- $2,199,9505 bd5 ba3.9k sqft2708 220th Pl SW, Lynnwood, WA 98036New Construction
- $1,600,0003 bd3 ba3.1k sqft2983 220th Pl SW, Lynnwood, WA 98036Sold
Nearby schools
GreatSchools rating
- 8/10Brier Elementary SchoolGrades: K-6Distance: 0.9 mi
- 7/10Brier Terrace Middle SchoolGrades: 7-8Distance: 0.3 mi
- 8/10Mountlake Terrace High SchoolGrades: 9-12Distance: 0.9 mi
Schools provided by the listing agent
- Elementary: Brier Elem
- Middle: Brier Terrace Mid
- High: Mountlake Terrace Hi
Source: NWMLS as distributed by MLS GRID. This data may not be complete. We recommend contacting the local school district to confirm school assignments for this home.
Get a cash offer in 3 minutes
Find out how much your home could sell for in as little as 3 minutes with a no-obligation cash offer.
Estimated market value
$1,992,300
Get a cash offer in 3 minutes
Find out how much your home could sell for in as little as 3 minutes with a no-obligation cash offer.
Estimated market value
$1,992,300
- Washington
- Snohomish County
- Brier
- 98036
- 2704 220th Place SW
Nearby cities
Nearby zip codes
Other Brier Topics
