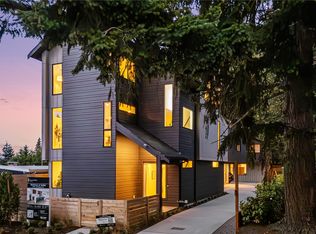
BUILDER-PAID RATE BUYDOWN TO 5.99%! Experience a new standard of contemporary living in this beautifully crafted 5-bedroom, 3.5-bath residence, offering 3,049 square feet of sophisticated design and exceptional functionality. Bold architectural details, refined finishes, and thoughtfully designed spaces create a home that is as inviting as it is impressive. The gourmet kitchen is a showpiece, featuring a Top Chef-endorsed appliance suite, custom cabinetry, generous preparation surfaces, and an effortless connection to the main living areas. A spacious walk-in pantry with an integrated wet bar and coffee station provides the perfect complement for everyday convenience and entertaining. Beyond the main residence, a generously sized detached office with its own fireplace and air conditioning offers a versatile, private space ideal for remote work, creative pursuits, or relaxation. Designed for seamless indoor-outdoor living, the backyard features an elegant porcelain patio, dedicated gas connections for a BBQ and fire pit, and hookups ready for a Jacuzzi. Premium pet-friendly turf provides year-round greenery with minimal upkeep, while a custom 53-inch stainless steel dog washing station adds an unexpected touch of luxury and convenience. Distinctive architecture, premium amenities, and purposeful design come together in a home that delivers an exceptional living experience at every turn.
Active
Listed by: Pellego, Inc. • David Mulcahy • 310-961-7907
$1,449,950
11709 Roosevelt Way NE, Seattle, WA 98125
5beds
3,049sqft
Single Family Residence
Built in 2026
3,249 Square Feet Lot
$1,435,500 Zestimate®
$476/sqft
$10/mo HOA
What's special
Refined finishesGourmet kitchenBold architectural detailsPremium pet-friendly turfPurposeful designThoughtfully designed spacesGenerously sized detached office
- --
- on Zillow
- 213
- views
- 20
- saves
Likely to sell faster than
Zillow last checked:
Listing updated:
Listed by:
David Mulcahy 310-961-7907 davidm@pellego.com,
Pellego, Inc.
Source: NWMLS as distributed by MLS GRID,MLS#: 2595316
Facts & features
Interior
Bedrooms & bathrooms
- Bedrooms: 5
- Bathrooms: 4
- Full bathrooms: 2
- 3/4 bathrooms: 1
- 1/2 bathrooms: 1
- Main level bathrooms: 1
Heating
- Fireplace, 90%+ High Efficiency, Ductless, Fireplace Insert, Heat Pump, Wall Furnace, Electric, Natural Gas
Cooling
- 90%+ High Efficiency, Ductless, Heat Pump
Appliances
- Included: Dishwasher, Disposal, Dryer, Microwave, Refrigerator, Stove(s)/Range(s), Tankless Water Heater, Dishwasher(s), Dryer(s), Garbage Disposal, Microwave(s), Refrigerator(s), Water Heater: Gas Tankless
Features
- Bath Off Primary, Dining Room, Pantry
- Flooring: Engineered Hardwood
- Windows: Dbl Pane/Storm Window, Skylight(s)
- Basement: Finished
- Number of fireplaces: 2
- Fireplace features: Electric, Gas, Main Level: 2, Fireplace
Interior area
- Total structure area: 3,049
- Total interior livable area: 3,049 sqft
Video & virtual tour
Property
Parking
- Total spaces: 1
- Parking features: Attached Garage
- Has attached garage: Yes
- Covered spaces: 1
Features
- Levels: Two
- Stories: 2
- Entry location: Main
- Patio & porch: Second Kitchen, Bath Off Primary, Dbl Pane/Storm Window, Dining Room, Fireplace, Hot Tub/Spa, Pantry, Skylight(s), Vaulted Ceiling(s), Walk-In Closet(s), Water Heater, Wet Bar, Wine Cellar, Wine/Beverage Refrigerator
- Has spa: Yes
- Spa features: Indoor
- Has view: Yes
- View description: See Remarks
Lot
- Size: 3,249 Square Feet
- Features: Corner Lot, Curbs, Paved, Sidewalk, Cable TV, Deck, Dog Run, Electric Car Charging, Fenced-Fully, High Speed Internet, Hot Tub/Spa, Outdoor Fireplace
- Topography: Level,Partial Slope
- Residential vegetation: Fruit Trees, Garden Space
Details
- Parcel number: 5272200026
- Special conditions: Standard
Construction
Type & style
- Home type: SingleFamily
- Architectural style: 2 Stories w/Bsmnt
- Property subtype: Single Family Residence
Materials
- Cement Planked, Cement Plank
- Foundation: Poured Concrete
- Roof: Composition
Condition
- New construction: Yes
- Year built: 2026
Utilities & green energy
- Sewer: Sewer Connected
- Water: Public
Community & HOA
Community
- Subdivision: Pinehurst
HOA
- Services included: See Remarks
- HOA fee: $10 monthly
Location
- Region: Seattle
Financial & listing details
- Price per square foot: $476/sqft
- Tax assessed value: $1,188,000
- Annual tax amount: $1
- Date on market: 10/16/2026
- Listing terms: Conventional
- Inclusions: Dishwasher(s), Dryer(s), Garbage Disposal, Microwave(s), Refrigerator(s), Stove(s)/Range(s)
Estimated market value
$1,435,500
$1.36M - $1.51M
$5,036/mo
Price history
| Date | Event | Price |
|---|---|---|
| 10/16/2026 | Listed for sale | $1,449,950+94.6%$476/sqft |
Source:  NWMLS as distributed by MLS GRID #2595316 Report a problem NWMLS as distributed by MLS GRID #2595316 Report a problem | ||
| 5/8/2026 | Sold | $744,950-8.1%$244/sqft |
Source: Public Record Report a problem | ||
| 4/4/2025 | Sold | $811,000+47.5%$266/sqft |
Source: Public Record Report a problem | ||
| 10/31/2022 | Sold | $550,000$180/sqft |
Source: Public Record Report a problem | ||
Public tax history
| Year | Property taxes | Tax assessment |
|---|---|---|
| 2025 | $12,769 +110% | $1,188,000 +112.9% |
| 2024 | $6,079 +14.6% | $558,000 +10.5% |
| 2023 | $5,303 +519.9% | $505,000 +423.3% |
| 2022 | $855 +1.5% | $96,500 |
| 2021 | $843 +2.8% | $96,500 |
| 2020 | $820 +5.8% | $96,500 |
| 2019 | $775 -2.4% | $96,500 |
| 2018 | $794 +0.6% | $96,500 -74.3% |
| 2017 | $790 -22% | $375,000 +18.3% |
| 2016 | $1,012 | $317,000 +9.3% |
| 2015 | $1,012 | $290,000 +14.2% |
| 2014 | $1,012 | $254,000 +10% |
| 2013 | $1,012 | $231,000 +1.3% |
| 2012 | -- | $228,000 +136.3% |
| 2011 | -- | $96,500 |
| 2010 | -- | $96,500 |
| 2009 | -- | $96,500 |
| 2007 | -- | $96,500 |
| 2006 | -- | $96,500 |
| 2005 | -- | $96,500 |
| 2001 | $906 -0.3% | $96,500 |
| 2000 | $909 | $96,500 |
Find assessor info on the county website
Monthly payment
Est. payment
Payment breakdown
Explore the cost of this home by adjusting the details. Changes won't be saved.Climate risks
Neighborhood: Pinehurst
Similar homes
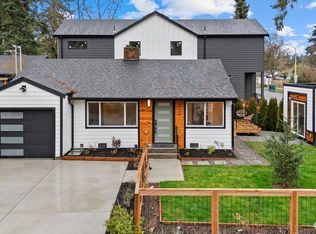
- $1,599,0004 bd3 ba2.5k sqft11036 Alton Ave Ne, Seattle, WA 98125Active
 MLS ID #2585446, Gabriel Ellenberg. NWMLS as distributed by MLS GRID
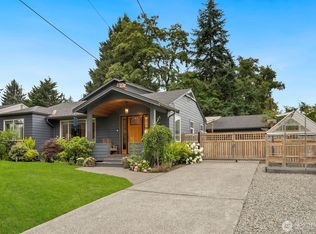
 - $1,349,9505 bd4 ba3k sqftThe Hemlock At Haller, Seattle, WA 98133Active
 MLS ID #2596221, Shepard Fei. NWMLS as distributed by MLS GRID
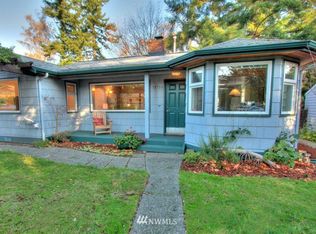
 - $1,985,0005 bd3 ba3.6k sqft12069 Lakeside Place NE, Seattle, WA 98125Active
 MLS ID #2596727, Jed A Kliman. NWMLS as distributed by MLS GRID
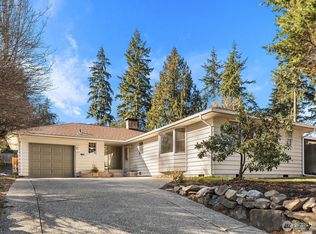
 - $1,499,9508 bd6 ba3.3k sqft9535 Dayton Avenue N, Seattle, WA 98103Active
 MLS ID #2596349, David Mulcahy. NWMLS as distributed by MLS GRID
