Exceptional Edmonds living! This Gorgeous 5-bedroom home welcomes you with Soaring Ceilings, abundant natural light, and an inviting sense of space from the moment you arrive. Thoughtfully designed, Offering a rare combination of sophisticated interiors, flexible spaces, and seamless indoor-outdoor living. A spacious MAIN-floor bedroom/office with a convenient ¾ bath nearby provides flexibility for guests, multigenerational living, or working from home. Wide-plank hardwood floors, Expansive windows, and Elegant finishes throughout. At the heart of the home, the sleek modern kitchen is beautifully appointed with a 5-burner gas cooktop, built-in microwave drawer, double ovens, and dedicated coffee center. Rich, dark cabinetry creates a striking contrast against the crisp white backsplash and countertops. The dining area flows effortlessly outdoors, creating an ideal setting for year-round entertaining. Fenced Back Yard ready for Corn Hole and FUN! French doors open to the oversized Primary Suite, a peaceful retreat featuring a spa-inspired bath with a roomy walk-in shower, soaking tub, dual sinks. All bedrooms are generously sized. A dedicated laundry room offers a utility sink and abundant storage, while the 3-car garage and driveway provide ample parking and convenience. The location is hard to beat—just moments from the Edmonds waterfront, ferry, vibrant downtown, Beautifully appointed, thoughtfully designed, and perfectly positioned, this is Edmonds living at its best.
Active
Listed by: Windermere Real Estate/HLC • Cydny F. Wells • 206-300-4645
Price cut: $50K (10/19)
$1,650,000
1435 7th Place S, Edmonds, WA 98020
5beds
3,144sqft
Single Family Residence
Built in 2021
8,712 Square Feet Lot
$1,614,000 Zestimate®
$525/sqft
$-- HOA
What's special
Sleek modern kitchenElegant finishes throughoutWide-plank hardwood floorsAbundant natural lightSoaring ceilingsSoaking tubDual sinks
- --
- on Zillow
- 932
- views
- 62
- saves
Zillow last checked:
Listing updated:
Listed by:
Cydny F. Wells 206-300-4645 cwells@windermere.com,
Windermere Real Estate/HLC,
Lisa Bender 206-492-0231,
Windermere Real Estate/HLC
Source: NWMLS as distributed by MLS GRID,MLS#: 2590470
Facts & features
Interior
Bedrooms & bathrooms
- Bedrooms: 5
- Bathrooms: 3
- Full bathrooms: 2
- 3/4 bathrooms: 1
- Main level bathrooms: 1
- Main level bedrooms: 1
Heating
- Fireplace, Forced Air, Natural Gas
Cooling
- Has cooling: Yes
Appliances
- Included: Dishwasher, Disposal, Double Oven, Dryer, Microwave, Refrigerator, Stove(s)/Range(s), Washer, Dishwasher(s), Dryer(s), Garbage Disposal, Microwave(s), Refrigerator(s), Washer(s), Water Heater: Tankless, Water Heater Location: Garage
Features
- Bath Off Primary, Ceiling Fan(s), Dining Room, Pantry
- Flooring: Ceramic Tile, Hardwood, Vinyl, Carpet
- Doors: French Doors
- Windows: Dbl Pane/Storm Window
- Basement: None
- Number of fireplaces: 1
- Fireplace features: Gas, Main Level: 1, Fireplace
Interior area
- Total structure area: 3,144
- Total interior livable area: 3,144 sqft
Property
Parking
- Total spaces: 7
- Parking features: Attached Garage, Off Street
- Has attached garage: Yes
- Covered spaces: 3
- Uncovered spaces: 4
Features
- Levels: Two
- Stories: 2
- Entry location: Main
- Patio & porch: Bath Off Primary, Ceiling Fan(s), Dbl Pane/Storm Window, Dining Room, Fireplace, French Doors, Pantry, Vaulted Ceiling(s), Walk-In Closet(s), Water Heater
Lot
- Size: 8,712 Square Feet
- Features: Corner Lot, Dead End Street, Paved, Fenced-Partially, Gas Available, High Speed Internet, Patio, Sprinkler System
- Topography: Level
- Residential vegetation: Garden Space
Details
- Parcel number: 00390000001100
- Special conditions: Standard
Construction
Type & style
- Home type: SingleFamily
- Architectural style: 2 Story
- Property subtype: Single Family Residence
Materials
- Cement Planked, Stone, Cement Plank
- Foundation: Poured Concrete
- Roof: Composition
Condition
- Very Good
- Year built: 2021
- Major remodel year: 2021
Utilities & green energy
- Electric: Company: PUD
- Sewer: Sewer Connected, Company: City of Edmonds
- Water: Public, Company: Olympic View Water
- Utilities for property: Zipply
Community & HOA
Community
- Subdivision: Woodway
Location
- Region: Edmonds
Financial & listing details
- Price per square foot: $525/sqft
- Annual tax amount: $11,093
- Date on market: 10/4/2026
- Listing terms: Conventional
- Inclusions: Dishwasher(s), Double Oven, Dryer(s), Garbage Disposal, Microwave(s), Refrigerator(s), Stove(s)/Range(s), Washer(s)
Estimated market value
$1,614,000
$1.53M - $1.69M
$5,916/mo
Price history
| Date | Event | Price |
|---|---|---|
| 10/19/2026 | Price change | $1,650,000-2.9%$525/sqft |
Source:  NWMLS as distributed by MLS GRID #2590470 Report a problem | ||
| 10/4/2026 | Listed for sale | $1,700,000+20.6%$541/sqft |
Source: NWMLS as distributed by MLS GRID #2590470 Report a problem | ||
| 5/28/2021 | Sold | $1,410,000$448/sqft |
Source: NWMLS as distributed by MLS GRID #1763092 Report a problem | ||
Public tax history
Tax history is unavailable.
Monthly payment
Est. payment
Payment breakdown
Explore the cost of this home by adjusting the details. Changes won't be saved.Climate risks
Neighborhood: 98020
Nearby schools
Schools provided by the listing agent
- Elementary: Sherwood ElemSw
- Middle: College Pl Mid
- High: Edmonds Woodway High
Source: NWMLS as distributed by MLS GRID. This data may not be complete. We recommend contacting the local school district to confirm school assignments for this home.

Similar homes
- $1,650,0004 bd3 ba3.1k sqft23704 105th Place W, Edmonds, WA 98020Active
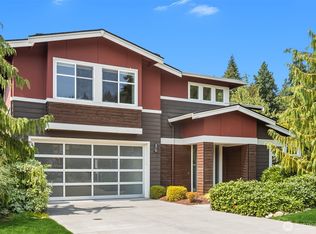 MLS ID #2510257, Adam E. Cobb. NWMLS as distributed by MLS GRID
- $1,700,0005 bd4 ba3k sqft7119 Aurora Avenue N, Seattle, WA 98103Active
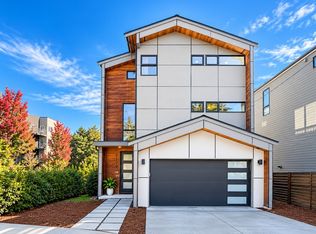 MLS ID #2596608, April Bing. NWMLS as distributed by MLS GRID
- $1,139,9994 bd4 ba2.6k sqftCedar Park South, Bothell, WA 98021Active
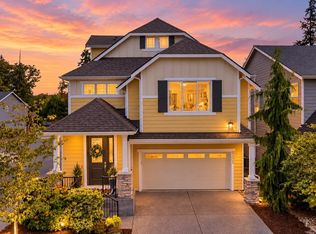 MLS ID #2599168, Keri Sliger. NWMLS as distributed by MLS GRID
- $1,890,0005 bd3 ba4k sqft14517 NE 99th Avenue, Bothell, WA 98011Active
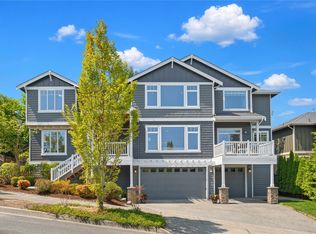 MLS ID #2599386, Hao Sun. NWMLS as distributed by MLS GRID
