Welcome to Bentley, one of South Bothell’s most desirable upscale communities. This beautifully upgraded home offers 5 bedrooms, 3 baths, a 3-car garage, approx. 4,010 SF of living space, and a rare southwest corner lot of nearly 11,000 SF—providing exceptional natural light, privacy, and outdoor space.Recently refreshed with new premium flooring, carpet, interior paint, modern lighting, and an expanded quartz kitchen island. The chef’s kitchen features quality cabinetry, premium appliances, generous prep space, and a Butler’s Pantry. Open living and dining areas are ideal for both everyday living and entertaining.A private main-floor office and bedroom with full bath offer flexibility for guests living. Upstairs, enjoy a spacious primary suite with a large walk-in closet and spa-inspired bath, plus additional bedrooms and a versatile bonus room.The professionally landscaped, sun-filled backyard features mature trees, fruit trees, play area, and plenty of room for entertaining.Bentley offers trails, a basketball court, pond, picnic areas, natural open space, and a welcoming neighborhood atmosphere with seasonal community events. Conveniently located near Downtown Bothell, Totem Lake, Juanita Beach, Saint Edward State Park, and I-405, with easy access to Kirkland, Bellevue, and Seattle. Located in the highly regarded Northshore School District.A rare combination of location, space, upgrades, and community, move-in ready and welcome home!
Active
Listed by: John L. Scott, Inc. • Hao Sun
Price cut: $70.1K (9/18)
$1,993,600
14517 99th Avenue NE, Bothell, WA 98011
5beds
4,010sqft
Single Family Residence
Built in 2014
0.25 Acres Lot
$1,930,900 Zestimate®
$497/sqft
$85/mo HOA
What's special
Fruit treesSun-filled backyardModern lightingNew premium flooringExceptional natural lightOutdoor spaceVersatile bonus room
- --
- on Zillow
- 417
- views
- 32
- saves
Zillow last checked:
Listing updated:
Listed by:
Hao Sun,
John L. Scott, Inc.,
Betty Dong,
John L. Scott, Inc.
Source: NWMLS as distributed by MLS GRID,MLS#: 2566579
Facts & features
Interior
Bedrooms & bathrooms
- Bedrooms: 5
- Bathrooms: 3
- Full bathrooms: 2
- 3/4 bathrooms: 1
- Main level bathrooms: 1
- Main level bedrooms: 1
Primary bedroom
- Level: Second
Bedroom
- Level: Second
Bedroom
- Level: Second
Bedroom
- Level: Second
Bedroom
- Level: Main
Bathroom full
- Level: Second
Bathroom full
- Level: Second
Bathroom three quarter
- Level: Main
Bonus room
- Level: Second
Den office
- Level: Main
Dining room
- Level: Main
Entry hall
- Level: Main
Great room
- Level: Main
Kitchen with eating space
- Level: Main
Utility room
- Level: Second
Heating
- Fireplace, Forced Air, Electric, Natural Gas
Cooling
- Has cooling: Yes
Appliances
- Included: Dishwasher, Disposal, Dryer, Microwave, Refrigerator, Stove(s)/Range(s), Washer, Dishwasher(s), Dryer(s), Garbage Disposal, Microwave(s), Refrigerator(s), Washer(s)
Features
- Bath Off Primary, Dining Room, Pantry
- Flooring: Ceramic Tile, Hardwood, Carpet
- Doors: French Doors
- Windows: Dbl Pane/Storm Window
- Basement: Finished
- Number of fireplaces: 2
- Fireplace features: Gas, Main Level: 1, Upper Level: 1, Fireplace
Interior area
- Total structure area: 4,010
- Total interior livable area: 4,010 sqft
Property
Parking
- Total spaces: 3
- Parking features: Attached Garage
- Has attached garage: Yes
- Covered spaces: 3
Features
- Levels: Two
- Stories: 2
- Entry location: Main
- Patio & porch: Bath Off Primary, Dbl Pane/Storm Window, Dining Room, Fireplace, Fireplace (Primary Bedroom), French Doors, Pantry, Vaulted Ceiling(s), Walk-In Closet(s)
- Has view: Yes
- View description: Mountain(s), Territorial
Lot
- Size: 0.25 Acres
- Features: Corner Lot, Cul-De-Sac, Curbs, Dead End Street, Paved, Deck, Fenced-Fully, Gas Available, High Speed Internet, Patio
- Topography: Level,Partial Slope
- Residential vegetation: Fruit Trees, Garden Space
Details
- Parcel number: 0745530440
- Special conditions: Standard
Construction
Type & style
- Home type: SingleFamily
- Architectural style: Craftsman,2 Stories w/Bsmnt
- Property subtype: Single Family Residence
Materials
- Cement/Concrete, Wood Products
- Foundation: Poured Concrete, Slab
- Roof: Composition
Condition
- Year built: 2014
Utilities & green energy
- Sewer: Sewer Connected
- Water: Public
Community & HOA
Community
- Features: Athletic Court, CCRs, Playground, Trail(s)
- Subdivision: Bothell
HOA
- Services included: Common Area Maintenance
- HOA fee: $85 monthly
Location
- Region: Bothell
Financial & listing details
- Price per square foot: $497/sqft
- Tax assessed value: $2,171,000
- Annual tax amount: $21,436
- Date on market: 8/7/2026
- Listing terms: Conventional
- Inclusions: Dishwasher(s), Dryer(s), Garbage Disposal, Microwave(s), Refrigerator(s), Stove(s)/Range(s), Washer(s)
Estimated market value
$1,930,900
$1.83M - $2.03M
$6,870/mo
Price history
| Date | Event | Price |
|---|---|---|
| 9/18/2026 | Price change | $1,993,600-3.4%$497/sqft |
Source:  NWMLS as distributed by MLS GRID #2566579 Report a problem NWMLS as distributed by MLS GRID #2566579 Report a problem | ||
| 8/7/2026 | Listed for sale | $2,063,690-97.5%$515/sqft |
Source: NWMLS as distributed by MLS GRID #2566579 Report a problem | ||
| 6/10/2025 | Listing removed | $5,590$1/sqft |
Source: Zillow Rentals Report a problem | ||
| 5/30/2025 | Listed for rent | $5,590+5.5%$1/sqft |
Source: Zillow Rentals Report a problem | ||
| 2/15/2024 | Listing removed | -- |
Source: Zillow Rentals Report a problem | ||
| 1/9/2024 | Price change | $5,300-3.6%$1/sqft |
Source: Zillow Rentals Report a problem | ||
| 12/19/2023 | Listed for rent | $5,500-6.6%$1/sqft |
Source: Zillow Rentals Report a problem | ||
| 10/30/2023 | Listing removed | -- |
Source: Zillow Rentals Report a problem | ||
| 10/27/2023 | Listed for rent | $5,890$1/sqft |
Source: Zillow Rentals Report a problem | ||
| 5/30/2014 | Sold | $81,495,000$20,323/sqft |
Source: Public Record Report a problem | ||
Public tax history
| Year | Property taxes | Tax assessment |
|---|---|---|
| 2025 | $21,436 +23.9% | $2,171,000 +16.8% |
| 2024 | $17,296 +15.1% | $1,858,000 +19.6% |
| 2023 | $15,032 -8.1% | $1,554,000 -18.1% |
| 2022 | $16,365 +11.8% | $1,897,000 +37.5% |
| 2021 | $14,637 +8.1% | $1,380,000 +17.3% |
| 2020 | $13,536 +4.3% | $1,176,000 +2.7% |
| 2019 | $12,974 +9.5% | $1,145,000 +3.8% |
| 2018 | $11,852 +11.9% | $1,103,000 +16.7% |
| 2017 | $10,589 +9.5% | $945,000 +5.1% |
| 2016 | $9,666 | $899,000 -6.1% |
| 2015 | $9,666 | $957,000 +11.9% |
| 2014 | $9,666 | $855,000 +388.6% |
| 2013 | $9,666 | $175,000 |
| 2012 | -- | $175,000 |
Find assessor info on the county website
Monthly payment
Est. payment
Payment breakdown
Explore the cost of this home by adjusting the details. Changes won't be saved.Climate risks
Neighborhood: 98011
Nearby schools
Schools provided by the listing agent
- Elementary: Moorlands Elem
- Middle: Northshore Middle School
- High: Inglemoor Hs
Source: NWMLS as distributed by MLS GRID. This data may not be complete. We recommend contacting the local school district to confirm school assignments for this home.
Similar homes
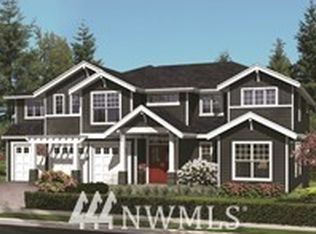
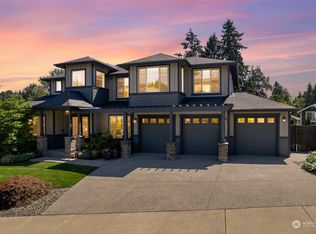
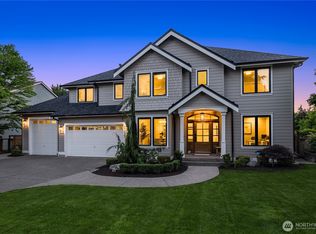
- $1,899,9505 bd3 ba4.2k sqft10833 NE 190th Place, Bothell, WA 98011Active
 MLS ID #2571427, Matthew Stark. NWMLS as distributed by MLS GRID
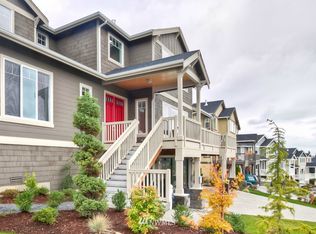
 - $1,750,0004 bd4 ba3.4k sqftValhalla Div #1, Bothell, WA 98011Active
 MLS ID #2562015, Michael McRae. NWMLS as distributed by MLS GRID
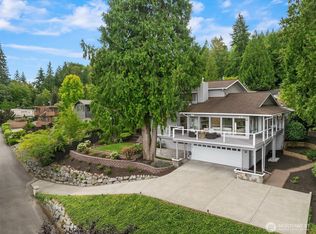
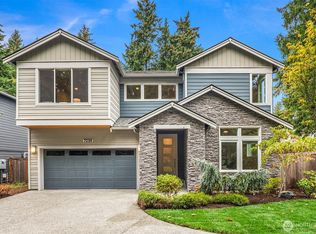
 - $2,195,0005 bd4 ba3.4k sqft17655 86th Avenue NE, Bothell, WA 98011Active
 MLS ID #2549686, Mikaela Ji. NWMLS as distributed by MLS GRID
 - $1,880,0005 bd3 ba3.2k sqft7238 NE 129th Street, Kirkland, WA 98034Active
 MLS ID #2582041, Kelli Howison. NWMLS as distributed by MLS GRID
