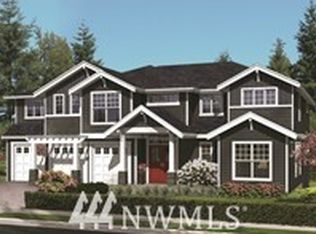
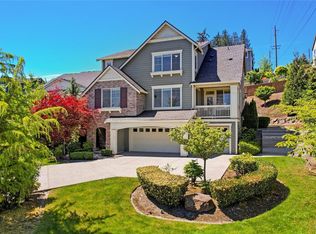
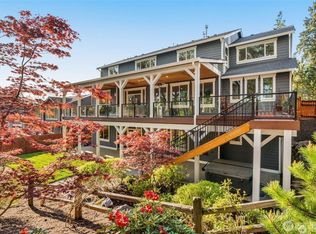
An exceptional opportunity in Bentley, one of the Eastside’s premier neighborhoods! Discover one of the community’s largest floorplans, Element’s 4565, offering grand proportions, dramatic architecture, and a versatile layout. A sweeping two-story foyer welcomes you into an expansive main level with effortless flow, and a spectacular two-story great room with a soaring stacked-stone fireplace. As you take in the sweeping territorial views from the walls of windows or the deck, watch for hot air balloons, fireworks, and huge rainbows throughout the year. The chef’s kitchen boasts an oversized island, 36” gas range, walk-in pantry, and butler’s pantry with beverage fridge. A guest suite and office complete the main level. Upstairs, a dramatic loft bridge leads to the secluded primary wing, featuring luxurious bath w/ heated floors, 6’ soaking tub, oversized double shower, and custom walk-in closet. Two additional bedrooms and an enormous bonus room occupy the opposite wing. The daylight lower level offers a spacious family room, fifth bedroom, bath, and bonus 10x20 storage room. Step out to an expansive, fully fenced backyard w/ patio and hot tub—perfect for entertaining, playing, or simply unwinding. Enjoy Bentley’s playground, basketball court, trails, and vibrant neighborhood community, all just minutes from Downtown Bothell, Totem Lake, Woodinville wineries, and Downtown Kirkland, with easy access to Bellevue & Seattle. A rare combination of scale, setting, and livability!
Pending
Listed by: Better Properties Eastside • Erica M. Nenezich • 425-985-4944
$2,049,950
14530 98th Avenue NE, Bothell, WA 98011
5beds
4,765sqft
Single Family Residence
Built in 2013
9,770 Square Feet Lot
$2,004,800 Zestimate®
$430/sqft
$85/mo HOA
What's special
Dramatic loft bridgeSoaring stacked-stone fireplaceGuest suiteEnormous bonus roomSecluded primary wingOversized islandDaylight lower level
- --
- on Zillow
- 460
- views
- 32
- saves
Likely to sell faster than
Zillow last checked:
Listing updated:
Listed by:
Erica M. Nenezich 425-985-4944 eharcharik@gmail.com,
Better Properties Eastside
Source: NWMLS as distributed by MLS GRID,MLS#: 2596807
Facts & features
Interior
Bedrooms & bathrooms
- Bedrooms: 5
- Bathrooms: 4
- Full bathrooms: 2
- 3/4 bathrooms: 2
- Main level bathrooms: 1
- Main level bedrooms: 1
Primary bedroom
- Level: Second
Bedroom
- Level: Main
Bedroom
- Level: Second
Bedroom
- Level: Second
Bedroom
- Level: Lower
Bathroom three quarter
- Level: Main
Bathroom full
- Level: Second
Bathroom full
- Level: Second
Bathroom three quarter
- Level: Lower
Bonus room
- Level: Second
Den office
- Level: Main
Dining room
- Level: Main
Entry hall
- Level: Main
Family room
- Level: Lower
Kitchen with eating space
- Level: Main
Living room
- Level: Main
Utility room
- Level: Second
Heating
- Fireplace, Forced Air, Natural Gas
Cooling
- Has cooling: Yes
Appliances
- Included: Dishwasher, Disposal, Microwave, Refrigerator, Stove(s)/Range(s), Dishwasher(s), Garbage Disposal, Microwave(s), Refrigerator(s), Water Heater: gas, Water Heater Location: garage
Features
- Bath Off Primary, Dining Room, High Tech Cabling, Loft, Pantry
- Flooring: Ceramic Tile, Engineered Hardwood, Carpet
- Windows: Dbl Pane/Storm Window
- Basement: Daylight,Finished,Unfinished
- Number of fireplaces: 1
- Fireplace features: Gas, Main Level: 1, Fireplace
Interior area
- Total structure area: 4,765
- Total interior livable area: 4,765 sqft
Property
Parking
- Total spaces: 3
- Parking features: Driveway, Attached Garage
- Has attached garage: Yes
- Covered spaces: 3
Features
- Levels: Two
- Stories: 2
- Entry location: Main
- Patio & porch: Bath Off Primary, Dbl Pane/Storm Window, Dining Room, Fireplace, High Tech Cabling, Loft, Pantry, Walk-In Closet(s), Water Heater, Wine/Beverage Refrigerator
- Has spa: Yes
- Has view: Yes
- View description: Territorial
Lot
- Size: 9,770 Square Feet
- Features: Cul-De-Sac, Curbs, Paved, Sidewalk, Cable TV, Deck, Fenced-Fully, High Speed Internet, Hot Tub/Spa, Patio
- Topography: Level,Partial Slope
- Residential vegetation: Fruit Trees
Details
- Parcel number: 0745530410
- Special conditions: Standard
- Other equipment: Leased Equipment: no
Construction
Type & style
- Home type: SingleFamily
- Architectural style: Craftsman,2 Stories w/Bsmnt
- Property subtype: Single Family Residence
Materials
- Cement Planked, Cement Plank
- Foundation: Poured Concrete
- Roof: Composition
Condition
- Very Good
- Year built: 2013
Details
- Builder name: Element Residential
Utilities & green energy
- Electric: Company: PSE
- Sewer: Sewer Connected, Company: City of Bothell
- Water: Public, Company: Northshore Utility Dist
Community & HOA
Community
- Features: CCRs, Park, Playground, Trail(s)
- Subdivision: North Juanita
HOA
- Services included: Common Area Maintenance
- HOA fee: $85 monthly
Location
- Region: Bothell
Financial & listing details
- Price per square foot: $430/sqft
- Tax assessed value: $2,150,000
- Annual tax amount: $17,131
- Date on market: 10/22/2026
- Listing terms: Conventional,VA Loan
- Inclusions: Dishwasher(s), Garbage Disposal, Leased Equipment, Microwave(s), Refrigerator(s), Stove(s)/Range(s)
Estimated market value
$2,004,800
$1.90M - $2.11M
$6,689/mo
Price history
| Date | Event | Price |
|---|---|---|
| 11/2/2026 | Pending sale | $2,049,950$430/sqft |
Source:  NWMLS as distributed by MLS GRID #2596807 Report a problem | ||
| 10/22/2026 | Listed for sale | $2,049,950+171.8%$430/sqft |
Source: NWMLS as distributed by MLS GRID #2596807 Report a problem | ||
| 3/24/2021 | Listing removed | -- |
Source: Owner Report a problem | ||
| 3/31/2019 | Listing removed | $4,595$1/sqft |
Source: Owner Report a problem | ||
| 3/31/2019 | Price change | $4,595+2.1%$1/sqft |
Source: Owner Report a problem | ||
| 3/29/2019 | Listed for rent | $4,500$1/sqft |
Source: Owner Report a problem | ||
| 9/10/2017 | Listing removed | $4,500$1/sqft |
Source: Owner Report a problem | ||
| 7/22/2017 | Price change | $4,500-6.2%$1/sqft |
Source: Better Properties Eastside #1161605 Report a problem | ||
| 7/10/2017 | Listed for rent | $4,795$1/sqft |
Source: Owner #1161605 Report a problem | ||
| 2/8/2013 | Sold | $754,154$158/sqft |
Source: Public Record Report a problem | ||
Public tax history
| Year | Property taxes | Tax assessment |
|---|---|---|
| 2025 | $21,232 +23.9% | $2,150,000 +16.8% |
| 2024 | $17,131 +15.1% | $1,840,000 +19.6% |
| 2023 | $14,889 -8.2% | $1,539,000 -18.1% |
| 2022 | $16,212 +11.8% | $1,879,000 +37.5% |
| 2021 | $14,501 +8.1% | $1,367,000 +17.3% |
| 2020 | $13,412 +8.5% | $1,165,000 +6.9% |
| 2019 | $12,360 +9.5% | $1,090,000 +3.8% |
| 2018 | $11,292 +11.9% | $1,050,000 +16.7% |
| 2017 | $10,094 +9.5% | $900,000 +5% |
| 2016 | $9,222 | $857,000 -6% |
| 2015 | $9,222 | $912,000 +11.9% |
| 2014 | $9,222 | $815,000 +14.6% |
| 2013 | $9,222 | $711,000 +306.3% |
| 2012 | -- | $175,000 |
Find assessor info on the county website
Monthly payment
Est. payment
Payment breakdown
Explore the cost of this home by adjusting the details. Changes won't be saved.Climate risks
Neighborhood: 98011
Nearby schools
Schools provided by the listing agent
- Elementary: Moorlands Elem
- Middle: Northshore Middle School
- High: Inglemoor Hs
Source: NWMLS as distributed by MLS GRID. This data may not be complete. We recommend contacting the local school district to confirm school assignments for this home.
Similar homes
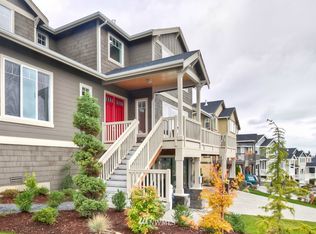
- $1,350,0005 bd4 ba3.2k sqftBridlewood - North Juanita, Bothell, WA 98011Active
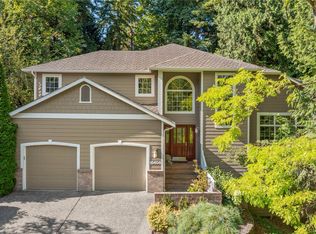 MLS ID #2600961, Traci Fischer. NWMLS as distributed by MLS GRID
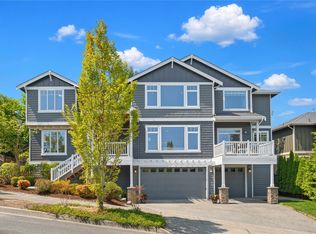
- $1,845,0005 bd3 ba3.3k sqftRosewood, Bothell, WA 98011Active
 MLS ID #2590970, Bret Butler. NWMLS as distributed by MLS GRID
- $1,699,9995 bd4 ba3.8k sqft10922 NE 194th Drive, Bothell, WA 98011Active
 MLS ID #2589443, Yesay Semerjian. NWMLS as distributed by MLS GRID
- $2,395,0007 bd5 ba5k sqftPipers Glen, Bothell, WA 98011Active
 MLS ID #2571252, Gabriel Ellenberg. NWMLS as distributed by MLS GRID
