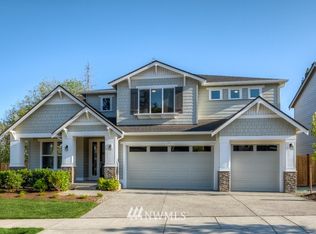
Discover The Epitome Of Modern Living In Bothell’s Highly Coveted Sagebrook Neighborhood. This Meticulously Maintained Residence Showcases Quality Craftsmanship, Designer Finishes And An Inviting Layout Ideal For Both Everyday Comfort And Elevated Entertaining. The Chef-Inspired Kitchen Impresses With Quartz Countertops, Stainless Steel Appliances, Soft-Close Cabinetry, Hardwood Flooring And A Beautifully Appointed Butler’s Pantry. The Must-See Primary Suite Offers True Retreat Living With A Spa-Like Bath Featuring A Huge Step-In Shower, Large Soaking Tub, Tile Flooring And Two Walk-In Closets. Soaring Vaulted Ceilings And Expansive Windows Fill The Home With Natural Light, Highlighting Its Spacious And Functional Design. Enjoy Multiple Living Spaces Including A Main-Floor Bedroom With Attached ¾ Bath, A Large Family Room With Gas Fireplace, Private Office With French Doors, Bonus Room And Formal Dining Room. Brand New Interior Paint And Carpet Throughout The Home! Step Outside To A Perfectly Designed Back Patio, Ideal For Outdoor Entertaining And Peaceful Relaxation. Premium Greenbelt Lot Location With Extensive Landscape Lighting, Fenced Yard And Garden Shed.HUGE 3-Car Garage With EV Charger. Minutes To Freeways, Parks, And Everyday Amenities. Excellent Northshore School District. Welcome Home!
Active
Listed by: COMPASS • Kim Stevenson
Price cut: $70K (9/23)
$1,925,000
24213 1st Avenue SE, Bothell, WA 98021
5beds
4,222sqft
Single Family Residence
Built in 2018
9,583 Square Feet Lot
$1,871,600 Zestimate®
$456/sqft
$110/mo HOA
What's special
Designer finishesChef-inspired kitchenBonus roomExtensive landscape lightingHardwood flooringMust-see primary suiteLarge soaking tub
- --
- on Zillow
- 301
- views
- 30
- saves
Zillow last checked:
Listing updated:
Listed by:
Kim Stevenson,
COMPASS
Source: NWMLS as distributed by MLS GRID,MLS#: 2563380
Facts & features
Interior
Bedrooms & bathrooms
- Bedrooms: 5
- Bathrooms: 4
- Full bathrooms: 2
- 3/4 bathrooms: 1
- 1/2 bathrooms: 1
- Main level bathrooms: 2
- Main level bedrooms: 1
Primary bedroom
- Level: Second
Bedroom
- Level: Second
Bedroom
- Level: Second
Bedroom
- Level: Second
Bedroom
- Level: Main
Bathroom full
- Level: Second
Bathroom full
- Level: Second
Bathroom three quarter
- Level: Main
Other
- Level: Main
Bonus room
- Level: Second
Den office
- Level: Main
Dining room
- Level: Main
Entry hall
- Level: Main
Family room
- Level: Main
Great room
- Level: Main
Kitchen with eating space
- Level: Main
Rec room
- Level: Second
Utility room
- Level: Second
Heating
- Fireplace, 90%+ High Efficiency, Forced Air, Natural Gas
Cooling
- Forced Air
Appliances
- Included: Dishwasher, Disposal, Dryer, Microwave, Refrigerator, Stove(s)/Range(s), Washer, Dishwasher(s), Dryer(s), Garbage Disposal, Microwave(s), Refrigerator(s), Washer(s)
Features
- Bath Off Primary, Dining Room, High Tech Cabling, Pantry
- Flooring: Ceramic Tile, Hardwood, Vinyl, Carpet
- Windows: Dbl Pane/Storm Window
- Basement: None
- Number of fireplaces: 1
- Fireplace features: Gas, Main Level: 1, Fireplace
Interior area
- Total structure area: 4,222
- Total interior livable area: 4,222 sqft
Property
Parking
- Total spaces: 3
- Parking features: Attached Garage
- Has attached garage: Yes
- Covered spaces: 3
Features
- Levels: Two
- Stories: 2
- Entry location: Main
- Patio & porch: Second Primary Bedroom, Bath Off Primary, Dbl Pane/Storm Window, Dining Room, Fireplace, High Tech Cabling, Pantry, SMART Wired, Vaulted Ceiling(s), Walk-In Closet(s)
- Has view: Yes
- View description: Territorial
Lot
- Size: 9,583 Square Feet
- Features: Cul-De-Sac, Curbs, Dead End Street, Sidewalk, Cable TV, Electric Car Charging, Fenced-Fully, High Speed Internet, Patio
- Topography: Level
- Residential vegetation: Garden Space
Details
- Parcel number: 011627000027
- Special conditions: Standard
Construction
Type & style
- Home type: SingleFamily
- Architectural style: Contemporary,2 Story
- Property subtype: Single Family Residence
Materials
- Cement Planked, Stone, Wood Siding, Cement Plank
- Foundation: Poured Concrete
- Roof: Composition
Condition
- Very Good
- Year built: 2018
Utilities & green energy
- Electric: Company: PSE
- Sewer: Sewer Connected, Company: Alderwood Water
- Water: Public, Company: Alderwood Water
- Utilities for property: Xfinity, Ziply
Community & HOA
Community
- Features: CCRs
- Subdivision: Bothell
HOA
- Services included: Common Area Maintenance
- HOA fee: $110 monthly
Location
- Region: Bothell
Financial & listing details
- Price per square foot: $456/sqft
- Tax assessed value: $1,982,700
- Annual tax amount: $16,360
- Date on market: 8/5/2026
- Listing terms: Conventional,VA Loan
- Inclusions: Dishwasher(s), Dryer(s), Garbage Disposal, Microwave(s), Refrigerator(s), Stove(s)/Range(s), Washer(s)
Estimated market value
$1,871,600
$1.78M - $1.97M
$5,532/mo
Price history
| Date | Event | Price |
|---|---|---|
| 9/23/2026 | Price change | $1,925,000-3.5%$456/sqft |
Source:  NWMLS as distributed by MLS GRID #2563380 Report a problem NWMLS as distributed by MLS GRID #2563380 Report a problem | ||
| 8/5/2026 | Listed for sale | $1,995,000+9.3%$473/sqft |
Source: NWMLS as distributed by MLS GRID #2563380 Report a problem | ||
| 12/28/2022 | Sold | $1,825,000-7.8%$432/sqft |
Source: NWMLS as distributed by MLS GRID #2010460 Report a problem | ||
| 11/25/2022 | Pending sale | $1,980,000$469/sqft |
Source: NWMLS as distributed by MLS GRID #2010460 Report a problem | ||
| 10/29/2022 | Listed for sale | $1,980,000+53.1%$469/sqft |
Source: NWMLS as distributed by MLS GRID #2010460 Report a problem | ||
| 11/1/2018 | Sold | $1,292,989$306/sqft |
Source: Public Record Report a problem | ||
Public tax history
| Year | Property taxes | Tax assessment |
|---|---|---|
| 2025 | $16,360 +9.7% | $1,982,700 +10.1% |
| 2024 | $14,915 +10.7% | $1,800,400 +11.1% |
| 2023 | $13,476 -5.9% | $1,620,000 -13.8% |
| 2022 | $14,315 +6% | $1,879,600 +31.3% |
| 2021 | $13,501 +9.9% | $1,431,800 +19.1% |
| 2020 | $12,285 +6.5% | $1,202,600 +6.2% |
| 2019 | $11,534 | $1,132,500 +53.3% |
| 2018 | -- | $738,700 |
Find assessor info on the county website
Monthly payment
Est. payment
Payment breakdown
Explore the cost of this home by adjusting the details. Changes won't be saved.Climate risks
Neighborhood: 98021
Nearby schools
Schools provided by the listing agent
- Elementary: Westhill Elem
- Middle: Canyon Park Middle School
- High: Bothell Hs
Source: NWMLS as distributed by MLS GRID. This data may not be complete. We recommend contacting the local school district to confirm school assignments for this home.

Similar homes
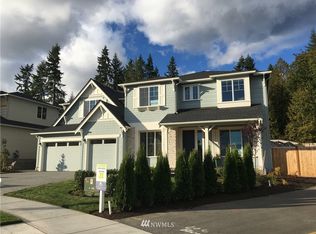
- $1,699,9995 bd4 ba3.8k sqft10922 NE 194th Drive, Bothell, WA 98011Active
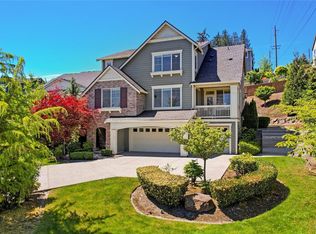 MLS ID #2589443, Yesay Semerjian. NWMLS as distributed by MLS GRID
 - $1,995,0005 bd4 ba4k sqftElliot Estates, Bothell, WA 98011Active
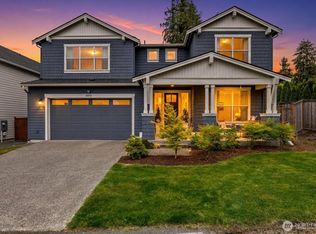 MLS ID #2547836, Phil Greely. NWMLS as distributed by MLS GRID
 - $1,899,9505 bd3 ba4.2k sqft10833 NE 190th Place, Bothell, WA 98011Active
 MLS ID #2571427, Matthew Stark. NWMLS as distributed by MLS GRID
 - $1,898,0004 bd4 ba3.6k sqft10036 NE 151st Drive, Bothell, WA 98011Active
 MLS ID #2587065, Brent Smith. NWMLS as distributed by MLS GRID
