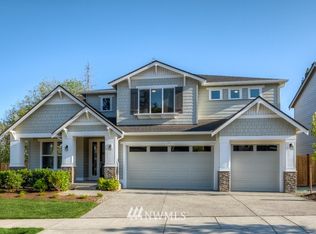
Stunning 2 story home in Sagebrook backing up to greenbelt. Wonderful natural light. Great floor plan gourmet kitchen with stainless appliances opens to vaulted ceiling,family room with cozy gas fireplace. Formal living and dining room with den on main floor along with bedroom and .75 bath. Upstairs features four bedrooms and large bonus room and separate laundry room. Master suite with walk in closet, master bath and soaking tub. Cul-de-sac location with 3 car garage, A/C. Larger flat lot with plenty of garden space.
Active
Listed by: Prestige Property Mgmt LLC • Larry M. Karimi • 206-612-4455
$2,650,000
24223 1st Avenue SE, Bothell, WA 98021
5beds
4,358sqft
Single Family Residence
Built in 2019
10,010 Square Feet Lot
$2,525,000 Zestimate®
$608/sqft
$110/mo HOA
What's special
Cozy gas fireplaceWonderful natural lightPlenty of garden spaceVaulted ceilingGreat floor planLarger flat lotCul-de-sac location
- --
- on Zillow
- 172
- views
- 15
- saves
Likely to sell faster than
Zillow last checked:
Listing updated:
Listed by:
Larry M. Karimi 206-612-4455 Lmkarimi@aol.com,
Prestige Property Mgmt LLC
Source: NWMLS as distributed by MLS GRID,MLS#: 2592658
Facts & features
Interior
Bedrooms & bathrooms
- Bedrooms: 5
- Bathrooms: 5
- Full bathrooms: 2
- 3/4 bathrooms: 2
- 1/2 bathrooms: 1
- Main level bathrooms: 2
- Main level bedrooms: 1
Primary bedroom
- Level: Second
Bedroom
- Level: Main
Bedroom
- Level: Second
Bedroom
- Level: Second
Bedroom
- Level: Second
Bathroom three quarter
- Level: Main
Bathroom full
- Level: Second
Bathroom three quarter
- Level: Second
Bathroom full
- Level: Second
Other
- Level: Main
Bonus room
- Level: Second
Den office
- Level: Main
Dining room
- Level: Main
Family room
- Level: Main
Kitchen with eating space
- Level: Main
Living room
- Level: Main
Heating
- Fireplace, Forced Air, Natural Gas
Cooling
- Has cooling: Yes
Appliances
- Included: Dishwasher, Disposal, Dryer, Microwave, Refrigerator, Tankless Water Heater, Washer, Dishwasher(s), Dryer(s), Garbage Disposal, Microwave(s), Refrigerator(s), Washer(s), Water Heater: Tankless, Water Heater Location: Garage
Features
- Flooring: Engineered Hardwood, Carpet
- Windows: Skylight(s)
- Number of fireplaces: 1
- Fireplace features: Gas, Main Level: 1, Fireplace
Interior area
- Total structure area: 4,358
- Total interior livable area: 4,358 sqft
Property
Parking
- Total spaces: 3
- Parking features: Attached Garage
- Has attached garage: Yes
- Covered spaces: 3
Features
- Levels: Two
- Stories: 2
- Patio & porch: Fireplace, Skylight(s), Water Heater
- Has view: Yes
- View description: Territorial
Lot
- Size: 10,010 Square Feet
- Features: Cul-De-Sac
- Topography: Level
Details
- Parcel number: 01162700002900
- Special conditions: Standard
Construction
Type & style
- Home type: SingleFamily
- Architectural style: 2 Story
- Property subtype: Single Family Residence
Materials
- Cement Planked, Cement Plank
- Foundation: Poured Concrete
- Roof: Composition
Condition
- Year built: 2019
- Major remodel year: 2019
Utilities & green energy
- Electric: Company: Sno Pud
- Sewer: Sewer Connected, Company: Alderwood
- Water: Public, Company: Alderwood
- Utilities for property: Xfinity, Xfinity
Community & HOA
Community
- Subdivision: Bothell
HOA
- Services included: Common Area Maintenance
- HOA fee: $110 monthly
Location
- Region: Bothell
Financial & listing details
- Price per square foot: $608/sqft
- Tax assessed value: $2,034,600
- Annual tax amount: $16,781
- Date on market: 10/10/2026
- Listing terms: Conventional
- Inclusions: Dishwasher(s), Dryer(s), Garbage Disposal, Microwave(s), Refrigerator(s), Washer(s)
Estimated market value
$2,525,000
$2.40M - $2.65M
$5,737/mo
Price history
| Date | Event | Price |
|---|---|---|
| 10/10/2026 | Listed for sale | $2,650,000+103.8%$608/sqft |
Source:  NWMLS as distributed by MLS GRID #2592658 Report a problem NWMLS as distributed by MLS GRID #2592658 Report a problem | ||
| 10/24/2019 | Sold | $1,300,000$298/sqft |
Source: Public Record Report a problem | ||
Public tax history
| Year | Property taxes | Tax assessment |
|---|---|---|
| 2025 | $16,781 +8.9% | $2,034,600 +9.3% |
| 2024 | $15,406 +10.7% | $1,860,700 +11.2% |
| 2023 | $13,913 -4.4% | $1,673,500 -12.5% |
| 2022 | $14,560 +5.9% | $1,912,400 +31.2% |
| 2021 | $13,744 +9.9% | $1,458,000 +19% |
| 2020 | $12,507 +7.9% | $1,224,700 +7.6% |
| 2019 | $11,594 | $1,138,500 +267.3% |
| 2018 | -- | $310,000 |
Find assessor info on the county website
Monthly payment
Est. payment
Payment breakdown
Explore the cost of this home by adjusting the details. Changes won't be saved.Climate risks
Neighborhood: 98021
Nearby schools
Schools provided by the listing agent
- Elementary: Westhill Elem
- Middle: Canyon Park Middle School
- High: Bothell Hs
Source: NWMLS as distributed by MLS GRID. This data may not be complete. We recommend contacting the local school district to confirm school assignments for this home.

Similar homes
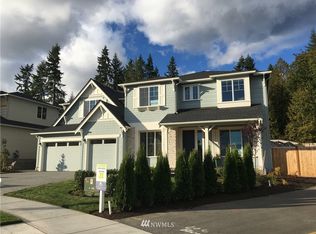
- $1,925,0005 bd4 ba4.2k sqftSagebrook Lane, Bothell, WA 98021Active
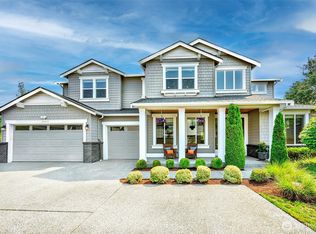 MLS ID #2563380, Kim Stevenson. NWMLS as distributed by MLS GRID
 - $1,620,0004 bd4 ba3.5k sqft8240 NE 196th Street, Kenmore, WA 98028Active
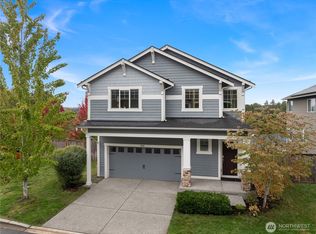 MLS ID #2590735, Ding Luo. NWMLS as distributed by MLS GRID
 - $1,898,0006 bd6 ba4.9k sqftPromontory West At Norway Hill, Bothell, WA 98011Active
 MLS ID #2593512, Brooks Beaupain. NWMLS as distributed by MLS GRID
 - $3,498,8886 bd7 ba6.2k sqft24229 7th Avenue SE, Bothell, WA 98021Active
 MLS ID #2556284, Scott Marques. NWMLS as distributed by MLS GRID
