Sweeping territorial views, lush gardens, and the warmth of home welcome you to this private retreat in Bothell’s Promontory neighborhood. Set on a dead-end street among established upscale homes, this 3,620-square-foot residence pairs inviting interiors with a beautiful greenbelt backdrop.Vaulted ceilings, skylights, and generous windows bring natural light and the surrounding greenery indoors, while hardwood floors and three fireplaces create a warm, cozy atmosphere. Gather around the kitchen, settle in beside the fire, or step onto the spacious deck to enjoy the views. Three bedrooms upstairs include a primary suite with a walk-in closet and private bath. A main-floor office/bedroom and finished daylight basement offer room for work, movie nights, hobbies, and guests. Outside, the manicured, park-like grounds are a defining feature. Usable lawn, fruit trees, mature plantings, a gazebo, and a waterfall create an inviting garden setting with space to entertain, explore, or simply unwind. The over 15,000-square-foot lot enjoys substantial natural screening and the beauty of the adjoining greenbelt. A three-car garage, Northshore schools, two nearby parks/common areas, and convenient access to downtown Bothell, downtown Woodinville, Juanita Beach area and I-405 complete this welcoming home in an exceptional setting.
Active
Listed by: eXp Realty • Adam Cothes
$1,700,000
17315 102nd Ave NE, Bothell, WA 98011
4beds
3,620sqft
Single Family Residence
Built in 1986
0.34 Acres Lot
$1,618,900 Zestimate®
$470/sqft
$120/mo HOA
What's special
- --
- on Zillow
- 303
- views
- 32
- saves
Likely to sell faster than
Zillow last checked:
Listing updated:
Listed by:
Adam Cothes,
eXp Realty
Source: NWMLS as distributed by MLS GRID,MLS#: 2588487
Facts & features
Interior
Bedrooms & bathrooms
- Bedrooms: 4
- Bathrooms: 3
- Full bathrooms: 2
- 1/2 bathrooms: 1
- Main level bathrooms: 1
- Main level bedrooms: 1
Bedroom
- Level: Main
Bonus room
- Level: Lower
Den office
- Level: Lower
Dining room
- Level: Main
Entry hall
- Level: Main
Heating
- Fireplace, Forced Air, Natural Gas
Cooling
- None
Appliances
- Included: Dishwasher, Disposal, Double Oven, Dryer, Microwave, Refrigerator, Stove(s)/Range(s), Washer, Dishwasher(s), Dryer(s), Garbage Disposal, Microwave(s), Refrigerator(s), Washer(s), Water Heater: Gas, Water Heater Location: Basement
Features
- Bath Off Primary, Dining Room, Pantry
- Flooring: Granite, Hardwood, Vinyl, Carpet
- Windows: Dbl Pane/Storm Window, Skylight(s)
- Basement: Daylight,Finished
- Number of fireplaces: 3
- Fireplace features: Gas, Lower Level: 1, Main Level: 2, Fireplace
Interior area
- Total structure area: 3,620
- Total interior livable area: 3,620 sqft
Video & virtual tour
Property
Parking
- Total spaces: 3
- Parking features: Attached Garage
- Has attached garage: Yes
- Covered spaces: 3
Features
- Levels: Two
- Stories: 2
- Entry location: Main
- Patio & porch: Bath Off Primary, Dbl Pane/Storm Window, Dining Room, Fireplace, Jetted Tub, Pantry, Skylight(s), Vaulted Ceiling(s), Walk-In Closet(s), Water Heater, Wired for Generator
- Spa features: Bath
- Has view: Yes
- View description: Mountain(s), Territorial
Lot
- Size: 0.34 Acres
- Features: Adjacent to Public Land, Dead End Street, Open Lot, Paved, Cabana/Gazebo, Cable TV, Deck, Dog Run, Gas Available, High Speed Internet, Sprinkler System
- Topography: Partial Slope
- Residential vegetation: Fruit Trees, Garden Space, Wooded
Details
- Parcel number: 6899990220
- Special conditions: Standard
- Other equipment: Wired for Generator
Construction
Type & style
- Home type: SingleFamily
- Architectural style: 2 Stories w/Bsmnt
- Property subtype: Single Family Residence
Materials
- Brick, Wood Siding
- Foundation: Poured Concrete
- Roof: Composition
Condition
- Year built: 1986
Utilities & green energy
- Electric: Company: Puget Sound Energy
- Sewer: Sewer Connected, Company: City of Bothell Utility
- Water: Public, Company: City of Bothell Utility
- Utilities for property: T-Mobile
Community & HOA
Community
- Features: Park
- Subdivision: Norway Hill
HOA
- Services included: Common Area Maintenance, Road Maintenance
- HOA fee: $120 monthly
- HOA phone: 206-953-2074
Location
- Region: Bothell
Financial & listing details
- Price per square foot: $470/sqft
- Tax assessed value: $1,778,000
- Annual tax amount: $14,217
- Date on market: 10/1/2026
- Listing terms: Conventional,VA Loan
- Inclusions: Dishwasher(s), Double Oven, Dryer(s), Garbage Disposal, Microwave(s), Refrigerator(s), Stove(s)/Range(s), Washer(s)
Estimated market value
$1,618,900
$1.54M - $1.70M
$3,675/mo
Price history
| Date | Event | Price |
|---|---|---|
| 10/1/2026 | Listed for sale | $1,700,000+230.1%$470/sqft |
Source:  NWMLS as distributed by MLS GRID #2588487 Report a problem NWMLS as distributed by MLS GRID #2588487 Report a problem | ||
| 1/10/2002 | Sold | $515,000$142/sqft |
Source: Public Record Report a problem | ||
Public tax history
| Year | Property taxes | Tax assessment |
|---|---|---|
| 2025 | $17,608 +23.8% | $1,778,000 +16.8% |
| 2024 | $14,217 +15% | $1,522,000 +19.6% |
| 2023 | $12,360 -8.1% | $1,273,000 -18.1% |
| 2022 | $13,450 +11.7% | $1,554,000 +37.4% |
| 2021 | $12,037 +8.1% | $1,131,000 +17.3% |
| 2020 | $11,135 -2.4% | $964,000 -4.1% |
| 2019 | $11,413 +9.5% | $1,005,000 +3.8% |
| 2018 | $10,426 +11.8% | $968,000 +16.6% |
| 2017 | $9,324 +26.2% | $830,000 +10.4% |
| 2016 | $7,388 | $752,000 -4.1% |
| 2015 | $7,388 | $784,000 +20.6% |
| 2014 | $7,388 | $650,000 +18% |
| 2013 | $7,388 | $551,000 +15.8% |
| 2012 | -- | $476,000 -3.1% |
| 2011 | -- | $491,000 -10.4% |
| 2010 | -- | $548,000 |
| 2009 | -- | $548,000 -11.6% |
| 2007 | -- | $620,000 +10.3% |
| 2006 | -- | $562,000 +6.8% |
| 2005 | -- | $526,000 +24.9% |
| 2001 | $5,739 +8.8% | $421,000 +13.5% |
| 2000 | $5,274 | $371,000 |
Find assessor info on the county website
Monthly payment
Est. payment
Payment breakdown
Explore the cost of this home by adjusting the details. Changes won't be saved.Climate risks
Neighborhood: 98011
Nearby schools
Schools provided by the listing agent
- Elementary: Woodmoor Elem
- Middle: Northshore Middle School
- High: Inglemoor Hs
Source: NWMLS as distributed by MLS GRID. This data may not be complete. We recommend contacting the local school district to confirm school assignments for this home.

Similar homes
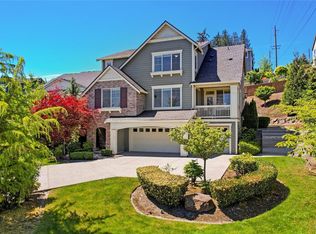
- $1,699,9995 bd4 ba3.8k sqft10922 NE 194th Drive, Bothell, WA 98011Active
 MLS ID #2589443, Yesay Semerjian. NWMLS as distributed by MLS GRID
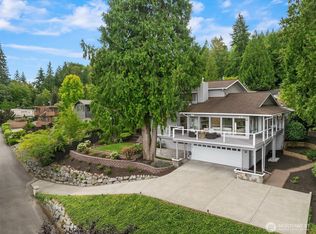
 - $1,650,0004 bd4 ba3.4k sqftValhalla Div #1, Bothell, WA 98011Active
 MLS ID #2562015, Michael McRae. NWMLS as distributed by MLS GRID
 - $1,395,0005 bd3 ba2.9k sqft10728 NE 196th Street, Bothell, WA 98011Active
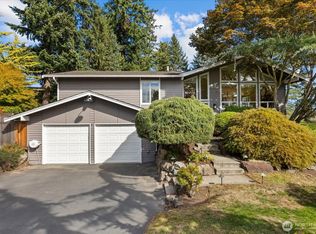 MLS ID #2587999, Cynthia Lyon. NWMLS as distributed by MLS GRID
 - $1,650,0005 bd4 ba3.6k sqft16231 Valhalla Drive, Bothell, WA 98011Active
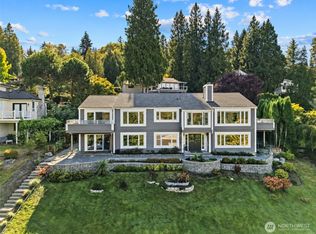 MLS ID #2579745, Jake Olivero-Lions. NWMLS as distributed by MLS GRID
