Nestled on the Bothell-Kirkland border in the coveted Brae Crest neighborhood, this meticulously maintained residence offers the perfect blend of modern luxury & serene suburban living. Beautiful newer hardwood floors flow throughout the entire main level & continue up the stairs. For formal entertaining, the home features a very large living room that flows gracefully into a spacious dining room, providing the perfect setting for holiday gatherings & special occasions. The heart of the home is the new beautiful kitchen, equipped with high-end appliances, a convenient eating bar, a wet bar complete with its own sink & custom cabinetry. This space opens directly into a large, inviting family room anchored by a warm fireplace, making it the perfect hub for daily life. For outdoor entertaining don't miss the party sized deck off the kitchen. Main floor layout includes an office, separate laundry room with cabinetry, both off the entry from the three-car garage. What truly sets this home apart is its connection to nature; offering tranquil views of lush green trees & vibrant plantings from almost every room. The primary suite is an absolute showstopper—one of the largest bedrooms you will ever see with a fireplace and has an ensuite deep soaking tub, walk-in shower & walk-in closet. A guest bath & three additional light & Bright impressively sized guest rooms complete this floor. Electronic blinds and so much more. Car charger included, easy freeway access, many extra's come see!
Active
Listed by: John L Scott RE West Seattle • Kari L. Scott
Price cut: $50.1K (6/30)
$1,499,950
15732 111th Avenue NE, Bothell, WA 98011
4beds
3,080sqft
Single Family Residence
Built in 1993
8,441 Square Feet Lot
$1,494,700 Zestimate®
$487/sqft
$38/mo HOA
What's special
- --
- on Zillow
- 220
- views
- 10
- saves
Zillow last checked:
Listing updated:
Listed by:
Kari L. Scott,
John L Scott RE West Seattle
Source: NWMLS as distributed by MLS GRID,MLS#: 2529183
Facts & features
Interior
Bedrooms & bathrooms
- Bedrooms: 4
- Bathrooms: 3
- Full bathrooms: 2
- 1/2 bathrooms: 1
- Main level bathrooms: 1
Primary bedroom
- Level: Second
Bedroom
- Level: Second
Bedroom
- Level: Second
Bedroom
- Level: Second
Bathroom full
- Level: Second
Bathroom full
- Level: Second
Other
- Level: Main
Den office
- Level: Main
Dining room
- Level: Main
Entry hall
- Level: Main
Family room
- Level: Main
Kitchen without eating space
- Level: Main
Living room
- Level: Main
Utility room
- Level: Main
Heating
- Fireplace, Forced Air, High Efficiency (Unspecified), Electric, Natural Gas
Cooling
- None
Appliances
- Included: Dishwasher, Disposal, Dryer, Microwave, Refrigerator, Stove(s)/Range(s), Washer, Dishwasher(s), Dryer(s), Garbage Disposal, Microwave(s), Refrigerator(s), Washer(s), Water Heater Location: garage
Features
- Bath Off Primary, Dining Room
- Flooring: Ceramic Tile, Hardwood, Stone, Carpet
- Windows: Dbl Pane/Storm Window, Skylight(s)
- Basement: None
- Number of fireplaces: 2
- Fireplace features: Gas, Main Level: 1, Upper Level: 1, Fireplace
Interior area
- Total structure area: 3,080
- Total interior livable area: 3,080 sqft
Property
Parking
- Total spaces: 6
- Parking features: Attached Garage
- Has attached garage: Yes
- Covered spaces: 3
- Uncovered spaces: 3
Features
- Levels: Two
- Stories: 2
- Entry location: Main
- Patio & porch: Bath Off Primary, Dbl Pane/Storm Window, Dining Room, Fireplace, Fireplace (Primary Bedroom), Skylight(s), Vaulted Ceiling(s), Walk-In Closet(s), Wet Bar, Wine/Beverage Refrigerator
- Has view: Yes
- View description: Territorial
Lot
- Size: 8,441 Square Feet
- Features: Paved, Sidewalk, Deck, Electric Car Charging, Fenced-Partially, Gas Available, Patio
- Topography: Level
- Residential vegetation: Garden Space
Details
- Parcel number: 1036100050
- Special conditions: Standard
Construction
Type & style
- Home type: SingleFamily
- Architectural style: Contemporary,2 Story
- Property subtype: Single Family Residence
Materials
- Wood Siding
- Foundation: Poured Concrete
- Roof: Composition
Condition
- Year built: 1993
Utilities & green energy
- Electric: Company: North Shore Utilities
- Sewer: Sewer Connected, Company: North Shore Utilities
- Water: Public, Company: North Shore Utilities
Community & HOA
Community
- Subdivision: Norway Hill
HOA
- Services included: Common Area Maintenance
- HOA fee: $450 annually
Location
- Region: Bothell
Financial & listing details
- Price per square foot: $487/sqft
- Tax assessed value: $1,271,000
- Annual tax amount: $10,570
- Date on market: 5/28/2026
- Listing terms: Conventional
- Inclusions: Dishwasher(s), Dryer(s), Garbage Disposal, Microwave(s), Refrigerator(s), Stove(s)/Range(s), Washer(s)
Estimated market value
$1,494,700
$1.42M - $1.57M
$4,826/mo
Price history
| Date | Event | Price |
|---|---|---|
| 6/30/2026 | Price change | $1,499,950-3.2%$487/sqft |
Source:  NWMLS as distributed by MLS GRID #2529183 Report a problem NWMLS as distributed by MLS GRID #2529183 Report a problem | ||
| 6/12/2026 | Price change | $1,550,000-6.1%$503/sqft |
Source: NWMLS as distributed by MLS GRID #2529183 Report a problem | ||
| 5/28/2026 | Listed for sale | $1,650,000$536/sqft |
Source: NWMLS as distributed by MLS GRID #2529183 Report a problem | ||
Public tax history
| Year | Property taxes | Tax assessment |
|---|---|---|
| 2025 | $12,669 +19.9% | $1,271,000 +13.1% |
| 2024 | $10,570 +15% | $1,124,000 +19.6% |
| 2023 | $9,194 -8% | $940,000 -18% |
| 2022 | $9,991 +11.7% | $1,147,000 +37.4% |
| 2021 | $8,947 +8% | $835,000 +17.3% |
| 2020 | $8,284 +1% | $712,000 -0.7% |
| 2019 | $8,204 +9.3% | $717,000 +3.8% |
| 2018 | $7,505 +11.8% | $691,000 +16.7% |
| 2017 | $6,711 +28.5% | $592,000 +10.2% |
| 2016 | $5,222 | $537,000 +4.9% |
| 2015 | $5,222 | $512,000 +11.8% |
| 2014 | $5,222 | $458,000 +9% |
| 2013 | $5,222 | $420,000 +15.7% |
| 2012 | -- | $363,000 -3.2% |
| 2011 | -- | $375,000 -10.3% |
| 2010 | -- | $418,000 |
| 2009 | -- | $418,000 -6.3% |
| 2007 | -- | $446,000 +6.4% |
| 2006 | -- | $419,000 +6.9% |
| 2005 | -- | $392,000 +19.9% |
| 2001 | $4,905 +9.1% | $327,000 +13.5% |
| 2000 | $4,496 | $288,000 |
Find assessor info on the county website
Monthly payment
Est. payment
Payment breakdown
Explore the cost of this home by adjusting the details. Changes won't be saved.Climate risks
Neighborhood: 98011
Nearby schools
Schools provided by the listing agent
- Elementary: Moorlands Elem
- Middle: Northshore Middle School
- High: Inglemoor Hs
Source: NWMLS as distributed by MLS GRID. This data may not be complete. We recommend contacting the local school district to confirm school assignments for this home.
Similar homes
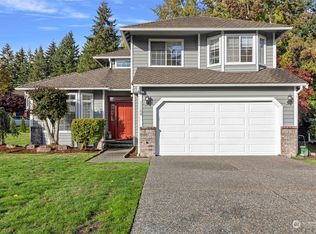
- $1,525,0004 bd3 ba2.7k sqft12138 NE 166th Place, Bothell, WA 98011Active
 MLS ID #2559971, Cheyanna Fugo. NWMLS as distributed by MLS GRID
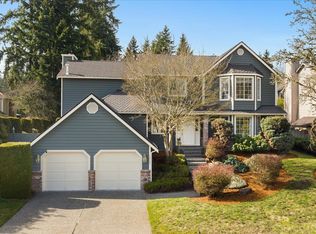
 - $1,495,0004 bd3 ba3.4k sqftKensington Court, Bothell, WA 98011Active
 MLS ID #2575345, Adriano Tori. NWMLS as distributed by MLS GRID

 - $1,275,0004 bd3 ba2.8k sqftAmber Ridge Div No 02, Bothell, WA 98011Active
 MLS ID #2584085, Yassi Y Jazayeri. NWMLS as distributed by MLS GRID
 - $1,044,0003 bd3 ba2.1k sqftWilshire, Bothell, WA 98011Active
 MLS ID #2581651, Chan Davies. NWMLS as distributed by MLS GRID
