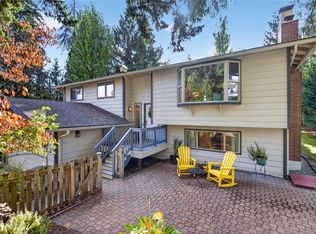
Tucked away at the end of a quiet road, this beautifully updated 4-bedroom, 2.5-bath home offers privacy, comfort, and a stunning natural backdrop. Backing directly to a protected native growth area, you'll enjoy peaceful views and a sense of seclusion rarely found. The remodeled kitchen features brand-new appliances and opens to spacious living and dining areas, creating an ideal layout for everyday living and entertaining. Upstairs, a versatile flex space provides room for a home office, playroom, or media area. Retreat to the vaulted primary suite with a walk-in closet and luxurious 5-piece bath, where you can soak in the tub while taking in tranquil nature views. Fresh interior and exterior paint plus new carpet and flooring make this home truly move-in ready. Outside, relax on the private shaded patio surrounded by fruit trees and lush landscaping. A rare opportunity to enjoy nature, privacy, and modern updates in a desirable Kenmore location.
Active
Listed by: John L. Scott Snohomish • Monica Kessler • 425-344-1010
Price cut: $35K (10/5)
$849,950
19414 77th Place NE, Kenmore, WA 98028
4beds
2,020sqft
Single Family Residence
Built in 2000
4,351 Square Feet Lot
$841,500 Zestimate®
$421/sqft
$17/mo HOA
What's special
Private shaded patioRemodeled kitchenPeaceful viewsVaulted primary suiteNew carpet and flooringWalk-in closetTranquil nature views
- --
- on Zillow
- 624
- views
- 63
- saves
Zillow last checked:
Listing updated:
Listed by:
Monica Kessler 425-344-1010 monicakessler@johnlscott.com,
John L. Scott Snohomish
Source: NWMLS as distributed by MLS GRID,MLS#: 2544816
Facts & features
Interior
Bedrooms & bathrooms
- Bedrooms: 4
- Bathrooms: 3
- Full bathrooms: 2
- 1/2 bathrooms: 1
- Main level bathrooms: 1
Primary bedroom
- Level: Second
Bedroom
- Level: Second
Bedroom
- Level: Second
Bedroom
- Level: Second
Bathroom full
- Level: Second
Bathroom full
- Level: Second
Other
- Level: Main
Bonus room
- Level: Second
Dining room
- Level: Main
Entry hall
- Level: Main
Kitchen without eating space
- Level: Main
Living room
- Level: Main
Utility room
- Level: Garage
Heating
- Fireplace, Forced Air, Geothermal, Natural Gas
Cooling
- None
Appliances
- Included: Dishwasher, Disposal, Microwave, Refrigerator, Stove(s)/Range(s), Dishwasher(s), Garbage Disposal, Microwave(s), Refrigerator(s), Water Heater Location: Garage
Features
- Bath Off Primary, Dining Room
- Flooring: Laminate
- Windows: Dbl Pane/Storm Window
- Basement: None
- Number of fireplaces: 1
- Fireplace features: Gas, Lower Level: 1, Fireplace
Interior area
- Total structure area: 2,020
- Total interior livable area: 2,020 sqft
Property
Parking
- Total spaces: 4
- Parking features: Driveway, Attached Garage
- Has attached garage: Yes
- Covered spaces: 2
- Uncovered spaces: 2
Features
- Levels: Two
- Stories: 2
- Entry location: Main
- Patio & porch: Bath Off Primary, Dbl Pane/Storm Window, Dining Room, Fireplace, Vaulted Ceiling(s), Walk-In Closet(s)
- Has view: Yes
- View description: Territorial
Lot
- Size: 4,351 Square Feet
- Features: Adjacent to Public Land, Corner Lot, Cul-De-Sac, Dead End Street, Paved, Cable TV, High Speed Internet, Outbuildings, Patio
- Topography: Terraces
- Residential vegetation: Fruit Trees, Wooded
Details
- Parcel number: 6020500110
- Special conditions: Standard
Construction
Type & style
- Home type: SingleFamily
- Architectural style: 2 Story
- Property subtype: Single Family Residence
Materials
- Wood Siding
- Foundation: Poured Concrete
- Roof: Composition
Condition
- Good
- Year built: 2000
Utilities & green energy
- Electric: Company: PSE
- Sewer: Sewer Connected, Company: Northshore Utility District
- Water: Public, Company: Northshore Utility District
Community & HOA
Community
- Subdivision: Kenmore
HOA
- Services included: Common Area Maintenance, See Remarks
- HOA fee: $200 annually
Location
- Region: Kenmore
Financial & listing details
- Price per square foot: $421/sqft
- Tax assessed value: $929,000
- Annual tax amount: $8,658
- Date on market: 6/26/2026
- Listing terms: Conventional,FHA,VA Loan
- Inclusions: Dishwasher(s), Garbage Disposal, Microwave(s), Refrigerator(s), Stove(s)/Range(s)
Estimated market value
$841,500
$799,000 - $884,000
$3,745/mo
Price history
| Date | Event | Price |
|---|---|---|
| 10/5/2026 | Price change | $849,950-4%$421/sqft |
Source:  NWMLS as distributed by MLS GRID #2544816 Report a problem NWMLS as distributed by MLS GRID #2544816 Report a problem | ||
| 8/21/2026 | Price change | $884,950-3.3%$438/sqft |
Source: NWMLS as distributed by MLS GRID #2544816 Report a problem | ||
| 8/1/2026 | Price change | $914,950-3.7%$453/sqft |
Source: NWMLS as distributed by MLS GRID #2544816 Report a problem | ||
| 6/26/2026 | Listed for sale | $950,000+222%$470/sqft |
Source: NWMLS as distributed by MLS GRID #2544816 Report a problem | ||
| 6/30/2003 | Sold | $295,000+14.3%$146/sqft |
Source: NWMLS as distributed by MLS GRID #23060301 Report a problem | ||
| 10/20/2000 | Sold | $257,990$128/sqft |
Source: Public Record Report a problem | ||
Public tax history
| Year | Property taxes | Tax assessment |
|---|---|---|
| 2025 | $9,663 +11.6% | $929,000 +10.2% |
| 2024 | $8,658 +13.9% | $843,000 +19.6% |
| 2023 | $7,601 -4% | $705,000 -18.1% |
| 2022 | $7,918 +11.6% | $861,000 +37.3% |
| 2021 | $7,098 +7.3% | $627,000 +17.2% |
| 2020 | $6,616 +9.8% | $535,000 +8.5% |
| 2019 | $6,024 +4.7% | $493,000 +0.2% |
| 2018 | $5,756 +7.8% | $492,000 +16.6% |
| 2017 | $5,337 +17.2% | $422,000 +10.2% |
| 2016 | $4,553 | $383,000 +4.9% |
| 2015 | $4,553 | $365,000 +5.8% |
| 2014 | $4,553 | $345,000 +12.4% |
| 2013 | $4,553 | $307,000 +15.8% |
| 2012 | -- | $265,000 -3.3% |
| 2011 | -- | $274,000 -13.3% |
| 2010 | -- | $316,000 |
| 2009 | -- | $316,000 -1.3% |
| 2007 | -- | $320,000 +6.7% |
| 2006 | -- | $300,000 +6.8% |
| 2005 | -- | $281,000 +19.1% |
| 2001 | $3,566 | $236,000 |
Find assessor info on the county website
Monthly payment
Est. payment
Payment breakdown
Explore the cost of this home by adjusting the details. Changes won't be saved.Climate risks
Neighborhood: 98028
Nearby schools
Schools provided by the listing agent
- Elementary: Kenmore Elem
- Middle: Kenmore Middle School
- High: Inglemoor Hs
Source: NWMLS as distributed by MLS GRID. This data may not be complete. We recommend contacting the local school district to confirm school assignments for this home.
Similar homes
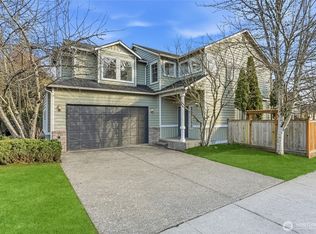
- $1,099,9854 bd3 ba2.7k sqft6332 NE 196th Street, Kenmore, WA 98028Active
 MLS ID #2539052, Jill Lansing. NWMLS as distributed by MLS GRID

 - $799,9904 bd2 ba2.1k sqft24116 52nd Avenue W, Mountlake Terrace, WA 98043Active
 MLS ID #2591545, Jeff Sievers. NWMLS as distributed by MLS GRID
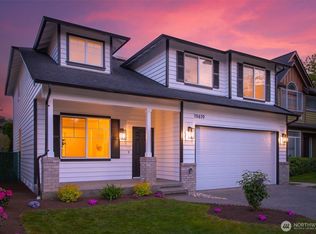
 - $769,0003 bd2 ba2k sqft6 156th Place SW, Bothell, WA 98012Active
 MLS ID #2594983, Merri-Anne Smith. NWMLS as distributed by MLS GRID
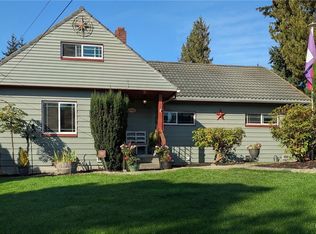
 - $799,9503 bd3 ba1.8k sqft318 228th Street SE, Bothell, WA 98021Active
 MLS ID #2576035, Cara Zeng. NWMLS as distributed by MLS GRID
