Welcome home to this charming two-story residence tucked away on a quiet cul-de-sac in Snohomish. Located in a highly regarded school district, this home offers the perfect blend of comfort, convenience, and community. Inside, fresh paint and updated carpet create a move-in-ready feel, while beautiful fireplaces provide warm and inviting gathering spaces throughout the year. Step outside to a serene backyard retreat surrounded by a green belt on two sides. A fabulous gazebo awaits you in any kind of weather. It is ideal for relaxing, entertaining, or enjoying peaceful evenings outdoors. Let the fish pond and waterfall with the landscape lighting complete your relaxation. It has an attached two-car garage and is set in a tranquil neighborhood setting, this home is ready for its next chapter.
Active
Listed by: John L Scott RE West Seattle • Patti Hill
$915,000
14115 47th Drive SE, Snohomish, WA 98296
4beds
2,204sqft
:
Get pre-qualified$5,538/mo
Single Family Residence
Built in 2001
6,534 Square Feet Lot
$-- Zestimate®
$415/sqft
$23/mo HOA
What's special
Beautiful fireplacesSerene backyard retreatAttached two-car garageCharming two-story residenceFabulous gazeboQuiet cul-de-sacFresh paint
- 58 days |
- 217 |
- 11 |
Zillow last checked:
Listing updated:
Listed by:
Patti Hill,
John L Scott RE West Seattle,
Brian Hill,
John L Scott RE West Seattle
Source: NWMLS as distributed by MLS GRID,MLS#: 2538090
Facts & features
Interior
Bedrooms & bathrooms
- Bedrooms: 4
- Bathrooms: 3
- Full bathrooms: 2
- 1/2 bathrooms: 1
- Main level bathrooms: 1
Primary bedroom
- Level: Second
Bedroom
- Level: Second
Bedroom
- Level: Second
Bedroom
- Level: Second
Bathroom full
- Level: Second
Bathroom full
- Level: Second
Other
- Level: Main
Den office
- Level: Second
Dining room
- Level: Main
Entry hall
- Level: Main
Family room
- Level: Second
Kitchen with eating space
- Level: Main
Living room
- Level: Main
Utility room
- Level: Main
Heating
- Fireplace, Forced Air, Electric, Natural Gas
Cooling
- None
Appliances
- Included: Dishwasher, Disposal, Microwave, Refrigerator, Stove(s)/Range(s), Dishwasher(s), Garbage Disposal, Microwave(s), Refrigerator(s), Water Heater: Gas, Water Heater Location: Garage
Features
- Ceiling Fan(s), Dining Room, Pantry
- Flooring: Ceramic Tile, Hardwood, Carpet
- Windows: Dbl Pane/Storm Window
- Basement: None
- Number of fireplaces: 2
- Fireplace features: Gas, Main Level: 1, Upper Level: 1, Fireplace
Interior area
- Total structure area: 2,204
- Total interior livable area: 2,204 sqft
Property
Parking
- Total spaces: 2
- Parking features: Attached Garage
- Has attached garage: Yes
- Covered spaces: 2
Features
- Levels: Two
- Stories: 2
- Entry location: Main
- Patio & porch: Ceiling Fan(s), Dbl Pane/Storm Window, Dining Room, Fireplace, Pantry, Walk-In Closet(s), Water Heater
Lot
- Size: 6,534 Square Feet
- Features: Cul-De-Sac, Paved, Cabana/Gazebo, Cable TV, Fenced-Partially, Gas Available, Outbuildings, Patio
- Topography: Level
- Residential vegetation: Garden Space
Details
- Parcel number: 00908800001500
- Special conditions: Standard
Construction
Type & style
- Home type: SingleFamily
- Architectural style: Contemporary,2 Story
- Property subtype: Single Family Residence
Materials
- Metal/Vinyl, Wood Siding
- Foundation: Poured Concrete
- Roof: Composition
Condition
- Year built: 2001
Utilities & green energy
- Electric: Company: Snohomish PUD
- Sewer: Sewer Connected
- Water: Public, Company: Silver Lake Water and Sewer
- Utilities for property: Ziply Or Xfinity
Community & HOA
Community
- Features: CCRs
- Subdivision: Donegal Park
HOA
- Services included: Common Area Maintenance
- HOA fee: $135 semi-annually
Location
- Region: Snohomish
Financial & listing details
- Price per square foot: $415/sqft
- Tax assessed value: $785,200
- Annual tax amount: $7,653
- Date on market: 6/9/2026
- Cumulative days on market: 59 days
- Listing terms: Conventional,FHA,VA Loan
- Inclusions: Dishwasher(s), Garbage Disposal, Microwave(s), Refrigerator(s), Stove(s)/Range(s)
Estimated market value
Not available
Estimated sales range
Not available
Not available
Price history
| Date | Event | Price |
|---|---|---|
| 6/10/2026 | Listed for sale | $915,000+7.6%$415/sqft |
Source:  NWMLS as distributed by MLS GRID #2538090 Report a problem NWMLS as distributed by MLS GRID #2538090 Report a problem | ||
| 8/10/2021 | Sold | $850,000+6.4%$386/sqft |
Source: NWMLS as distributed by MLS GRID #1800238 Report a problem | ||
| 7/8/2021 | Pending sale | $799,000$363/sqft |
Source: NWMLS as distributed by MLS GRID #1800238 Report a problem | ||
| 7/1/2021 | Listed for sale | $799,000+153.7%$363/sqft |
Source: NWMLS as distributed by MLS GRID #1800238 Report a problem | ||
| 6/23/2004 | Sold | $314,950+27.7%$143/sqft |
Source: Public Record Report a problem | ||
| 7/25/2001 | Sold | $246,657$112/sqft |
Source: Public Record Report a problem | ||
Public tax history
| Year | Property taxes | Tax assessment |
|---|---|---|
| 2024 | $7,229 +7.4% | $785,200 +6.3% |
| 2023 | $6,734 -7.1% | $738,900 -12.9% |
| 2022 | $7,245 +28.1% | $848,100 +47% |
| 2021 | $5,655 -0.1% | $577,000 +9.5% |
| 2020 | $5,660 -7% | $526,800 +5.3% |
| 2019 | $6,084 | $500,500 +10.4% |
| 2018 | -- | $453,500 +24.9% |
| 2017 | $5,387 +29.2% | $363,000 +9.3% |
| 2016 | $4,168 | $332,000 +5.5% |
| 2015 | $4,168 +11.4% | $314,800 +26% |
| 2013 | $3,742 | $249,800 |
| 2012 | -- | -- |
| 2011 | -- | -- |
| 2010 | -- | -- |
| 2009 | -- | -- |
| 2008 | -- | -- |
Find assessor info on the county website
Monthly payment
Est. payment
Payment breakdown
Explore the cost of this home by adjusting the details. Changes won't be saved.Climate risks
Neighborhood: 98296
Nearby schools
GreatSchools rating
- 10/10Silver Firs Elementary SchoolGrades: PK-5Distance: 0.8 mi
- 9/10Gateway Middle SchoolGrades: 6-8Distance: 1.2 mi
- 6/10Cascade High SchoolGrades: 9-12Distance: 4.5 mi
Schools provided by the listing agent
- Elementary: Silver Firs Elem
- Middle: Gateway Mid
Source: NWMLS as distributed by MLS GRID. This data may not be complete. We recommend contacting the local school district to confirm school assignments for this home.
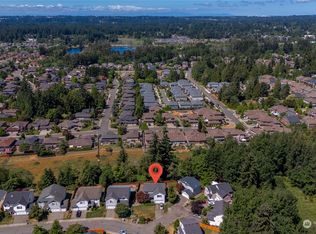
- $820,0004 bd3 ba2.2k sqft14130 47th Dr SE, Snohomish, WA 98296Sold
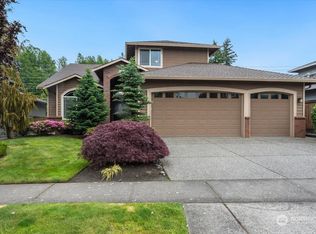
- $1,180,0003 bd4 ba2.7k sqft14123 46th Ave SE, Snohomish, WA 98296Sold
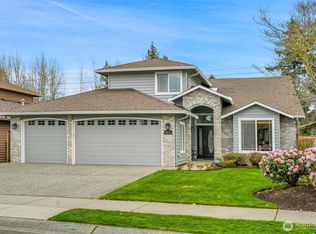
- $1,295,0003 bd3 ba2.7k sqft14131 46th Ave SE, Snohomish, WA 98296Sold
- $1,375,0004 bd3 ba3k sqft4526 141st St SE, Snohomish, WA 98296Sold
- $925,0003 bd3 ba3k sqft14111 48th Dr SE, Snohomish, WA 98296Sold
- $950,0004 bd3 ba2.7k sqft14005 48th Dr SE, Snohomish, WA 98296For Sale
- $1,265,0003 bd3 ba2.8k sqft14323 46th Ave SE, Snohomish, WA 98296Sold
- $958,0004 bd3 ba3.4k sqft14333 47th Dr SE, Snohomish, WA 98296For Sale
A local agent can set up tours, give advice and negotiate with sellers.
Similar homes
- $1,100,0004 bd3 ba2.4k sqftWillow Creek, Snohomish, WA 98296Active
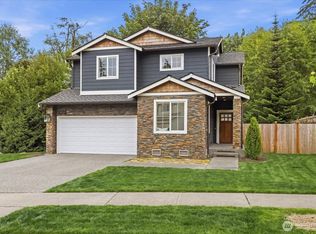 MLS ID #2564165, Angela Kearns. NWMLS as distributed by MLS GRID
 - $975,0004 bd3 ba2.5k sqft12814 69th Drive SE, Snohomish, WA 98296Active
 MLS ID #2539632, Brett Ahlin. NWMLS as distributed by MLS GRID
 - $949,9004 bd3 ba2.7k sqftPioneer Ridge, Everett, WA 98208Active
 MLS ID #2544397, Jessie L. Grandpre. NWMLS as distributed by MLS GRID
 - $950,0004 bd3 ba2.4k sqft2431 110th Dr SE, Lake Stevens, WA 98258Active
 MLS ID #2565225, Ruben Lomakin. NWMLS as distributed by MLS GRID
 - $875,0003 bd3 ba1.8k sqft5015 152nd Place SE, Everett, WA 98208ActiveMLS ID #2544547, Yesay Semerjian. NWMLS as distributed by MLS GRID
- $1,285,0004 bd3 ba2.9k sqftGold Creek, Snohomish, WA 98296ActiveMLS ID #2551392, Darren Munson. NWMLS as distributed by MLS GRID
- $1,360,0004 bd3 ba2.6k sqft20116 70th Avenue SE, Snohomish, WA 98296ActiveMLS ID #2538822, Valerie Young. NWMLS as distributed by MLS GRID
- $920,0004 bd3 ba1.7k sqft22422 15th Place W, Bothell, WA 98021ActiveMLS ID #2544669, Demetra Apostolou. NWMLS as distributed by MLS GRID
- $925,0004 bd3 ba2.5k sqftHarbour Heights Div 1-A, Mukilteo, WA 98275ActiveMLS ID #2486051, George Caudill. NWMLS as distributed by MLS GRID
- $849,9505 bd3 ba2.8k sqft15502 182nd Avenue SE, Monroe, WA 98272ActiveMLS ID #2564254, Jessica M Loutsis. NWMLS as distributed by MLS GRID
- $949,5004 bd3 ba1.5k sqft12704 NE 142nd Court, Kirkland, WA 98034ActiveMLS ID #2565858, Anna Ngo. NWMLS as distributed by MLS GRID
- $1,085,0003 bd4 ba2.4k sqft2119 242nd Street SW, Bothell, WA 98021ActiveMLS ID #2566380, Hao N. Dang. NWMLS as distributed by MLS GRID
- $785,0004 bd3 ba2.1k sqftCentennial Trails, Marysville, WA 98270ActiveMLS ID #2565169, Jessica M Loutsis. NWMLS as distributed by MLS GRID
- $1,090,0005 bd3 ba2.5k sqftHearthstone No. 1, Everett, WA 98208ActiveMLS ID #2509243, Ed Webb. NWMLS as distributed by MLS GRID
- $1,020,0004 bd3 ba2k sqft18430 11th Drive SE, Bothell, WA 98012ActiveMLS ID #2538030, Tony Marrese Sr. NWMLS as distributed by MLS GRID
- $685,0003 bd3 ba1.5k sqft302 18th Place, Snohomish, WA 98290ActiveMLS ID #2565767, Emily Johnson. NWMLS as distributed by MLS GRID
- $865,0004 bd3 ba1.8k sqft12026 40th Avenue NE, Seattle, WA 98125ActiveMLS ID #2561991, Steve Laevastu. NWMLS as distributed by MLS GRID
- $899,0003 bd2 ba1.9k sqft8120 4th Street SE, Lake Stevens, WA 98258ActiveMLS ID #2556657, Kristine Stevens. NWMLS as distributed by MLS GRID
- $984,9504 bd3 ba1.7k sqftHomeview Add, Edmonds, WA 98026ActiveMLS ID #2560914, Katie Hanchinamani. NWMLS as distributed by MLS GRID
- $799,0003 bd3 ba2.1k sqftFir Hollow Condo, Bothell, WA 98012ActiveMLS ID #2536218, Krystal Delucchi. NWMLS as distributed by MLS GRID
