Tucked on a desirable corner lot, this beautifully maintained, move-in ready home is full of warmth and thoughtful detail. Vaulted ceilings set an inviting tone through the main living spaces, where light and openness meet comfort. With 4 generously sized bedrooms and 2.5 baths, there's room for everyone. A versatile bonus room with its own closet, perfect as an additional bedroom, home office, playroom, or guest space. The primary suite offers a true retreat, featuring a luxurious 5-piece en suite bath made for unwinding at the end of the day. The kitchen is made for gathering, with a spacious island, walk-in pantry, and sunny eating area that works as well for busy mornings as it does for entertaining. On cooler evenings, the gas fireplace adds a cozy glow to the living space. Outside, a big, fully fenced backyard offers privacy for pets, play, or quiet relaxation, while ample street parking makes hosting a breeze. Located within highly desirable school boundaries, this home is thoughtfully maintained and full of standout features. Use our preferred lender to receive a 1-0 temporary rate buydown on your mortgage, potentially saving you thousands in your first year of ownership! Schedule your showing today...this one checks all the boxes!!!
Active
Listed by: CENTURY 21 North Homes Realty • Amarpreet Ubbi
Price cut: $75K (7/24)
$1,075,000
14005 48th Drive SE, Snohomish, WA 98296
4beds
2,710sqft
:
Get pre-qualified$6,367/mo
Single Family Residence
Built in 2001
6,098 Square Feet Lot
$1,060,500 Zestimate®
$397/sqft
$23/mo HOA
What's special
Sunny eating areaWalk-in pantryDesirable corner lotVaulted ceilings
- 8 days |
- 191 |
- 9 |
Zillow last checked:
Listing updated:
Listed by:
Amarpreet Ubbi,
CENTURY 21 North Homes Realty
Source: NWMLS as distributed by MLS GRID,MLS#: 2555708
Facts & features
Interior
Bedrooms & bathrooms
- Bedrooms: 4
- Bathrooms: 3
- Full bathrooms: 2
- 1/2 bathrooms: 1
- Main level bathrooms: 1
Primary bedroom
- Level: Second
Bedroom
- Level: Second
Bedroom
- Level: Second
Bedroom
- Level: Second
Bathroom full
- Level: Second
Bathroom full
- Level: Second
Other
- Level: Main
Bonus room
- Level: Second
Dining room
- Level: Main
Entry hall
- Level: Main
Family room
- Level: Main
Kitchen with eating space
- Level: Main
Living room
- Level: Main
Utility room
- Level: Main
Heating
- Fireplace, Forced Air, High Efficiency (Unspecified), Electric, Natural Gas
Cooling
- Forced Air
Appliances
- Included: Dishwasher, Disposal, Dryer, Microwave, Refrigerator, Stove(s)/Range(s), Washer, Dishwasher(s), Dryer(s), Garbage Disposal, Microwave(s), Refrigerator(s), Washer(s), Water Heater: Gas, Water Heater Location: Garage
Features
- Bath Off Primary, Dining Room, Pantry
- Flooring: Vinyl Plank
- Doors: French Doors
- Windows: Dbl Pane/Storm Window, Skylight(s)
- Basement: None
- Number of fireplaces: 1
- Fireplace features: Gas, Main Level: 1, Fireplace
Interior area
- Total structure area: 2,710
- Total interior livable area: 2,710 sqft
Video & virtual tour
Property
Parking
- Total spaces: 4
- Parking features: Attached Garage
- Has attached garage: Yes
- Covered spaces: 2
- Uncovered spaces: 2
Features
- Levels: Two
- Stories: 2
- Entry location: Main
- Patio & porch: Bath Off Primary, Dbl Pane/Storm Window, Dining Room, Fireplace, French Doors, Pantry, Skylight(s), Vaulted Ceiling(s), Walk-In Closet(s), Water Heater
- Has view: Yes
- View description: Territorial
Lot
- Size: 6,098 Square Feet
- Features: Corner Lot, Curbs, Paved, Sidewalk, Deck, Fenced-Fully, Gas Available, High Speed Internet, Patio
- Topography: Level
Details
- Parcel number: 00906000001100
- Special conditions: Standard
Construction
Type & style
- Home type: SingleFamily
- Architectural style: 2 Story
- Property subtype: Single Family Residence
Materials
- Cement Planked, Wood Products, Cement Plank
- Foundation: Poured Concrete
- Roof: Composition
Condition
- Year built: 2001
Utilities & green energy
- Electric: Company: PUD
- Sewer: Sewer Connected, Company: Sliver Lake
- Water: Public, Company: Silver Lake
- Utilities for property: Comcast, Comcast
Community & HOA
Community
- Features: Park, Trail(s)
- Subdivision: Snohomish
HOA
- Services included: Common Area Maintenance
- HOA fee: $23 monthly
- HOA phone: 253-985-3812
Location
- Region: Snohomish
Financial & listing details
- Price per square foot: $397/sqft
- Tax assessed value: $852,700
- Annual tax amount: $7,836
- Date on market: 7/15/2026
- Cumulative days on market: 10 days
- Listing terms: Conventional,VA Loan
- Inclusions: Dishwasher(s), Dryer(s), Garbage Disposal, Microwave(s), Refrigerator(s), Stove(s)/Range(s), Washer(s)
Estimated market value
$1,060,500
$1.01M - $1.11M
$3,770/mo
Price history
| Date | Event | Price |
|---|---|---|
| 7/24/2026 | Price change | $1,075,000-6.5%$397/sqft |
Source:  NWMLS as distributed by MLS GRID #2555708 Report a problem NWMLS as distributed by MLS GRID #2555708 Report a problem | ||
| 7/16/2026 | Listed for sale | $1,150,000+259.4%$424/sqft |
Source: NWMLS as distributed by MLS GRID #2555708 Report a problem | ||
| 6/22/2012 | Sold | $320,000+6.7%$118/sqft |
Source: NWMLS as distributed by MLS GRID #350689 Report a problem | ||
| 5/2/2012 | Listed for sale | $300,000-1.6%$111/sqft |
Source: RE/MAX NORTHWEST REALTORS #350689 Report a problem | ||
| 1/30/2004 | Sold | $305,000+10.5%$113/sqft |
Source: NWMLS as distributed by MLS GRID #23161514 Report a problem | ||
| 2/15/2001 | Sold | $275,950$102/sqft |
Source: Public Record Report a problem | ||
Public tax history
| Year | Property taxes | Tax assessment |
|---|---|---|
| 2024 | $7,836 +7.1% | $852,700 +6% |
| 2023 | $7,317 -7% | $804,500 -12.8% |
| 2022 | $7,867 +25.2% | $922,600 +43.5% |
| 2021 | $6,283 +2.2% | $643,000 +12.1% |
| 2020 | $6,147 -6.7% | $573,400 +5.6% |
| 2019 | $6,588 | $542,900 +12.8% |
| 2018 | -- | $481,200 +23% |
| 2017 | $5,765 +20.6% | $391,300 +0.9% |
| 2016 | $4,779 | $387,800 +7% |
| 2015 | $4,779 +5.2% | $362,400 +18.8% |
| 2013 | $4,542 | $305,100 |
| 2012 | -- | -- |
| 2011 | -- | -- |
| 2010 | -- | -- |
| 2009 | -- | -- |
| 2008 | -- | -- |
| 2007 | -- | -- |
| 2002 | -- | -- |
Find assessor info on the county website
Monthly payment
Est. payment
Payment breakdown
Explore the cost of this home by adjusting the details. Changes won't be saved.Climate risks
Neighborhood: 98296
Nearby schools
GreatSchools rating
- 10/10Silver Firs Elementary SchoolGrades: PK-5Distance: 0.7 mi
- 9/10Gateway Middle SchoolGrades: 6-8Distance: 1.3 mi
- 6/10Cascade High SchoolGrades: 9-12Distance: 4.5 mi
Schools provided by the listing agent
- Elementary: Silver Firs Elem
- Middle: Gateway Mid
- High: Cascade High
Source: NWMLS as distributed by MLS GRID. This data may not be complete. We recommend contacting the local school district to confirm school assignments for this home.
- $925,0003 bd3 ba3k sqft14111 48th Dr SE, Snohomish, WA 98296Sold
- $1,055,0003 bd2 ba2.2k sqft13827 48th Dr SE, Snohomish, WA 98296Sold
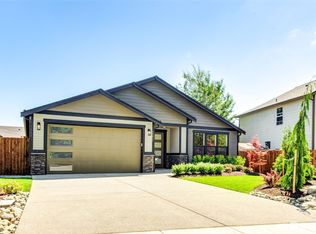
- $1,060,0003 bd2 ba2.2k sqft13823 48th Dr SE, Snohomish, WA 98296Sold
- $1,314,9956 bd3 ba2.9k sqft4708 138th St SE, Bothell, WA 98012Sold
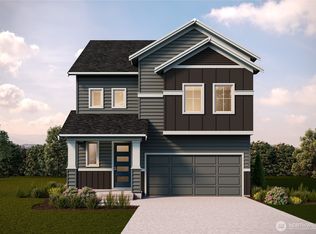
- $860,0004 bd3 ba2.6k sqft14012 50th Dr SE, Snohomish, WA 98296Sold
- $1,279,9955 bd3 ba2.6k sqft4720 138th St SE, Snohomish, WA 98012Sold
- $1,080,0003 bd2 ba2.2k sqft13821 48th Dr SE, Snohomish, WA 98296Sold
- $1,349,9956 bd3 ba2.9k sqft4722 138th St SE, Snohomish, WA 98012Sold
A local agent can set up tours, give advice and negotiate with sellers.
Similar homes
- $1,099,0005 bd3 ba3k sqftCrescent Wood, Snohomish, WA 98296Active
 MLS ID #2537446, Delynn Jones. NWMLS as distributed by MLS GRID
 - $958,0004 bd3 ba3.4k sqftDonegal Park, Snohomish, WA 98296Active
 MLS ID #2555257, Weston Wakefield. NWMLS as distributed by MLS GRID
 - $1,050,0005 bd4 ba2.7k sqftLaurel Estates, Mill Creek, WA 98012Active
 MLS ID #2559188, Missi Huff. NWMLS as distributed by MLS GRID
 - $1,098,0004 bd3 ba2.9k sqft7011 136th Place SE, Snohomish, WA 98296Active
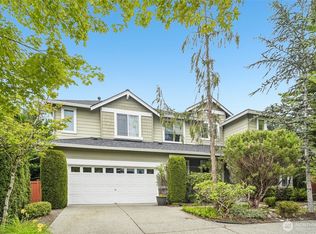 MLS ID #2545757, Amod Samnerkar. NWMLS as distributed by MLS GRID
 - $1,050,0004 bd3 ba2.5k sqft12726 68th Avenue SE, Snohomish, WA 98296ActiveMLS ID #2551699, Todd McElroy. NWMLS as distributed by MLS GRID
- $1,285,0004 bd3 ba2.9k sqftGold Creek, Snohomish, WA 98296ActiveMLS ID #2551392, Darren Munson. NWMLS as distributed by MLS GRID
- $1,075,0005 bd3 ba3k sqft11712 59th Avenue SE, Snohomish, WA 98296ActiveMLS ID #2544917, Amarpreet Ubbi. NWMLS as distributed by MLS GRID
- $995,0004 bd3 ba2.1k sqft14611 46th Avenue SE, Bothell, WA 98012ActiveMLS ID #2557232, Jonathan Minerick. NWMLS as distributed by MLS GRID
- $915,0004 bd3 ba2.2k sqft14115 47th Drive SE, Snohomish, WA 98296ActiveMLS ID #2538090, Patti Hill. NWMLS as distributed by MLS GRID
- $989,0004 bd3 ba2.4k sqftSnohomish Cascade, Snohomish, WA 98296ActiveMLS ID #2549974, Paul Isenburg. NWMLS as distributed by MLS GRID
- $1,012,5004 bd3 ba2.2k sqft13101 58th Drive SE, Snohomish, WA 98296ActiveMLS ID #2527192, Aimee Malmberg. NWMLS as distributed by MLS GRID
- $1,100,0004 bd3 ba2.4k sqftGold Creek, Snohomish, WA 98296ActiveMLS ID #2506736, Darren Munson. NWMLS as distributed by MLS GRID
- $935,0004 bd3 ba2.5k sqft13718 43rd Avenue SE, Mill Creek, WA 98012ActiveMLS ID #2557861, Seth Soumphonphakdy. NWMLS as distributed by MLS GRID
- $1,099,9505 bd3 ba3.5k sqftHighlands East, Snohomish, WA 98296ActiveMLS ID #2549000, Rio Ingram. NWMLS as distributed by MLS GRID
- $945,0004 bd3 ba2.3k sqftSunrose, Mill Creek, WA 98012ActiveMLS ID #2550013, Irene Mendoza. NWMLS as distributed by MLS GRID
- $1,189,5004 bd3 ba2.3k sqft15021 63rd Drive SE, Snohomish, WA 98296ActiveMLS ID #2530131, Mary A. Sincavage. NWMLS as distributed by MLS GRID
- $975,0004 bd3 ba2.5k sqft12814 69th Drive SE, Snohomish, WA 98296ActiveMLS ID #2539632, Brett Ahlin. NWMLS as distributed by MLS GRID
- $1,300,0005 bd4 ba3.4k sqftMayfield Estates, Snohomish, WA 98296ActiveMLS ID #2552038, Deepti Gupta. NWMLS as distributed by MLS GRID
- $1,450,0004 bd4 ba3.4k sqft15605 60th Drive SE, Snohomish, WA 98296ActiveMLS ID #2557941, Hayley Ford. NWMLS as distributed by MLS GRID
- $925,0003 bd3 ba2.2k sqft14009 Cascade Drive SE, Snohomish, WA 98296ActiveMLS ID #2538590, Dan Tapia. NWMLS as distributed by MLS GRID
