Over an additional 500 sq ft of outdoor living space add to this impeccable home! New HVAC in 2025. Inside you'll find custom millwork & pristine hardwood floors that flow seamlessly into Brazilian slate tile across the formal living & dining rooms. A powder bath & an inviting family room that centers around a cozy gas fireplace flanked by custom built-ins. A chef’s kitchen serves as the heart of the home, beautifully appointed w/butcher block island, SS appliances, abundant storage, & a pantry. Up are 4 bedrooms w/expansive closets, & a full main bath. The Primary room features a bath w/a separate soaking tub, large shower, double sinks, & a walk-in closet. ~ ~ The crown jewel of this property is the breathtaking 544 sq ft, private outdoor living oasis. Expertly crafted w/premium ironwood construction, this space features granite countertops, professional-grade Bull appliances, a built-in ice maker, a 65" TV, & Bose surround sound speakers. Entertain in any season w/Bromic commercial heaters, a built-in BBQ, a dedicated gas burner, & a magnificent dual-fuel fireplace. The manicured grounds feature full irrigation & spectacular Kichler landscape architectural lighting. Storage is unmatched, including a 10'x10' detached shed with power & lighting, plus a two-car garage lined with custom cabinetry, bike pulleys, a TV wall mount. Welcome Home! This Gold Creek corner-lot, in a highly coveted neighborhood premiering parks, pickleball/sports courts, walking trails & dog parks.
Active
Listed by: RE/MAX Northwest • Mary A. Sincavage
Price cut: $35.5K (6/20)
$1,189,500
15021 63rd Drive SE, Snohomish, WA 98296
4beds
2,349sqft
:
Get pre-qualified$7,070/mo
Single Family Residence
Built in 1994
8,276 Square Feet Lot
$1,170,800 Zestimate®
$506/sqft
$50/mo HOA
What's special
Magnificent dual-fuel fireplacePremium ironwood constructionGold creek corner-lotPowder bathBuilt-in bbqPristine hardwood floorsButcher block island
- 61 days |
- 704 |
- 21 |
Zillow last checked:
Listing updated:
Listed by:
Mary A. Sincavage,
RE/MAX Northwest
Source: NWMLS as distributed by MLS GRID,MLS#: 2530131
Facts & features
Interior
Bedrooms & bathrooms
- Bedrooms: 4
- Bathrooms: 3
- Full bathrooms: 2
- 1/2 bathrooms: 1
- Main level bathrooms: 1
Primary bedroom
- Level: Second
Bedroom
- Level: Second
Bedroom
- Level: Second
Bedroom
- Level: Second
Bathroom full
- Level: Second
Bathroom full
- Level: Second
Other
- Level: Main
Dining room
- Level: Main
Entry hall
- Level: Main
Family room
- Level: Main
Kitchen with eating space
- Level: Main
Living room
- Level: Main
Utility room
- Level: Main
Heating
- Fireplace, Forced Air, Natural Gas
Cooling
- Forced Air, Heat Pump
Appliances
- Included: Dishwasher, Disposal, Dryer, Microwave, Refrigerator, Stove(s)/Range(s), Washer, Dishwasher(s), Dryer(s), Garbage Disposal, Microwave(s), Refrigerator(s), Washer(s), Water Heater: Gas, Water Heater Location: Garage
Features
- Bath Off Primary, Ceiling Fan(s), Dining Room
- Flooring: Ceramic Tile, Hardwood, Slate, Stone, Travertine, Carpet
- Windows: Dbl Pane/Storm Window, Skylight(s)
- Basement: None
- Number of fireplaces: 1
- Fireplace features: Gas, Wood Burning, Main Level: 1, Fireplace
Interior area
- Total structure area: 2,349
- Total interior livable area: 2,349 sqft
Property
Parking
- Total spaces: 6
- Parking features: Attached Garage
- Has attached garage: Yes
- Covered spaces: 2
- Uncovered spaces: 4
Features
- Levels: Two
- Stories: 2
- Entry location: Main
- Patio & porch: Bath Off Primary, Ceiling Fan(s), Dbl Pane/Storm Window, Dining Room, Fireplace, Skylight(s), Vaulted Ceiling(s), Walk-In Closet(s), Water Heater
- Has view: Yes
- View description: Territorial
Lot
- Size: 8,276 Square Feet
- Features: Corner Lot, Dead End Street, Paved, Sidewalk, Cable TV, Deck, Fenced-Fully, Gas Available, Irrigation, Outbuildings, Outdoor Fireplace, Patio
- Topography: Level,Terraces
Details
- Parcel number: 00810900001700
- Special conditions: Standard
Construction
Type & style
- Home type: SingleFamily
- Architectural style: 2 Story
- Property subtype: Single Family Residence
Materials
- Brick, Cement/Concrete
- Foundation: Poured Concrete
- Roof: Composition
Condition
- Year built: 1994
Utilities & green energy
- Electric: Company: Snohomish County PUD
- Sewer: Sewer Connected, Company: Silver Lake
- Water: Public, Company: Silver Lake
Community & HOA
Community
- Subdivision: Gold Creek
HOA
- Services included: Common Area Maintenance
- HOA fee: $600 annually
- HOA phone: 425-249-0548
Location
- Region: Snohomish
Financial & listing details
- Price per square foot: $506/sqft
- Tax assessed value: $1,073,800
- Annual tax amount: $11,510
- Date on market: 5/26/2026
- Cumulative days on market: 64 days
- Listing terms: Conventional,FHA,VA Loan
- Inclusions: Dishwasher(s), Dryer(s), Garbage Disposal, Microwave(s), Refrigerator(s), Stove(s)/Range(s), Washer(s)
Estimated market value
$1,170,800
$1.11M - $1.23M
$4,032/mo
Price history
| Date | Event | Price |
|---|---|---|
| 6/20/2026 | Price change | $1,189,500-2.9%$506/sqft |
Source:  NWMLS as distributed by MLS GRID #2530131 Report a problem NWMLS as distributed by MLS GRID #2530131 Report a problem | ||
| 5/28/2026 | Listed for sale | $1,225,000+329.8%$521/sqft |
Source: NWMLS as distributed by MLS GRID #2530131 Report a problem | ||
| 2/21/2002 | Sold | $285,000+1.8%$121/sqft |
Source: NWMLS as distributed by MLS GRID #22001798 Report a problem | ||
| 7/13/2001 | Sold | $279,900+21.7%$119/sqft |
Source: NWMLS as distributed by MLS GRID #21077211 Report a problem | ||
| 3/31/1999 | Sold | $230,000+13.3%$98/sqft |
Source: Public Record Report a problem | ||
| 1/27/1994 | Sold | $202,950$86/sqft |
Source: Public Record Report a problem | ||
Public tax history
| Year | Property taxes | Tax assessment |
|---|---|---|
| 2024 | $10,978 +7.2% | $1,073,800 +7% |
| 2023 | $10,242 +5.7% | $1,003,300 -5% |
| 2022 | $9,692 +15.6% | $1,056,100 +44.1% |
| 2021 | $8,387 +10.9% | $732,900 +15% |
| 2020 | $7,565 +3.5% | $637,500 +5.7% |
| 2019 | $7,309 | $603,300 +6.8% |
| 2018 | -- | $564,800 +24.7% |
| 2017 | $7,499 +19.9% | $453,000 +5.6% |
| 2016 | $6,256 | $428,900 +5.2% |
| 2015 | $6,256 +27.2% | $407,700 +32.8% |
| 2013 | $4,919 | $307,100 |
| 2012 | -- | -- |
| 2011 | -- | -- |
| 2010 | -- | -- |
| 2009 | -- | -- |
| 2008 | -- | -- |
| 2007 | -- | -- |
| 2002 | -- | -- |
| 2001 | $3,297 +17.8% | $240,100 +21.9% |
| 2000 | $2,799 | $197,000 |
Find assessor info on the county website
Monthly payment
Est. payment
Payment breakdown
Explore the cost of this home by adjusting the details. Changes won't be saved.Climate risks
Neighborhood: 98296
Nearby schools
GreatSchools rating
- 8/10Totem FallsGrades: K-6Distance: 0.4 mi
- 8/10Valley View Middle SchoolGrades: 7-8Distance: 2.2 mi
- 8/10Glacier Peak High SchoolGrades: 9-12Distance: 0.8 mi
- $1,041,4004 bd3 ba2.1k sqft6329 151st St SE, Snohomish, WA 98296Off Market

- $980,0004 bd3 ba2k sqft6326 151st St SE, Snohomish, WA 98296Sold

- $1,000,0004 bd3 ba2k sqft6412 150th St SE, Snohomish, WA 98296Sold
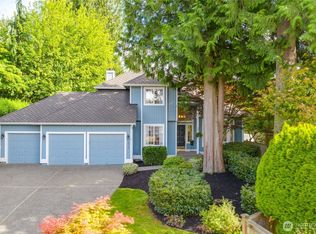
- $1,205,0003 bd3 ba2k sqft6418 150th St SE, Snohomish, WA 98296Sold
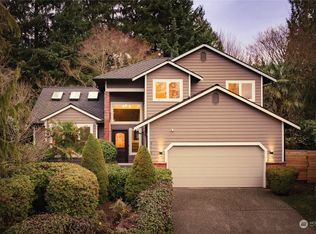
- $1,050,0004 bd3 ba2k sqft14930 63rd Dr SE, Snohomish, WA 98296Sold
- $1,035,0004 bd3 ba2.8k sqft6413 152nd St SE, Snohomish, WA 98296Sold
- $1,075,0004 bd3 ba2.1k sqft14923 63rd Dr SE, Snohomish, WA 98296Sold
- $1,175,0004 bd3 ba2.5k sqft6302 149th St SE, Snohomish, WA 98296Sold
A local agent can set up tours, give advice and negotiate with sellers.
Similar homes
- $1,450,0004 bd4 ba3.4k sqft15605 60th Drive SE, Snohomish, WA 98296Active
 MLS ID #2557941, Hayley Ford. NWMLS as distributed by MLS GRID
 - $975,0003 bd3 ba2.4k sqft18223 Yew Way, Snohomish, WA 98296Active
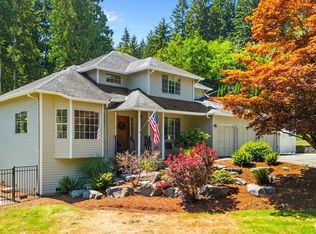 MLS ID #2550693, Mark Gallagher. NWMLS as distributed by MLS GRID
 - $1,225,0005 bd3 ba2.5k sqftSweetwater Ranch, Mill Creek, WA 98012Active
 MLS ID #2544302, Erin Olnon. NWMLS as distributed by MLS GRID
 - $1,275,0004 bd3 ba2.7k sqftMill Creek Highlands, Mill Creek, WA 98012Active
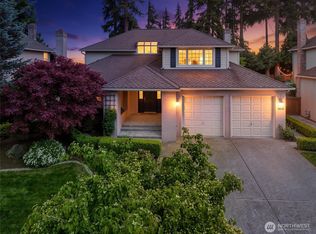 MLS ID #2524031, Brian Barnhart. NWMLS as distributed by MLS GRID
 - $999,9904 bd5 ba2.8k sqft14104 Old Snohomish Monroe Road, Snohomish, WA 98290ActiveMLS ID #2544475, Sandeep Sandhu. NWMLS as distributed by MLS GRID
- $1,029,9005 bd3 ba2.4k sqft308 170th Place SE, Bothell, WA 98012ActiveMLS ID #2559478, Ryan Thune. NWMLS as distributed by MLS GRID
- $1,250,0004 bd3 ba2.2k sqft19832 156th Avenue NE, Woodinville, WA 98072ActiveMLS ID #2512271, Steven P. Craig. NWMLS as distributed by MLS GRID
- $1,325,0004 bd3 ba2.5k sqft3907 168th Place SE, Bothell, WA 98012ActiveMLS ID #2534578, Sridhar Devineni. NWMLS as distributed by MLS GRID
- $1,139,9504 bd3 ba2.6k sqftVan Brocklin, Monroe, WA 98272ActiveMLS ID #2553124, Melissa Cook. NWMLS as distributed by MLS GRID
- $965,0005 bd3 ba2.6k sqft14505 Meridian Place W, Lynnwood, WA 98087ActiveMLS ID #2550909, Ann Casey. NWMLS as distributed by MLS GRID
- $1,185,0004 bd2 ba2.1k sqft11914 NE 148th Street, Kirkland, WA 98034ActiveMLS ID #2545199, William Sears. NWMLS as distributed by MLS GRID
- $820,7774 bd3 ba2.3k sqftLake View Manor, Lynnwood, WA 98037ActiveMLS ID #2558011, John Hama. NWMLS as distributed by MLS GRID
- $1,250,0004 bd3 ba2.2k sqftQueensgate 05, Bothell, WA 98011ActiveMLS ID #2546849, Craig M Gaudry. NWMLS as distributed by MLS GRID
- $1,365,0004 bd3 ba2.8k sqft19807 23rd Dr SE, Bothell, WA 98012ActiveMLS ID #2542101, Anshu Sharma. NWMLS as distributed by MLS GRID
- $1,299,0003 bd3 ba3.1k sqftHidden Ridge Ii, Snohomish, WA 98290ActiveMLS ID #2536531, Lynette Thomas. NWMLS as distributed by MLS GRID
- $995,0004 bd2 ba2.6k sqft1918 S Lake Stickney Dr, Lynnwood, WA 98087ActiveMLS ID #2534397, Brian Mattox. NWMLS as distributed by MLS GRID
- $949,9503 bd2 ba1.8k sqft15624 42nd Drive SE, Bothell, WA 98012ActiveMLS ID #2504057, Robert Richey. NWMLS as distributed by MLS GRID
- $995,0004 bd3 ba1.9k sqft3124 201st Street SE, Bothell, WA 98012ActiveMLS ID #2548752, Elena A. Neely. NWMLS as distributed by MLS GRID
- $1,100,0004 bd3 ba2.1k sqft3610 232nd Street SE, Bothell, WA 98021ActiveMLS ID #2533500, Gunjan Nawani. NWMLS as distributed by MLS GRID
- $1,425,0005 bd3 ba3.1k sqftCarriage Park, Bothell, WA 98012ActiveMLS ID #2544779, Roopa Kannasani. NWMLS as distributed by MLS GRID
