Skip main navigation
Active
  • Listed by: Epique Realty • Melissa Cook
    $1,139,950

    13924 266th Avenue SE, Monroe, WA 98272

    4beds
    2,654sqft
    : 
    Loading
    Get pre-qualified
    Single Family Residence
    Built in 2003
    1 Acres Lot
    $1,120,700 Zestimate®
    $430/sqft
    $-- HOA

    What's special

    Rv parkingOutdoor kitchenMature landscapingNatural lightDedicated officeTimeless curb appealFormal dining room
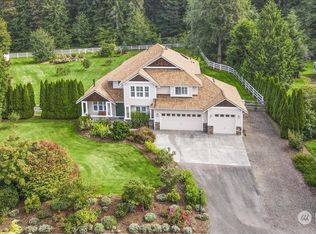

    *Price Improved to $1,140,000!* Exceptional value-private 1 acre property in coveted Van Brocklin neighborhood of Monroe. Welcome to this beautifully maintained 4 bedroom home with a dedicated office that easily converts into a 5th bedroom, 2.5 baths. With only 8, 1 acre homesites in the community, this is a rare opportunity to own a property that offers the space, privacy, and lifestyle buyers are searching for. Timeless curb appeal, mature landscaping, and meticulous pride of ownership welcome you home. Inside, soaring cathedral ceilings fill the entry with natural light while the versatile floor plan adapts effortlessly to your needs. The current bar and entertainment rm creates the perfect gathering space and can easily transition into a traditional living room. The formal dining room serves beautifully as a sitting room, while the spacious 4th bedroom offers endless flexibility as a bonus room, home theater, game room, or guest retreat. The backyard is where this home truly shines. Designed for entertaining and everyday enjoyment, you'll find an outdoor kitchen, fire pit, greenhouse w garden beds, and expansive outdoor living spaces. Whether you're hosting friends, gardening, or simply relaxing after a long day, this backyard offers a lifestyle that's becoming increasingly difficult to find. RV parking, storage shed, ac, and pre inspected. The HOA has no monthly dues, with community expenses shared only as needed. The last community assessment was approx 5 yrs ago.
    3 days
    |
    173
    |
    7
    |

    Likely to sell faster than

    Zillow last checked:

    Listing updated:

    Listed by:

    Melissa Cook,

    Epique Realty,

    Liubov Patykovskaya,

    Epique Realty

    Source: NWMLS as distributed by MLS GRID,MLS#: 2553124MLS Logo

    Loading...

      Facts & features

      Interior

      Bedrooms & bathrooms
      • Bedrooms: 4
      • Bathrooms: 3
      • Full bathrooms: 2
      • 1/2 bathrooms: 1
      • Main level bathrooms: 1
      Primary bedroom
      • Level: Second
      Bedroom
      • Level: Second
      Bedroom
      • Level: Second
      Bedroom
      • Level: Second
      Bathroom full
      • Level: Second
      Bathroom full
      • Level: Second
      Other
      • Level: Main
      Den office
      • Level: Main
      Dining room
      • Level: Main
      Entry hall
      • Level: Main
      Family room
      • Level: Main
      Kitchen with eating space
      • Level: Main
      Living room
      • Level: Main
      Utility room
      • Level: Main
      Heating
      • Fireplace, Forced Air, Heat Pump, Electric, Propane
      Cooling
      • Forced Air, Heat Pump
      Appliances
      • Included: Dishwasher, Disposal, Double Oven, Dryer, Microwave, Refrigerator, Stove(s)/Range(s), Washer, Dishwasher(s), Dryer(s), Garbage Disposal, Microwave(s), Refrigerator(s), Washer(s), Water Heater: Propane, Water Heater Location: Garage
      Features
      • Bath Off Primary, Ceiling Fan(s), Dining Room, High Tech Cabling
      • Flooring: Hardwood, Laminate, Carpet
      • Windows: Dbl Pane/Storm Window, Skylight(s)
      • Basement: None
      • Number of fireplaces: 2
      • Fireplace features: Gas, See Remarks, Main Level: 2, Fireplace
      Interior area
      • Total structure area: 2,654
      • Total interior livable area: 2,654 sqft

      Property

      Parking
      • Total spaces: 8
      • Parking features: Driveway, Attached Garage, Off Street, RV Parking
      • Has attached garage: Yes
      • Covered spaces: 3
      • Uncovered spaces: 5
      Features
      • Levels: Two
      • Stories: 2
      • Entry location: Main
      • Patio & porch: Bath Off Primary, Ceiling Fan(s), Dbl Pane/Storm Window, Dining Room, Fireplace, High Tech Cabling, Skylight(s), Vaulted Ceiling(s), Walk-In Closet(s), Water Heater, Wired for Generator
      • Has view: Yes
      • View description: Territorial
      Lot
      • Size: 1 Acres
      • Features: Corner Lot, Cul-De-Sac, Dead End Street, Paved, Secluded, Deck, Green House, High Speed Internet, Outbuildings, Outdoor Fireplace, Patio, Propane, RV Parking
      • Topography: Level
      • Residential vegetation: Garden Space, Wooded
      Details
      • Parcel number: 00944900000800
      • Zoning: R5
      • Special conditions: Standard
      • Other equipment: Leased Equipment: Propane tanks (2), Wired for Generator

      Construction

      Type & style
      • Home type: SingleFamily
      • Architectural style: Craftsman,2 Story
      • Property subtype: Single Family Residence
      Materials
      • Wood Siding
      • Foundation: Poured Concrete
      • Roof: Composition
      Condition
      • Very Good
      • Year built: 2003
      • Major remodel year: 2003
      Details
      • Builder name: K & G Contracting

      Utilities & green energy

      • Electric: Company: PUD
      • Sewer: Septic Tank, Company: Septic
      • Water: Shared Well, Company: Shared 2 party well
      • Utilities for property: Ziply Fiber

      Community & HOA

      Community
      • Features: CCRs
      • Subdivision: Old Owen
      HOA
      • Services included: See Remarks
      • HOA fee: $0 monthly
      • HOA phone: 425-480-2005
      Location
      • Region: Monroe

      Financial & listing details

      • Price per square foot: $430/sqft
      • Tax assessed value: $857,800
      • Annual tax amount: $6,972
      • Date on market: 6/3/2026
      • Cumulative days on market: 41 days
      • Listing terms: Conventional,FHA
      • Inclusions: Dishwasher(s), Double Oven, Dryer(s), Garbage Disposal, Leased Equipment, Microwave(s), Refrigerator(s), Stove(s)/Range(s), Washer(s)

        Estimated market value

        $1,120,700

        $1.06M - $1.18M

        $4,040/mo

        Price history

        DateEventPrice
        7/11/2026Listed for sale$1,139,950+225.8%$430/sqft
        Source: NWMLS as distributed by MLS GRID #2553124 Report a problem
        9/18/2003Sold$349,900$132/sqft
        Source: NWMLS as distributed by MLS GRID #23039083 Report a problem

        Public tax history

        YearProperty taxesTax assessment
        2024$7,033 +4.9%$857,800 +5.3%
        2023$6,705 +4.2%$814,800 -4.7%
        2022$6,433 +3.7%$855,100 +31.3%
        2021$6,205 +7.9%$651,500 +9.8%
        2020$5,751 +5.7%$593,400 +7.9%
        2019$5,440 $549,800 +5.6%
        2018-- $520,400 +11.3%
        2017$5,597 -1.8%$467,700 +9.6%
        2016$5,699 $426,800 +3.6%
        2015$5,699 +12.6%$412,000 +23.4%
        2013$5,062 $334,000
        2012-- --
        2011-- --
        2010-- --
        2009-- --
        2008-- --
        2007-- --
        Find assessor info on the county website

        Monthly payment

        Est. payment

        Payment breakdown

        Explore the cost of this home by adjusting the details. Changes won't be saved.
        All calculations are estimates and provided by Zillow, Inc. for informational purposes only. Actual amounts may vary.
        HOA fees may include property taxes on listings classified as Co-Ops. Contact the listing agent and/or owner for fee details.
        Mortgage interest rates are dependent on a number of factors, including credit score, down payment, and repayment length. Interest rate data provided by Zillow Group Marketplace, Inc. as of 1/1/1970 from various mortgage lenders with which we have lead or other similar arrangements; the Estimated Payment is an average of those rates.
        See how much you could borrow to make a competitive offer.

        Climate risks

        Neighborhood: Woods Creek

        Getting around

        0 / 100
        Car-Dependent
        24 / 100
        Somewhat Bikeable

        Nearby schools

        GreatSchools rating
        Schools provided by the listing agent
        • Elementary: Salem Woods Elem
        • Middle: Park Place Middle Sc
        • High: Monroe High

        Source: NWMLS as distributed by MLS GRID. This data may not be complete. We recommend contacting the local school district to confirm school assignments for this home.

        A local agent can set up tours, give advice and negotiate with sellers.

        Browse local experts

        Similar homes