Skip main navigation
Sold
  • Listed by: John L. Scott Snohomish • Mitzi Felts
    Bought with: Keller Williams Realty Bothell
    $1,170,000

    13906 266th Avenue SE, Monroe, WA 98272

    4beds
    3,754sqft
    Single Family Residence
    Built in 2005
    1.13 Acres Lot
    $1,153,800 Zestimate®
    $312/sqft
    $4,795 Estimated rent

    Home value

    $1,153,800

    $1.07M - $1.23M

    $4,795/mo

    Zestimate® history
    Loading
    Loading...

    Owner options

    List your home for rent

    $4,795/mo

    Rent Zestimate®

    Find your next renter with Zillow Rental Manager. Plus, with online applications, you can quickly screen prospective tenants – for free.

    Learn more

    $4,795/mo

    Rent Zestimate®

    Refinance and save

    $7,027/mo

    Est. payment

    Refinancing to a lower rate could help reduce your monthly payments and save thousands over the life of the loan.

    See today's rates

    $7,027/mo

    Est. payment

    Explore your selling options

    Work with a Zillow partner agent

    Leverage their expertise and Zillow's premium Showcase listings to get your home seen by more buyers.

    Get started

    List with your own agent

    Get your home in front of millions of buyers by listing it on Zillow.

    Learn how to do it

    Sell it yourself

    Take full control of how buyers see your home on Zillow by listing For Sale by Owner (FSBO).

    List your home

    What's special

    Cozy fireplaceDedicated main-floor officeNewly refinished hardwood floorsLuxurious primary suiteDedicated garden spaceSpa-inspired en suite bathWell-appointed jack-and-jill bath
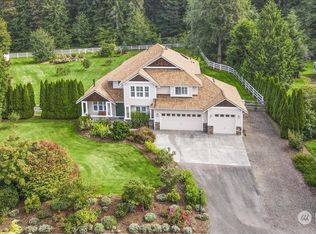
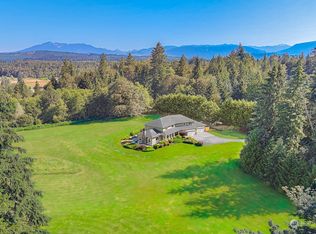

    Experience refined living in this truly palatial residence set on a park-like setting. A grand front deck welcomes you creating a warm and inviting first impression. Step inside to newly refinished hardwood floors flowing seamlessly through the entry, dining room, & kitchen, offering timeless elegance. A formal living room provides a sophisticated space for gatherings, while the expansive great room features a cozy fireplace and an abundance of windows that frame serene backyard views. A dedicated main-floor office offers the perfect space for remote work or quiet study. Upstairs, retreat to the luxurious primary suite complete with a private sitting area and its own fireplace, a secluded deck, spacious walk-in closet, and a spa-inspired en suite bath. Relax in the soaking tub perfectly positioned to take in picturesque views of the front grounds. The suite is also wired for entertainment, blending comfort and modern convenience. A second primary bedroom with a private full bath provides ideal accommodations for guests. Two additional bedrooms share a well-appointed Jack-and-Jill bath, and a generous bonus room offers flexible space for a media room, playroom, or gym. New carpet upstairs. Designed for exceptional indoor-outdoor living, backyard features a partially covered deck plumbed for propane, hot tub hookup & outdoor shower. The dedicated garden space invites you to cultivate your own oasis. This home combines elegance, comfort, and thoughtful design!

    Zillow last checked:

    Listing updated:

    Listed by:

    Mitzi Felts,

    John L. Scott Snohomish

    Bought with:

    Rachel Mae Hoover, 21014261

    Keller Williams Realty Bothell

    Matthew J. Dubas, 23024926

    Keller Williams Realty Bothell

    Source: NWMLS as distributed by MLS GRID,MLS#: 2490958MLS Logo

    Facts & features

    Interior

    Bedrooms & bathrooms
    • Bedrooms: 4
    • Bathrooms: 4
    • Full bathrooms: 3
    • 1/2 bathrooms: 1
    • Main level bathrooms: 1
    Primary bedroom
    • Level: Second
    Bedroom
    • Level: Second
    Bedroom
    • Level: Second
    Bedroom
    • Level: Second
    Bathroom full
    • Level: Second
    Bathroom full
    • Level: Second
    Bathroom full
    • Level: Second
    Other
    • Level: Main
    Bonus room
    • Level: Second
    Den office
    • Level: Main
    Dining room
    • Level: Main
    Entry hall
    • Level: Main
    Great room
    • Level: Main
    Kitchen with eating space
    • Level: Main
    Living room
    • Level: Main
    Utility room
    • Level: Main
    Heating
    • Fireplace, 90%+ High Efficiency, Forced Air, Heat Pump, Radiant, Electric
    Cooling
    • 90%+ High Efficiency, Forced Air, Heat Pump
    Appliances
    • Included: Dishwasher, Disposal, Microwave, Refrigerator, Stove(s)/Range(s), Dishwasher(s), Garbage Disposal, Microwave(s), Refrigerator(s), Water Heater: gas, Water Heater Location: garage
    Features
    • Bath Off Primary, Central Vacuum, Ceiling Fan(s), Dining Room, High Tech Cabling, Pantry
    • Flooring: Ceramic Tile, Hardwood, Vinyl, Carpet
    • Doors: French Doors
    • Windows: Dbl Pane/Storm Window, Skylight(s)
    • Basement: None
    • Number of fireplaces: 2
    • Fireplace features: Gas, Wood Burning, Main Level: 1, Upper Level: 1, Fireplace
    Interior area
    • Total interior livable area: 3,754 sqft

    Property

    Parking
    • Total spaces: 13
    • Parking features: Attached Garage, RV Parking
    • Has attached garage: Yes
    • Covered spaces: 3
    • Uncovered spaces: 10
    Features
    • Levels: Two
    • Stories: 2
    • Entry location: Main
    • Patio & porch: Second Primary Bedroom, Bath Off Primary, Built-In Vacuum, Ceiling Fan(s), Dbl Pane/Storm Window, Dining Room, Fireplace, Fireplace (Primary Bedroom), French Doors, High Tech Cabling, Pantry, Security System, Skylight(s), Walk-In Closet(s), Water Heater, Wired for Generator
    • Has view: Yes
    • View description: Partial
    Lot
    • Size: 1.13 Acres
    • Features: Cul-De-Sac, Open Lot, Paved, Secluded, Deck, High Speed Internet, Propane, RV Parking
    • Topography: Level,Sloped
    • Residential vegetation: Brush, Garden Space, Wooded
    Details
    • Parcel number: 00944900000500
    • Special conditions: Standard
    • Other equipment: Leased Equipment: No, Wired for Generator

    Construction

    Type & style
    • Home type: SingleFamily
    • Architectural style: 2 Story
    • Property subtype: Single Family Residence
    Materials
    • Cement Planked, Cement Plank
    • Foundation: Concrete Ribbon
    • Roof: Composition
    Condition
    • Good
    • Year built: 2005

    Utilities & green energy

    • Electric: Company: Snohomish PUD
    • Sewer: Septic Tank, Company: septic
    • Water: Shared Well, Company: well
    • Utilities for property: Ziply, Ziply

    Community & HOA

    Community
    • Features: CCRs
    • Security: Security System
    • Subdivision: Old Owen
    Location
    • Region: Monroe

    Financial & listing details

    • Price per square foot: $312/sqft
    • Tax assessed value: $1,064,100
    • Annual tax amount: $8,683
    • Date on market: 5/8/2026
    • Cumulative days on market: 3 days
    • Listing terms: Conventional,FHA,VA Loan
    • Inclusions: Dishwasher(s), Garbage Disposal, Leased Equipment, Microwave(s), Refrigerator(s), Stove(s)/Range(s)

    Price history

    DateEventPrice
    4/10/2026Sold$1,170,000+1.8%$312/sqft
    Source: NWMLS as distributed by MLS GRID #2490958 Report a problem
    3/14/2026Pending sale$1,149,000$306/sqft
    Source: NWMLS as distributed by MLS GRID #2490958 Report a problem
    3/11/2026Listed for sale$1,149,000+206.4%$306/sqft
    Source: NWMLS as distributed by MLS GRID #2490958 Report a problem
    4/2/2014Sold$375,000+7.1%$100/sqft
    Source: NWMLS as distributed by MLS GRID #549518 Report a problem
    12/10/2013Pending sale$350,000$93/sqft
    Source: RE/MAX EASTSIDE BROKERS INC #549518 Report a problem
    12/6/2013Price change$350,000-12.5%$93/sqft
    Source: RE/MAX EASTSIDE BROKERS INC #549518 Report a problem
    11/8/2013Price change$400,000-11.1%$107/sqft
    Source: RE/MAX EASTSIDE BROKERS INC #549518 Report a problem
    9/29/2013Price change$450,000-5.3%$120/sqft
    Source: RE/MAX EASTSIDE BROKERS INC #549518 Report a problem
    8/9/2013Listed for sale$475,000+339.8%$127/sqft
    Source: Keller Williams - Bothell #527770 Report a problem
    8/6/2003Sold$108,000$29/sqft
    Source: Public Record Report a problem

    Public tax history

    YearProperty taxesTax assessment
    2024$8,683 +4.5%$1,064,100 +4.9%
    2023$8,308 +3.7%$1,014,700 -5.2%
    2022$8,010 +4.3%$1,070,300 +32.1%
    2021$7,678 +7.3%$810,300 +9.1%
    2020$7,157 +5%$742,400 +7.2%
    2019$6,815 $692,700 +6.4%
    2018-- $651,100 +8.2%
    2017$7,048 -3.8%$601,600 +8.4%
    2016$7,330 $555,200 +4.4%
    2015$7,330 +11.6%$531,900 +22.2%
    2013$6,570 $435,400
    2012-- --
    2011-- --
    2010-- --
    2009-- --
    2008-- --
    2007-- --
    Find assessor info on the county website

    Neighborhood: Woods Creek

    Nearby schools

    GreatSchools rating
    Get a cash offer in 3 minutes
    Find out how much your home could sell for in as little as 3 minutes with a no-obligation cash offer.
    Estimated market value
    $1,153,800
    Get a cash offer in 3 minutes
    Find out how much your home could sell for in as little as 3 minutes with a no-obligation cash offer.
    Estimated market value
    $1,153,800