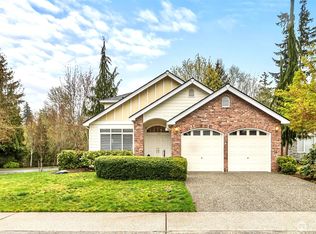
Welcome to Chestnut Trails, where timeless design, exceptional care, and a peaceful setting come together. Impeccably maintained and featuring a brand-new roof, this beautiful home offers comfort, quality, and lasting value in one of the area's most desirable neighborhoods.A soaring vaulted entry welcomes you into bright formal living and dining spaces filled with natural light. The spacious kitchen flows seamlessly into the inviting family room, where a cozy gas fireplace creates the perfect gathering place. Step outside to the private backyard patio overlooking a fully fenced yard that backs to a protected greenbelt—an ideal setting for entertaining, relaxing, or simply enjoying the tranquility of nature.Upstairs, the generous primary suite serves as a peaceful retreat with a walk-in closet, luxurious five-piece bath, and serene greenbelt views. Three additional bedrooms and a full bath provide flexible space for guests, a home office, or growing households.Ideally located in the sought-after Chestnut Trails community, this home offers convenient access to I-405, shopping, dining, parks, and everyday amenities, all within the highly acclaimed Northshore School District. A rare opportunity to own a move-in ready home that has been lovingly cared for inside and out.
Active
Listed by: Olympic View Realty • Elena A. Neely
$995,000
3124 201st Street SE, Bothell, WA 98012
4beds
1,977sqft
Single Family Residence
Built in 1996
5,662 Square Feet Lot
$968,700 Zestimate®
$503/sqft
$47/mo HOA
What's special
Cozy gas fireplacePrivate backyard patioSpacious kitchenSerene greenbelt viewsGenerous primary suiteWalk-in closetInviting family room
- --
- on Zillow
- 331
- views
- 19
- saves
Zillow last checked:
Listing updated:
Listed by:
Elena A. Neely,
Olympic View Realty,
Daria Gjylameti,
Olympic View Realty
Source: NWMLS as distributed by MLS GRID,MLS#: 2548752
Facts & features
Interior
Bedrooms & bathrooms
- Bedrooms: 4
- Bathrooms: 3
- Full bathrooms: 2
- 1/2 bathrooms: 1
- Main level bathrooms: 1
Primary bedroom
- Level: Second
Bedroom
- Level: Second
Bedroom
- Level: Second
Bedroom
- Level: Second
Bathroom full
- Level: Second
Bathroom full
- Level: Second
Other
- Level: Main
Dining room
- Level: Main
Entry hall
- Level: Main
Family room
- Level: Main
Kitchen with eating space
- Level: Main
Living room
- Level: Main
Utility room
- Level: Main
Heating
- Fireplace, Forced Air, Natural Gas
Cooling
- Has cooling: Yes
Appliances
- Included: Dishwasher, Dryer, Microwave, Refrigerator, Stove(s)/Range(s), Washer, Dishwasher(s), Dryer(s), Microwave(s), Refrigerator(s), Washer(s), Water Heater: Gas, Water Heater Location: Garage
Features
- Bath Off Primary, Dining Room, High Tech Cabling, Pantry
- Flooring: Hardwood, Vinyl, Carpet
- Windows: Dbl Pane/Storm Window, Skylight(s)
- Basement: None
- Number of fireplaces: 1
- Fireplace features: Gas, Main Level: 1, Fireplace
Interior area
- Total structure area: 1,977
- Total interior livable area: 1,977 sqft
Property
Parking
- Total spaces: 4
- Parking features: Attached Garage
- Has attached garage: Yes
- Covered spaces: 2
- Uncovered spaces: 2
Features
- Levels: Two
- Stories: 2
- Entry location: Main
- Patio & porch: Bath Off Primary, Dbl Pane/Storm Window, Dining Room, Fireplace, High Tech Cabling, Pantry, Skylight(s), Vaulted Ceiling(s), Walk-In Closet(s), Water Heater
- Has view: Yes
- View description: Territorial
Lot
- Size: 5,662 Square Feet
- Features: Corner Lot, Cul-De-Sac, Paved, Cable TV, Fenced-Partially, Gas Available, High Speed Internet, Patio
- Topography: Partial Slope
Details
- Parcel number: 848800010100
- Special conditions: Standard
Construction
Type & style
- Home type: SingleFamily
- Architectural style: Craftsman,2 Story
- Property subtype: Single Family Residence
Materials
- Stone, Wood Products
- Foundation: Poured Concrete
- Roof: Composition
Condition
- Year built: 1996
- Major remodel year: 1996
Utilities & green energy
- Electric: Company: Snohomish County Public Utility District
- Sewer: Sewer Connected, Company: Alderwood Water & Wastewater District
- Water: Public, Company: Alderwood Water & Wastewater District
- Utilities for property: Ziply Fiber/Comcast
Community & HOA
Community
- Features: CCRs
- Subdivision: Thrashers Corner
HOA
- Services included: Common Area Maintenance
- HOA fee: $560 annually
Location
- Region: Bothell
Financial & listing details
- Price per square foot: $503/sqft
- Tax assessed value: $998,600
- Annual tax amount: $8,175
- Date on market: 7/1/2026
- Listing terms: Conventional,FHA,VA Loan
- Inclusions: Dishwasher(s), Dryer(s), Microwave(s), Refrigerator(s), Stove(s)/Range(s), Washer(s)
Estimated market value
$968,700
$920,000 - $1.02M
$3,465/mo
Price history
| Date | Event | Price |
|---|---|---|
| 7/1/2026 | Listed for sale | $995,000+134.5%$503/sqft |
Source:  NWMLS as distributed by MLS GRID #2548752 Report a problem NWMLS as distributed by MLS GRID #2548752 Report a problem | ||
| 6/12/2014 | Sold | $424,250-0.1%$215/sqft |
Source: NWMLS as distributed by MLS GRID #626365 Report a problem | ||
| 5/7/2014 | Pending sale | $424,500$215/sqft |
Source: Windermere Real Estate/Capitol Hill, Inc. #626365 Report a problem | ||
| 5/1/2014 | Listed for sale | $424,500+4%$215/sqft |
Source: Windermere Real Estate/Capitol Hill, Inc. #626365 Report a problem | ||
| 9/13/2005 | Sold | $408,000+45.7%$206/sqft |
Source: NWMLS as distributed by MLS GRID #25110690 Report a problem | ||
| 2/5/2001 | Sold | $280,000+43.6%$142/sqft |
Source: NWMLS as distributed by MLS GRID #21001531 Report a problem | ||
| 9/27/1996 | Sold | $194,950$99/sqft |
Source: Public Record Report a problem | ||
Public tax history
| Year | Property taxes | Tax assessment |
|---|---|---|
| 2025 | $8,176 -1.5% | $998,600 +1.3% |
| 2024 | $8,300 +7.5% | $985,500 +6.8% |
| 2023 | $7,719 -5% | $922,500 -12.8% |
| 2022 | $8,126 +18.3% | $1,058,400 +48.1% |
| 2021 | $6,867 +8.2% | $714,500 +15.7% |
| 2020 | $6,344 +2.6% | $617,600 +3.2% |
| 2019 | $6,186 | $598,500 +3.8% |
| 2018 | -- | $576,800 +31.9% |
| 2017 | $5,389 +30.2% | $437,400 +6.2% |
| 2016 | $4,138 | $412,000 +13.8% |
| 2015 | $4,138 +2.4% | $362,000 +17.7% |
| 2013 | $4,040 | $307,600 |
| 2012 | -- | -- |
| 2011 | -- | -- |
| 2010 | -- | -- |
| 2009 | -- | -- |
| 2008 | -- | -- |
| 2007 | -- | -- |
| 2002 | -- | -- |
| 2001 | $3,164 -1% | $215,200 |
| 2000 | $3,195 | $215,200 |
Find assessor info on the county website
Monthly payment
Est. payment
Payment breakdown
Explore the cost of this home by adjusting the details. Changes won't be saved.Climate risks
Neighborhood: 98012
Nearby schools
Schools provided by the listing agent
- Elementary: Canyon Creek Elem
- Middle: Skyview Middle School
- High: Bothell Hs
Source: NWMLS as distributed by MLS GRID. This data may not be complete. We recommend contacting the local school district to confirm school assignments for this home.

Similar homes
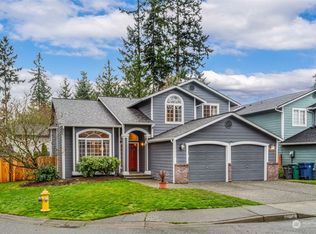
- $949,9504 bd3 ba2k sqftFoxwood Meadows, Bothell, WA 98012Active
 MLS ID #2529944, Chrysandra Danielle Leilani Darby. NWMLS as distributed by MLS GRID
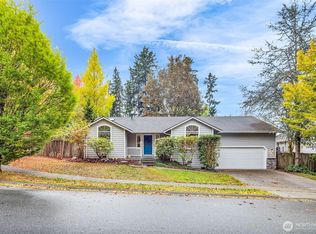
 - $949,9505 bd3 ba2.4k sqft308 170th Place SE, Bothell, WA 98012Active
 MLS ID #2559478, Ryan Thune. NWMLS as distributed by MLS GRID
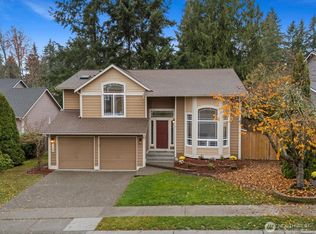
 - $990,0003 bd3 ba1.9k sqft2403 238th Place SE, Bothell, WA 98021Active
 MLS ID #2565996, Mary Jane Powers. NWMLS as distributed by MLS GRID
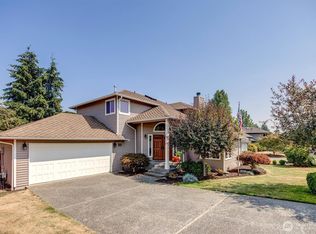
 - $1,140,0003 bd3 ba2.4k sqftMill Creek Meadows, Bothell, WA 98012Active
 MLS ID #2506311, Darren Munson. NWMLS as distributed by MLS GRID
