Discover a home that blends thoughtful design with everyday comfort, beautifully situated in one of Bothell's sought-after neighborhoods. Featuring a living room with fireplace that flows seamlessly into the dining area and kitchen, boasting granite countertops, walk-in pantry, and s/s appliances. A main-level bedroom & bathroom bring exceptional versatility for guests, home office, or multigenerational living. Three well-sized bedrooms upstairs, including a primary suite that offers a spacious retreat with vaulted ceilings, generous walk-in closet and 5-piece bath. A fully fenced backyard and deck provide a wonderful space to relax or entertain. Newer gas furnace (2023). Enjoy easy access to I-405 and major commuter routes. Mill Creek Town Center, shopping, dining, parks, and everyday essentials are also just minutes away. This home offers the perfect blend of style and convenience, all within the highly regarded Northshore School District. Pre-inspection available.
Active
Listed by: Skyline Properties, Inc. • Peter Lim • 425-368-8078
Price cut: $36K (10/6)
$749,000
19530 25th Drive SE, Bothell, WA 98012
4beds
1,743sqft
Townhouse, Condominium
Built in 2008
3,232 Square Feet Lot
$732,900 Zestimate®
$430/sqft
$20/mo HOA
What's special
Generous walk-in closetWalk-in pantryThree well-sized bedrooms upstairsVaulted ceilingsMain-level bedroom and bathroomGranite countertops
- --
- on Zillow
- 434
- views
- 28
- saves
Zillow last checked:
Listing updated:
Listed by:
Peter Lim 425-368-8078 skyplim@gmail.com,
Skyline Properties, Inc.
Source: NWMLS as distributed by MLS GRID,MLS#: 2586284
Facts & features
Interior
Bedrooms & bathrooms
- Bedrooms: 4
- Bathrooms: 3
- Full bathrooms: 2
- 3/4 bathrooms: 1
- Main level bathrooms: 1
- Main level bedrooms: 1
Primary bedroom
- Level: Second
Bedroom
- Level: Main
Bedroom
- Level: Second
Bedroom
- Level: Second
Bathroom three quarter
- Level: Main
Bathroom full
- Level: Second
Bathroom full
- Level: Second
Dining room
- Level: Main
Entry hall
- Level: Main
Kitchen with eating space
- Level: Main
Living room
- Level: Main
Utility room
- Level: Main
Heating
- Fireplace, Forced Air, Electric, Natural Gas
Cooling
- Forced Air
Appliances
- Included: Dishwasher, Disposal, Dryer, Microwave, Refrigerator, Stove(s)/Range(s), Washer, Dishwasher(s), Dryer(s), Garbage Disposal, Microwave(s), Refrigerator(s), Washer(s), Water Heater: Gas, Water Heater Location: Garage
Features
- Flooring: Hardwood, Laminate, Carpet
- Number of fireplaces: 1
- Fireplace features: Gas, Main Level: 1, Fireplace
Interior area
- Total structure area: 1,743
- Total interior livable area: 1,743 sqft
Property
Parking
- Total spaces: 2
- Parking features: Individual Garage, Off Street, Uncovered
- Has garage: Yes
- Covered spaces: 2
Features
- Levels: Multi/Split
- Entry location: Main
- Patio & porch: End Unit, Fireplace, Water Heater
- Has view: Yes
- View description: Territorial
Lot
- Size: 3,232 Square Feet
- Features: Corner Lot, Dead End Street, Paved, Sidewalk
Details
- Parcel number: 01073300000101
- Special conditions: Standard
Construction
Type & style
- Home type: Townhouse
- Architectural style: Townhouse
- Property subtype: Townhouse, Condominium
Materials
- Wood Siding, Wood Products
- Roof: Composition
Condition
- Year built: 2008
- Major remodel year: 2008
Utilities & green energy
- Electric: Company: PUD
- Sewer: Company: Alderwood Water
- Water: Company: Alderwood Water
Community & HOA
Community
- Subdivision: Bothell
HOA
- Services included: Common Area Maintenance, Road Maintenance, Sewer
- HOA fee: $20 monthly
Location
- Region: Bothell
Financial & listing details
- Price per square foot: $430/sqft
- Annual tax amount: $832
- Date on market: 9/24/2026
- Listing terms: Conventional,FHA
- Inclusions: Dishwasher(s), Dryer(s), Garbage Disposal, Microwave(s), Refrigerator(s), Stove(s)/Range(s), Washer(s)
Estimated market value
$732,900
$696,000 - $770,000
$3,249/mo
Price history
| Date | Event | Price |
|---|---|---|
| 10/6/2026 | Price change | $749,000-4.6%$430/sqft |
Source:  NWMLS as distributed by MLS GRID #2586284 Report a problem | ||
| 9/24/2026 | Listed for sale | $785,000+129.5%$450/sqft |
Source: NWMLS as distributed by MLS GRID #2586284 Report a problem | ||
| 10/7/2017 | Listing removed | $2,399$1/sqft |
Source: Real Property Management Eclipse Report a problem | ||
| 9/27/2017 | Listed for rent | $2,399+9%$1/sqft |
Source: Real Property Management Eclipse Report a problem | ||
| 11/16/2015 | Listing removed | $2,200$1/sqft |
Source: RPM Eclipse Report a problem | ||
| 11/8/2015 | Listed for rent | $2,200+10.1%$1/sqft |
Source: RPM Eclipse Report a problem | ||
| 9/30/2015 | Listing removed | $1,999$1/sqft |
Source: RPM Eclipse Report a problem | ||
| 9/29/2015 | Listed for rent | $1,999$1/sqft |
Source: RPM Eclipse Report a problem | ||
| 10/1/2013 | Sold | $342,000-2.3%$196/sqft |
Source: NWMLS as distributed by MLS GRID #534904 Report a problem | ||
| 9/11/2013 | Pending sale | $350,000$201/sqft |
Source: Keller Williams - Bothell #534904 Report a problem | ||
| 8/24/2013 | Listed for sale | $350,000+6.1%$201/sqft |
Source: Keller Williams - Bothell #534904 Report a problem | ||
| 11/22/2009 | Listing removed | $329,950$189/sqft |
Source: Keller Williams Realty #28167182 Report a problem | ||
| 2/20/2009 | Listed for sale | $329,950$189/sqft |
Source: Keller Williams Realty #28167182 Report a problem | ||
Public tax history
Tax history is unavailable.
Monthly payment
Est. payment
Payment breakdown
Explore the cost of this home by adjusting the details. Changes won't be saved.Climate risks
Neighborhood: 98012

Similar homes
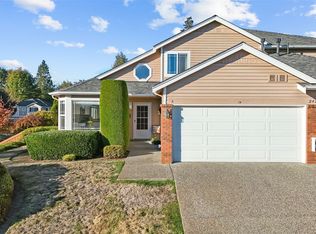
- $641,2003 bd3 ba1.7k sqftAltura Townhomes, Bothell, WA 98012Active
 MLS ID #2593203, Kristin Clark. NWMLS as distributed by MLS GRID
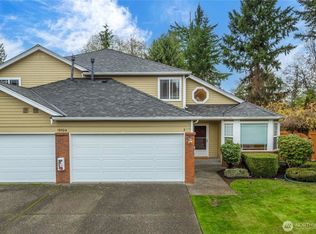
- $599,9503 bd3 ba1.7k sqftNature's Walk, Bothell, WA 98012Active
 MLS ID #2591491, James Kallerson. NWMLS as distributed by MLS GRID
- $769,8003 bd3 ba1.7k sqftFilbet Estate, Bothell, WA 98012Active
 MLS ID #2591575, Ayako Tronson. NWMLS as distributed by MLS GRID
- $829,9503 bd3 ba1.5k sqftLauralcrest, Bothell, WA 98012Active
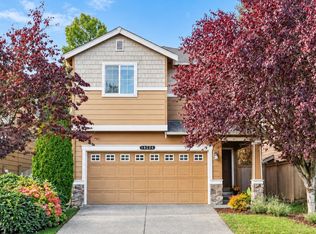 MLS ID #2594766, Jamie Lin. NWMLS as distributed by MLS GRID
