New price and incredible value! This immaculately maintained 4BR/3.5BA end-unit offers a rare combination of versatility, style, and location. The flexible layout and zoning provide endless possibilities, with a private first-floor suite featuring its own entrance and separate laundry—ideal for multi-generational living, guests, a potential ADU, home business, creative studio, or office. Contemporary finishes shine alongside numerous updates, including hardwood floors, updated carpet, designer lighting, newer kitchen appliances and water heater, and remodeled kitchen island and powder room. Refined archways and high ceilings add character, while the bright, open great room is complemented by a bonus room perfect for formal dining, a den, or home office. This end-unit is filled with natural light from North-, West-, and East-facing windows plus a skylight. Upstairs features 3 bedrooms, 2 baths and laundry. Additional highlights include an efficient hot water recirculating system, a large garage with ample storage, and guest parking. Walk to the future light rail station and enjoy exceptional convenience and long-term value. Truly turnkey and packed with possibilities—think you can't have it all at this price? Think again!
Active
Listed by: Redfin • Rick Wright
Price cut: $25K (8/22)
$750,000
15503 18th Avenue W #2A, Lynnwood, WA 98087
4beds
2,183sqft
Townhouse, Condominium
Built in 2008
-- sqft lot
$739,500 Zestimate®
$344/sqft
$384/mo HOA
What's special
Guest parkingContemporary finishesNewer kitchen appliancesHigh ceilingsHardwood floorsDesigner lightingRemodeled kitchen island
- 26 days |
- 325 |
- 10 |
Zillow last checked:
Listing updated:
Listed by:
Rick Wright,
Redfin
Source: NWMLS as distributed by MLS GRID,MLS#: 2560231
Facts & features
Interior
Bedrooms & bathrooms
- Bedrooms: 4
- Bathrooms: 4
- Full bathrooms: 3
- 1/2 bathrooms: 1
- Main level bathrooms: 1
Primary bedroom
- Level: Second
Bedroom
- Level: Second
Bedroom
- Level: Lower
Bedroom
- Level: Second
Bathroom full
- Level: Second
Bathroom full
- Level: Lower
Bathroom full
- Level: Second
Other
- Level: Main
Den office
- Level: Main
Dining room
- Level: Main
Entry hall
- Level: Lower
Kitchen with eating space
- Level: Main
Heating
- Fireplace, Recirculation Pump, Electric, Natural Gas
Cooling
- None
Appliances
- Included: Dishwasher, Disposal, Dryer, Microwave, Refrigerator, Stove(s)/Range(s), Washer, Dishwasher(s), Dryer(s), Garbage Disposal, Microwave(s), Refrigerator(s), Washer(s), Water Heater: Standard Tank, Water Heater Location: Garage, Cooking - Electric Hookup, Cooking-Gas, Cooking-Electric, Dryer-Electric
- Laundry: Electric Dryer Hookup, Washer Hookup
Features
- Flooring: Hardwood, Vinyl, Vinyl Plank, Carpet
- Windows: Insulated Windows, Skylight(s)
- Number of fireplaces: 1
- Fireplace features: Gas, Main Level: 1, Fireplace
Interior area
- Total structure area: 2,183
- Total interior livable area: 2,183 sqft
Property
Parking
- Total spaces: 2
- Parking features: Individual Garage
- Has garage: Yes
- Covered spaces: 2
Features
- Levels: Multi/Split
- Entry location: Lower
- Patio & porch: Cooking-Electric, Cooking-Gas, Dryer-Electric, End Unit, Fireplace, Insulated Windows, Primary Bathroom, Skylight(s), Sprinkler System, Walk-In Closet(s), Washer, Water Heater
Lot
- Features: Curbs, Paved, Sidewalk
Details
- Parcel number: 01102800000300
- Special conditions: Standard
Construction
Type & style
- Home type: Townhouse
- Architectural style: Townhouse
- Property subtype: Townhouse, Condominium
Materials
- Cement Planked, Wood Siding, Cement Plank
- Roof: Composition
Condition
- Year built: 2008
Utilities & green energy
- Electric: Company: Snohomish PUD
- Sewer: Company: Alderwood Water & Wastewater District
- Water: Company: Alderwood Water & Wastewater District
- Utilities for property: Ziply Fiber
Green energy
- Energy efficient items: Insulated Windows
Community & HOA
Community
- Security: Security Service, Fire Sprinkler System
- Subdivision: Lynnwood
HOA
- Services included: Common Area Maintenance, Road Maintenance, Security, Snow Removal
- HOA fee: $384 monthly
- HOA phone: 425-408-9448
Location
- Region: Lynnwood
Financial & listing details
- Price per square foot: $344/sqft
- Tax assessed value: $764,500
- Annual tax amount: $5,601
- Date on market: 7/29/2026
- Cumulative days on market: 28 days
- Listing terms: Conventional
- Inclusions: Dishwasher(s), Dryer(s), Garbage Disposal, Microwave(s), Refrigerator(s), Stove(s)/Range(s), Washer(s)
Estimated market value
$739,500
$703,000 - $776,000
$3,215/mo
Price history
| Date | Event | Price |
|---|---|---|
| 8/22/2026 | Price change | $750,000-3.2%$344/sqft |
Source:  NWMLS as distributed by MLS GRID #2560231 Report a problem NWMLS as distributed by MLS GRID #2560231 Report a problem | ||
| 7/30/2026 | Listed for sale | $775,000+9.8%$355/sqft |
Source: NWMLS as distributed by MLS GRID #2560231 Report a problem | ||
| 3/24/2022 | Sold | $706,000-0.6%$323/sqft |
Source: NWMLS as distributed by MLS GRID #1890074 Report a problem | ||
| 2/23/2022 | Pending sale | $710,000$325/sqft |
Source: NWMLS as distributed by MLS GRID #1890074 Report a problem | ||
| 2/20/2022 | Price change | $710,000-2.1%$325/sqft |
Source: NWMLS as distributed by MLS GRID #1890074 Report a problem | ||
| 2/16/2022 | Listed for sale | $725,000+113.3%$332/sqft |
Source: NWMLS as distributed by MLS GRID #1890074 Report a problem | ||
| 4/22/2015 | Sold | $339,950+7.9%$156/sqft |
Source: NWMLS as distributed by MLS GRID #740879 Report a problem | ||
| 2/1/2010 | Sold | $315,000$144/sqft |
Source: NWMLS as distributed by MLS GRID #29143051 Report a problem | ||
Public tax history
| Year | Property taxes | Tax assessment |
|---|---|---|
| 2025 | $6,296 +12.4% | $764,500 +13.2% |
| 2024 | $5,601 -3.9% | $675,337 -3.8% |
| 2023 | $5,829 +6.5% | $701,900 +2.2% |
| 2022 | $5,474 +19.5% | $686,900 +47.5% |
| 2021 | $4,582 +7.6% | $465,700 +8.4% |
| 2020 | $4,258 -10.4% | $429,500 |
| 2019 | $4,750 | $429,500 +7.6% |
| 2018 | -- | $399,300 +26% |
| 2017 | $4,089 +197% | $317,000 +3.9% |
| 2016 | $1,377 | $305,000 +20.1% |
| 2015 | $1,377 +97.8% | $254,000 +17.6% |
| 2013 | $696 | $216,000 |
| 2011 | -- | -- |
| 2010 | -- | -- |
Find assessor info on the county website
Monthly payment
Est. payment
Payment breakdown
Explore the cost of this home by adjusting the details. Changes won't be saved.Climate risks
Neighborhood: North Lynnwood
Nearby schools
GreatSchools rating
- 6/10Oak Heights Elementary SchoolGrades: K-6Distance: 3 mi
- 7/10Alderwood Middle SchoolGrades: 7-8Distance: 1.2 mi
- 6/10Lynnwood High SchoolGrades: 9-12Distance: 1.8 mi
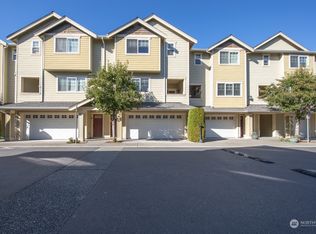
- $585,0003 bd3 ba1.7k sqft15503 18th Ave W APT 6C, Lynnwood, WA 98087Sold
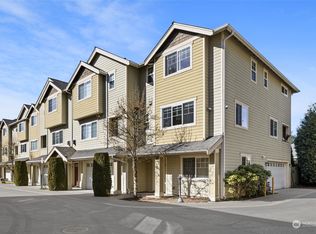
- $690,0004 bd3 ba1.7k sqft15503 18th Ave W APT 6I, Lynnwood, WA 98087Sold
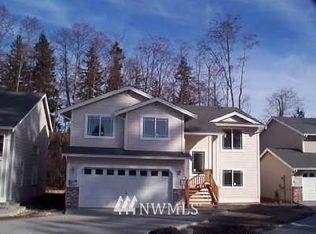
- $854,5006 bd3 ba2.3k sqft4702 154th LOT 11, Southwest Lynnwood, WA 98037Off Market
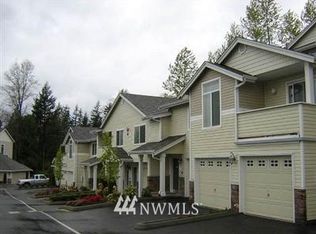
- $568,6002 bd2 ba1.1k sqft15806 18th Ave W #A-102, Lynnwood, WA 98037Off Market
- $453,6002 bd2 ba1k sqft15806 18th Ave W #B-204, Lynnwood, WA 98037Off Market
- $580,4003 bd2 ba1.2k sqft15806 18th Ave W #A-103, Lynnwood, WA 98037Off Market
- $446,9502 bd2 ba1k sqft15611 18th Ave W APT G102, Lynnwood, WA 98087Sold
- $472,5003 bd2 ba1.2k sqft15611 18th Ave W APT F104, Lynnwood, WA 98087Sold
A local agent can set up tours, give advice and negotiate with sellers.
Similar homes
- $849,9004 bd2 ba2.3k sqftHillside Manor, Lynnwood, WA 98087Active
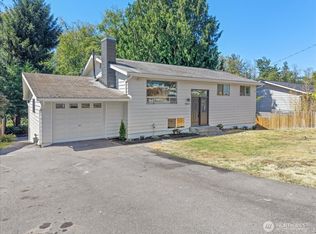 MLS ID #2569246, Tim Manchik. NWMLS as distributed by MLS GRID
 - $669,9004 bd4 ba1.8k sqftBruntsfield, Lynnwood, WA 98087Active
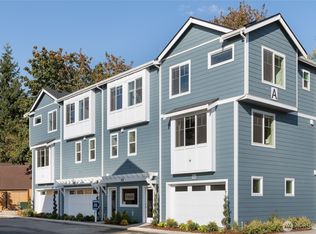 NWMLS as distributed by MLS GRID
 - $599,0003 bd3 ba1.5k sqftRosemount, Lynnwood, WA 98087Active
 MLS ID #2563128, Karlyn Ansley. NWMLS as distributed by MLS GRID
 - $900,0004 bd3 ba2.3k sqft14717 Madison Way, Lynnwood, WA 98087Active
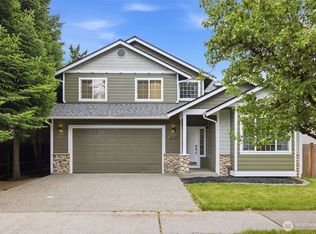 MLS ID #2547084, Danny Dallum. NWMLS as distributed by MLS GRID
 - $610,0003 bd3 ba1.7k sqftWestlake Townhomes, Lynnwood, WA 98087ActiveMLS ID #2561148, Shannon Labrie. NWMLS as distributed by MLS GRID
- $799,0004 bd4 ba2.2k sqft63 Dunbar, Lynnwood, WA 98036ActiveMLS ID #2558353, Claudia Kuniholm. NWMLS as distributed by MLS GRID
- $750,0004 bd3 ba1.8k sqft2111 201st Place SW, Lynnwood, WA 98036ActiveMLS ID #2517543, Zoila Sedano. NWMLS as distributed by MLS GRID
- $519,0002 bd3 ba1.3k sqft3230 148th Street SW #B2, Lynnwood, WA 98087ActiveMLS ID #2567627, Joanne M. Shattuck. NWMLS as distributed by MLS GRID
- $625,0004 bd4 ba1.8k sqft2025 130th Place SW #A, Everett, WA 98204ActiveMLS ID #2530328, Elizabeth Ellis. NWMLS as distributed by MLS GRID
- $725,0004 bd3 ba1.7k sqftThe Village At The Highlands, Snohomish, WA 98296ActiveMLS ID #2563176, Julie Lutovsky. NWMLS as distributed by MLS GRID
- $799,0003 bd3 ba1.9k sqftNorth Chase Townhomes, Bothell, WA 98012ActiveMLS ID #2528448, Jenny Anderson. NWMLS as distributed by MLS GRID
- $770,0002 bd3 ba1.6k sqftRiver Park Townhomes, Bothell, WA 98011ActiveMLS ID #2533600, Barry Long. NWMLS as distributed by MLS GRID
- $925,0004 bd4 ba2.2k sqft16718 3rd Avenue SE, Bothell, WA 98012ActiveMLS ID #2565418, Hao N. Dang. NWMLS as distributed by MLS GRID
- $797,5003 bd3 ba2k sqft5011 Seahurst Avenue, Everett, WA 98203ActiveMLS ID #2569065, Jonna Hood. NWMLS as distributed by MLS GRID
- $775,0003 bd3 ba2.1k sqftFir Hollow Condo, Bothell, WA 98012ActiveMLS ID #2536218, Krystal Delucchi. NWMLS as distributed by MLS GRID
- $700,0003 bd2 ba1.1k sqft13317 58th Drive SE, Everett, WA 98208ActiveMLS ID #2568659, Kathy Clark. NWMLS as distributed by MLS GRID
- $869,0003 bd3 ba1.8k sqftSiesta Firs 02, Edmonds, WA 98026ActiveMLS ID #2560776, Justina Leggett. NWMLS as distributed by MLS GRID
- $749,0002 bd3 ba1.4k sqftWaterstone Townhomes, Kirkland, WA 98033ActiveMLS ID #2569297, Elizabeth Avery. NWMLS as distributed by MLS GRID
- $810,0003 bd3 ba1.7k sqftAlderwood Manor 08, Lynnwood, WA 98037ActiveMLS ID #2529373, Lam Tran. NWMLS as distributed by MLS GRID
- $920,0004 bd3 ba1.7k sqft22422 15th Place W, Bothell, WA 98021ActiveMLS ID #2544669, Demetra Apostolou. NWMLS as distributed by MLS GRID
