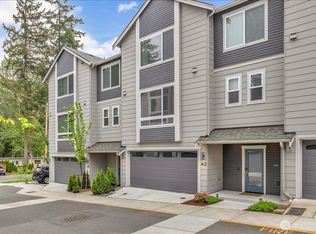
Welcome to this beautifully maintained modern townhome in the heart of Lynnwood! Built in 2019, this spacious 3-bedroom, 3-bathroom home offers 1,763 square feet of thoughtfully designed living space across three levels, combining contemporary style with everyday functionality. The open-concept main living area is filled with natural light and features a seamless flow between the living room, dining area, and kitchen. The chef-inspired kitchen showcases quartz countertops, stainless steel appliances, ample cabinetry, and a large island perfect for entertaining or casual dining. Step outside to your private deck, ideal for morning coffee or evening relaxation. The versatile upper level has a spacious primary bedroom with ensuite bathroom and oversized walk-in closet. Two additional bedrooms allow for flexibility for guests or an office – plus another beautifully appointed full bathroom. Additional highlights include corner unit for maximum privacy, air conditioning on the main living level, washer and dryer, abundant storage, and a two-car tandem garage with EV charging station and built-in gym. Conveniently located near Alderwood Mall, major commuter routes, dining, shopping, parks, and Lynnwood's growing transit options, this move-in-ready home offers the perfect blend of comfort, style, and accessibility.
Active
Listed by: HomeSmart Real Estate Assoc • Shannon Labrie
$610,000
3311 156th Street SW #E8, Lynnwood, WA 98087
3beds
1,763sqft
:
Get pre-qualified$4,035/mo
Townhouse, Single Family Residence
Built in 2019
1,306 Square Feet Lot
$605,200 Zestimate®
$346/sqft
$275/mo HOA
What's special
Chef-inspired kitchenWasher and dryerBuilt-in gymFilled with natural lightOversized walk-in closetAmple cabinetryStainless steel appliances
- 4 days |
- 385 |
- 17 |
Zillow last checked:
Listing updated:
Listed by:
Shannon Labrie,
HomeSmart Real Estate Assoc
Source: NWMLS as distributed by MLS GRID,MLS#: 2561148
Facts & features
Interior
Bedrooms & bathrooms
- Bedrooms: 3
- Bathrooms: 3
- Full bathrooms: 2
- 1/2 bathrooms: 1
- Main level bathrooms: 1
Primary bedroom
- Level: Second
Bedroom
- Level: Second
Bedroom
- Level: Second
Bathroom full
- Level: Second
Bathroom full
- Level: Second
Other
- Level: Main
Entry hall
- Level: Lower
Kitchen with eating space
- Level: Main
Living room
- Level: Main
Utility room
- Level: Main
Heating
- Heat Pump, Electric
Cooling
- Ductless
Appliances
- Included: Dishwasher, Disposal, Dryer, Microwave, Refrigerator, Stove(s)/Range(s), Trash Compactor, Washer, Dishwasher(s), Dryer(s), Garbage Disposal, Microwave(s), Refrigerator(s), Washer(s)
Features
- Bath Off Primary
- Flooring: Hardwood, Laminate
- Basement: None
- Has fireplace: No
Interior area
- Total structure area: 1,763
- Total interior livable area: 1,763 sqft
Property
Parking
- Total spaces: 2
- Parking features: Attached Garage
- Has attached garage: Yes
- Covered spaces: 2
Features
- Levels: Multi/Split
- Entry location: Lower
- Patio & porch: Bath Off Primary, Walk-In Closet(s)
- Has view: Yes
- View description: City
Lot
- Size: 1,306 Square Feet
- Features: Corner Lot, Curbs, Dead End Street, Paved, Sidewalk, Cable TV, Deck, Electric Car Charging, High Speed Internet
- Topography: Level
Details
- Parcel number: 01186400000800
- Special conditions: Standard
Construction
Type & style
- Home type: Townhouse
- Architectural style: Contemporary,Townhouse
- Property subtype: Townhouse, Single Family Residence
Materials
- Cement Planked, Cement Plank
- Foundation: Poured Concrete
- Roof: Composition
Condition
- Very Good
- Year built: 2019
Utilities & green energy
- Electric: Company: Snohomish PUD
- Sewer: Sewer Connected, Company: Alderwood Water and Waste Water
- Water: Public, Company: Alderwood Water and Waste Water
Community & HOA
Community
- Features: CCRs
- Subdivision: Meadowdale
HOA
- Services included: Common Area Maintenance, Road Maintenance, Snow Removal
- HOA fee: $275 monthly
- HOA phone: 888-392-3515
Location
- Region: Lynnwood
Financial & listing details
- Price per square foot: $346/sqft
- Annual tax amount: $5,372
- Date on market: 7/27/2026
- Cumulative days on market: 6 days
- Listing terms: Conventional,FHA,VA Loan
- Inclusions: Dishwasher(s), Dryer(s), Garbage Disposal, Microwave(s), Refrigerator(s), Stove(s)/Range(s), Trash Compactor, Washer(s)
Estimated market value
$605,200
$575,000 - $635,000
$3,224/mo
Price history
| Date | Event | Price |
|---|---|---|
| 7/28/2026 | Listed for sale | $610,000+34.8%$346/sqft |
Source:  NWMLS as distributed by MLS GRID #2561148 Report a problem NWMLS as distributed by MLS GRID #2561148 Report a problem | ||
| 2/7/2024 | Listing removed | -- |
Source: Zillow Rentals Report a problem | ||
| 12/19/2023 | Price change | $2,995-6.4%$2/sqft |
Source: Zillow Rentals Report a problem | ||
| 11/29/2023 | Listed for rent | $3,200$2/sqft |
Source: Zillow Rentals Report a problem | ||
| 8/23/2019 | Sold | $452,500$257/sqft |
Source: NWMLS as distributed by MLS GRID #1481531 Report a problem | ||
Public tax history
Tax history is unavailable.
Monthly payment
Est. payment
Payment breakdown
Explore the cost of this home by adjusting the details. Changes won't be saved.Climate risks
Neighborhood: North Lynnwood
Nearby schools
GreatSchools rating
- 4/10Spruce Primary SchoolGrades: K-6Distance: 1.3 mi
- 9/10Meadowdale Middle SchoolGrades: 7-8Distance: 2.2 mi
- 8/10Meadowdale High SchoolGrades: 9-12Distance: 1.8 mi
Schools provided by the listing agent
- Elementary: Spruce Primary Sp
- Middle: Meadowdale Mid
- High: Meadowdale High
Source: NWMLS as distributed by MLS GRID. This data may not be complete. We recommend contacting the local school district to confirm school assignments for this home.
- $590,0003 bd3 ba1.6k sqft3311 156th St SW #B4, Lynnwood, WA 98087Sold
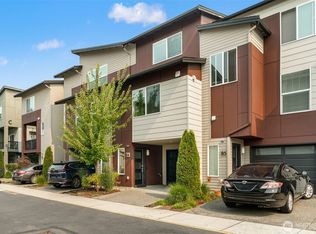
- $1,275,0006 bd4 ba3k sqft3303 156th St SW, Lynnwood, WA 98087For Sale

- $395,0002 bd2 ba916 sqft3411 156th St SW APT C, Lynnwood, WA 98087Sold
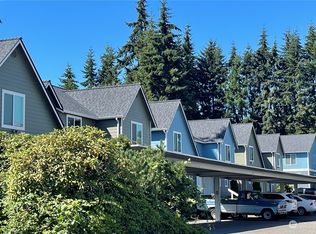
- $270,0002 bd2 ba924 sqft15415 35th Ave W APT F205, Lynnwood, WA 98087Sold
- $715,0003 bd3 ba1.2k sqft3228 156th St SW, Lynnwood, WA 98087Sold
- $571,9003 bd3 ba1.5k sqft3225 156th St SW APT 4, Lynnwood, WA 98087Off Market
- $204,6001 bd1 ba752 sqft15415 35th Ave W APT A301, Lynnwood, WA 98087Off Market
- $299,0002 bd2 ba946 sqft15415 35th Ave W APT F206, Lynnwood, WA 98087Sold
A local agent can set up tours, give advice and negotiate with sellers.
Similar homes
- $725,0004 bd4 ba1.9k sqft15113 40th Avenue W #C1, Lynnwood, WA 98087Active
 MLS ID #2553068, Angelica Cristi. NWMLS as distributed by MLS GRID
 - $600,0002 bd3 ba1.4k sqft13717 Admiralty Way #H5, Lynnwood, WA 98087Active
 MLS ID #2535295, Elena A. Neely. NWMLS as distributed by MLS GRID
 - $724,8903 bd3 ba1.9k sqft16201 Meadow Road #E4, Lynnwood, WA 98087Active
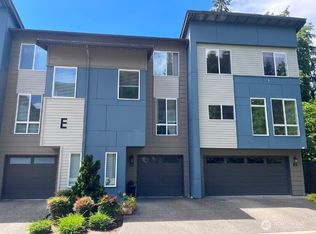 MLS ID #2550327, Umamageswari Dhanasekaran. NWMLS as distributed by MLS GRID
 - $665,0003 bd3 ba1.7k sqft13628 Manor Way #A2, Lynnwood, WA 98087Active
 MLS ID #2526968, Elena A. Neely. NWMLS as distributed by MLS GRID
 - $569,0002 bd3 ba1.4k sqft14925 44th Avenue W #A4, Lynnwood, WA 98087ActiveMLS ID #2512356, Kelli Leese. NWMLS as distributed by MLS GRID
- $575,0002 bd3 ba1.4k sqftBliss Homes, Lynnwood, WA 98087ActiveMLS ID #2544476, Brian Hayter. NWMLS as distributed by MLS GRID
- $679,9503 bd3 ba1.6k sqftStarlite Glen Condomium, Lynnwood, WA 98087ActiveMLS ID #2546069, Mary A. Brubaker. NWMLS as distributed by MLS GRID
- $660,0003 bd4 ba1.5k sqftKilbirnie, Lynnwood, WA 98087ActiveMLS ID #2546229, Carrie Freeman. NWMLS as distributed by MLS GRID
- $625,0004 bd4 ba1.8k sqft2025 130th Place SW #A, Everett, WA 98204ActiveMLS ID #2530328, Elizabeth Ellis. NWMLS as distributed by MLS GRID
- $644,9503 bd3 ba1.7k sqft13710 Ash Way #A2, Everett, WA 98204ActiveMLS ID #2523102, Michelle Wallace. NWMLS as distributed by MLS GRID
- $599,0002 bd2 ba1.4k sqft9032 14th Avenue NW #D, Seattle, WA 98117ActiveMLS ID #2562564, Michael N. Carnovale. NWMLS as distributed by MLS GRID
- $639,0002 bd3 ba1.6k sqft7628 222nd Street SW #c4, Edmonds, WA 98026ActiveMLS ID #2559685, Tin Nguyen. NWMLS as distributed by MLS GRID
- $599,9502 bd3 ba1.4k sqft19414 35th Drive SE #D, Bothell, WA 98012ActiveMLS ID #2551225, Laura Sinclair. NWMLS as distributed by MLS GRID
- $579,9503 bd4 ba1.8k sqftDonati, Everett, WA 98204ActiveMLS ID #2558639, Joseph Mustach. NWMLS as distributed by MLS GRID
- $749,9994 bd3 ba2.1k sqftEmory Court, Everett, WA 98208ActiveMLS ID #2562849, Vitaly Burich. NWMLS as distributed by MLS GRID
- $599,0002 bd3 ba1.4k sqftCentral Park Townhomes, Bothell, WA 98012ActiveMLS ID #2542770, Ramkumar Rangasamy Sundaraswamy. NWMLS as distributed by MLS GRID
- $799,0004 bd4 ba2.2k sqft63 Dunbar, Lynnwood, WA 98036ActiveMLS ID #2558353, Claudia Kuniholm. NWMLS as distributed by MLS GRID
- $745,0004 bd4 ba2k sqftAntilia, Everett, WA 98204ActiveMLS ID #2555692, Mila Samakhvalava. NWMLS as distributed by MLS GRID
- $697,5002 bd3 ba1.4k sqftSolaire Townhomes, Kenmore, WA 98028ActiveMLS ID #2536250, Joy Abia. NWMLS as distributed by MLS GRID
- $699,9503 bd4 ba1.4k sqft2024 W Bertona Street, Seattle, WA 98199ActiveMLS ID #2562984, Rowena Toguchi. NWMLS as distributed by MLS GRID
