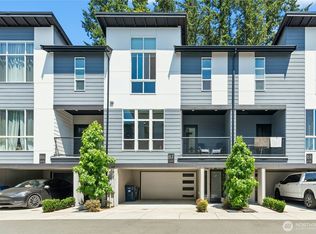
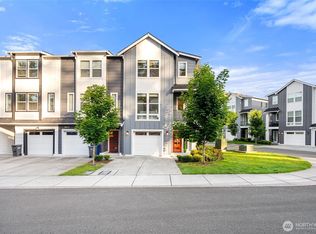
**$10k Credit with Preferred Lender** Modern living meets everyday convenience in this beautifully maintained Everett townhome! Built in 2022, this 3-bedroom, 2.25-bath home offers 1,780 sq ft of thoughtfully designed living space with an open-concept layout, oversized windows, and contemporary finishes throughout. The spacious kitchen features quartz countertops, stainless steel appliances, and flows seamlessly into the bright living and dining areas, perfect for entertaining or cozy nights in. Step outside to enjoy the covered deck year-round or retreat upstairs to the vaulted primary suite complete with a walk-in closet and private bath. 2 additional bedrooms upstairs with full guest bath. Stay comfortable all summer long with mini-split A/C, plus enjoy the convenience of an attached 2-car garage AND two covered parking spaces directly in front of the home, an incredible bonus rarely found in townhome living. Low HOA dues at just $95/month. Located minutes to Mill Creek Town Center, Ash Way Park & Ride, Light Rail access, I-5, I-405, shopping, dining, and everyday amenities, this home offers the perfect blend of style, function, and location. Seller procured pre-inspection available.
Active
Listed by: Keller Williams Realty PS • Michelle Wallace
Price cut: $5K (7/16)
$644,950
13710 Ash Way #A2, Everett, WA 98204
3beds
1,780sqft
Townhouse
Built in 2022
871 Square Feet Lot
$642,500 Zestimate®
$362/sqft
$95/mo HOA
What's special
Contemporary finishes throughoutSpacious kitchenCovered deck year-roundOversized windowsVaulted primary suiteWalk-in closetPrivate bath
- 65 days |
- 209 |
- 15 |
Zillow last checked:
Listing updated:
Listed by:
Michelle Wallace,
Keller Williams Realty PS
Source: NWMLS as distributed by MLS GRID,MLS#: 2523102
Loading...
Facts & features
Interior
Bedrooms & bathrooms
- Bedrooms: 3
- Bathrooms: 3
- Full bathrooms: 2
- 1/2 bathrooms: 1
- Main level bathrooms: 1
Primary bedroom
- Level: Second
Bedroom
- Level: Second
Bedroom
- Level: Second
Bathroom full
- Level: Second
Bathroom full
- Level: Second
Other
- Level: Main
Dining room
- Level: Main
Entry hall
- Level: Lower
Kitchen with eating space
- Level: Main
Living room
- Level: Main
Utility room
- Level: Main
Heating
- Fireplace, Ductless, Electric
Cooling
- Ductless
Appliances
- Included: Dishwasher, Microwave, Stove(s)/Range(s), Dishwasher(s), Microwave(s), Water Heater: Electric, Water Heater Location: Garage
Features
- Bath Off Primary, Dining Room, Pantry
- Flooring: Ceramic Tile, Vinyl Plank, Carpet
- Windows: Dbl Pane/Storm Window
- Basement: None
- Number of fireplaces: 1
- Fireplace features: Electric, Main Level: 1, Fireplace
Interior area
- Total structure area: 1,780
- Total interior livable area: 1,780 sqft
Property
Parking
- Total spaces: 2
- Parking features: Driveway, Attached Garage
- Has attached garage: Yes
- Covered spaces: 2
Features
- Levels: Multi/Split
- Entry location: Lower
- Patio & porch: Bath Off Primary, Dbl Pane/Storm Window, Dining Room, Fireplace, Pantry, Security System, Sprinkler System, Vaulted Ceiling(s), Walk-In Closet(s), Water Heater
- Has view: Yes
- View description: Territorial
Lot
- Size: 871 Square Feet
- Features: Paved, Deck, High Speed Internet, Patio, Sprinkler System
- Topography: Level
Details
- Parcel number: 01225700002100
- Special conditions: Standard
Construction
Type & style
- Home type: Townhouse
- Architectural style: Townhouse
- Property subtype: Townhouse
Materials
- Cement Planked, Cement Plank
- Foundation: Poured Concrete
- Roof: Composition
Condition
- Year built: 2022
Utilities & green energy
- Electric: Company: Sno Co PUD
- Sewer: Sewer Connected, Company: Alderwood
- Water: Public, Company: Alderwood
Community & HOA
Community
- Features: CCRs
- Security: Security System
- Subdivision: Lake Stickney
HOA
- Services included: Common Area Maintenance, Maintenance Grounds, Road Maintenance
- HOA fee: $95 monthly
- HOA phone: 206-371-4373
Location
- Region: Everett
Financial & listing details
- Price per square foot: $362/sqft
- Tax assessed value: $607,500
- Annual tax amount: $5,442
- Date on market: 5/13/2026
- Cumulative days on market: 67 days
- Listing terms: Conventional,FHA,VA Loan
- Inclusions: Dishwasher(s), Microwave(s), Stove(s)/Range(s)
Estimated market value
$642,500
$610,000 - $675,000
$3,042/mo
Price history
| Date | Event | Price |
|---|---|---|
| 7/16/2026 | Price change | $644,950-0.8%$362/sqft |
Source:  NWMLS as distributed by MLS GRID #2523102 Report a problem NWMLS as distributed by MLS GRID #2523102 Report a problem | ||
| 5/14/2026 | Listed for sale | $649,950+2.2%$365/sqft |
Source: NWMLS as distributed by MLS GRID #2523102 Report a problem | ||
| 6/5/2023 | Sold | $636,000+1%$357/sqft |
Source: NWMLS as distributed by MLS GRID #2029820 Report a problem | ||
| 2/14/2023 | Pending sale | $629,950$354/sqft |
Source: NWMLS as distributed by MLS GRID #NWM2029820 Report a problem | ||
| 1/23/2023 | Listed for sale | $629,950$354/sqft |
Source: NWMLS as distributed by MLS GRID #2029820 Report a problem | ||
Public tax history
| Year | Property taxes | Tax assessment |
|---|---|---|
| 2024 | $5,209 +1.7% | $607,500 +0.8% |
| 2023 | $5,125 | $602,500 |
Find assessor info on the county website
Monthly payment
Est. payment
Payment breakdown
Explore the cost of this home by adjusting the details. Changes won't be saved.Climate risks
Neighborhood: 98204
Nearby schools
GreatSchools rating
- 4/10Lake Stickney Elementary SchoolGrades: K-5Distance: 0.4 mi
- 4/10Voyager Middle SchoolGrades: 6-8Distance: 1.4 mi
- 4/10Mariner High SchoolGrades: 9-12Distance: 1.2 mi
Schools provided by the listing agent
- Elementary: Lake Stickney Elem
- Middle: Voyager Mid
- High: Mariner High
Source: NWMLS as distributed by MLS GRID. This data may not be complete. We recommend contacting the local school district to confirm school assignments for this home.
- $649,9503 bd3 ba1.7k sqft13710 Ash Way #B7, Everett, WA 98204For Sale
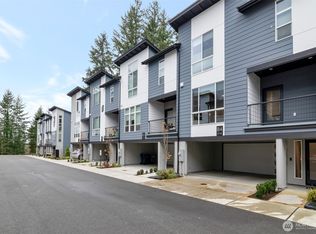
- $649,0003 bd3 ba1.7k sqft13710 Ash Way #B4, Everett, WA 98204Sold
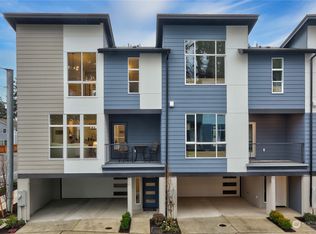
- $683,7003 bd3 ba1.7k sqft13710 Ash Way #D3, Everett, WA 98204Off Market
- $683,1003 bd3 ba1.7k sqft13710 Ash Way #D1, Everett, WA 98204Off Market
- $700,0003 bd3 ba1.8k sqft13724 Ash Way #D-1, Everett, WA 98204Sold
- $635,5503 bd3 ba1.9k sqft13724 Ash Way #C-2, Everett, WA 98204Sold
- $650,0003 bd3 ba1.8k sqft13724 Ash Way #C-1, Everett, WA 98204Sold
- $699,0003 bd3 ba1.8k sqft13724 Ash Way #F-1, Everett, WA 98204Sold
A local agent can set up tours, give advice and negotiate with sellers.
Similar homes
- $650,0004 bd4 ba1.8k sqft2025 130th Place SW #A, Everett, WA 98204Active
 MLS ID #2530328, Elizabeth Ellis. NWMLS as distributed by MLS GRID
 - $550,0003 bd3 ba1.5k sqftVillage Crest, Everett, WA 98204Active
 MLS ID #2552638, Nick Southard. NWMLS as distributed by MLS GRID
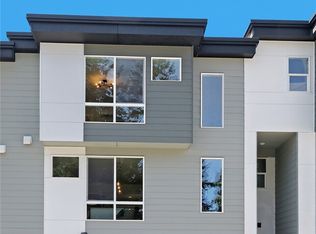
 - $599,9503 bd4 ba1.8k sqftDonati, Everett, WA 98204Active
 MLS ID #2546202, Joseph Mustach. NWMLS as distributed by MLS GRID
 - $675,0003 bd3 ba1.7k sqft13717 Admiralty Way #H7, Lynnwood, WA 98087Active
 MLS ID #2530192, Ryan Gardner. NWMLS as distributed by MLS GRID
 - $714,9004 bd4 ba1.8k sqftBruntsfield, Lynnwood, WA 98087ActiveNWMLS as distributed by MLS GRID
- $709,9004 bd4 ba1.8k sqftBruntsfield, Lynnwood, WA 98087ActiveNWMLS as distributed by MLS GRID
- $660,0003 bd4 ba1.5k sqftKilbirnie, Lynnwood, WA 98087ActiveMLS ID #2546229, Carrie Freeman. NWMLS as distributed by MLS GRID
- $529,9503 bd3 ba1.5k sqftDonati, Everett, WA 98204ActiveMLS ID #2535124, Joseph Mustach. NWMLS as distributed by MLS GRID
- $709,9004 bd3 ba1.8k sqft13706 Manor Way #C3, Lynnwood, WA 98087ActiveMLS ID #2497186, Maksim Petrov. NWMLS as distributed by MLS GRID
- $799,9503 bd4 ba2.1k sqftLakeside Loop, Everett, WA 98204ActiveMLS ID #2536817, Arjun Kumar Kalluri. NWMLS as distributed by MLS GRID
- $724,8903 bd3 ba1.9k sqft16201 Meadow Road #E4, Lynnwood, WA 98087ActiveMLS ID #2550327, Umamageswari Dhanasekaran. NWMLS as distributed by MLS GRID
- $549,9503 bd3 ba1.7k sqft1518 Hollow Dale Place #E, Everett, WA 98204ActiveMLS ID #2543950, Tom Skepetaris. NWMLS as distributed by MLS GRID
- $694,0004 bd3 ba1.9k sqftMosaic Townhomes/11 Degrees, Lynnwood, WA 98087ActiveMLS ID #2539999, Harry He. NWMLS as distributed by MLS GRID
- $489,9503 bd2 ba1.4k sqftDonati, Everett, WA 98204ActiveMLS ID #2546096, Joseph Mustach. NWMLS as distributed by MLS GRID
- $629,9953 bd4 ba1.8k sqftThe Alder, Lynnwood, WA 98037ActiveNWMLS as distributed by MLS GRID
- $849,9504 bd4 ba2.5k sqftArcadia Terrace, Everett, WA 98204ActiveMLS ID #2539685, Angelica Thrasher. NWMLS as distributed by MLS GRID
- $585,0002 bd3 ba1.4k sqftBliss Homes, Lynnwood, WA 98087ActiveMLS ID #2544476, Brian Hayter. NWMLS as distributed by MLS GRID
- $749,9993 bd3 ba2.1k sqftEmory Court, Everett, WA 98208ActiveMLS ID #2552359, Vitaly Burich. NWMLS as distributed by MLS GRID
- $798,0003 bd3 ba1.9k sqft23912 55th Avenue W, Mountlake Terrace, WA 98043ActiveMLS ID #2556714, Christopher Bajuk. NWMLS as distributed by MLS GRID
- $625,0002 bd3 ba1.4k sqft19414 35th Drive SE #D, Bothell, WA 98012ActiveMLS ID #2551225, Laura Sinclair. NWMLS as distributed by MLS GRID
