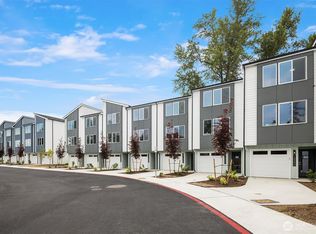
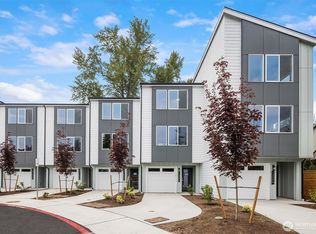
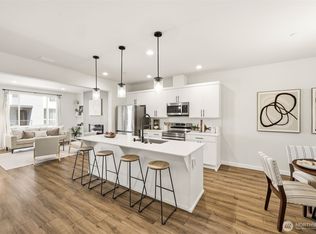
Introducing The BLVD by Green City Homes—a collection of newly built townhomes that bring together the ease of urban access with the feel of a true neighborhood. This 3-bedroom home offers 1,702 square feet of open, connected living, finished with a clean, modern aesthetic and thoughtful design throughout. The main level flows effortlessly for everyday living and hosting, with opportunities to tailor select finishes to match your style. Each home stands out with a fully fenced backyard—ideal for added privacy or outdoor use—and an attached EV-ready garage that keeps convenience front and center. Set in the heart of Everett’s evolving landscape, The BLVD places you near a revitalizing downtown, growing travel options at Paine Field, and the future Sound Transit light rail—positioning you for easy access to what’s next. Ask about 1% lower interest rate 1st year with preferred lender.
Pending
Listed by: Realogics Sotheby's Int'l Rlty • Tom Skepetaris
$549,950
1518 Hollow Dale Place #E, Everett, WA 98204
3beds
1,702sqft
:
Get pre-qualified$3,508/mo
Townhouse, Single Family Residence
Built in 2025
1,071 Square Feet Lot
$549,400 Zestimate®
$323/sqft
$153/mo HOA
What's special
Attached ev-ready garageThoughtful design throughoutClean modern aesthetic
- 47 days |
- 149 |
- 6 |
Zillow last checked:
Listing updated:
Listed by:
Tom Skepetaris,
Realogics Sotheby's Int'l Rlty,
Rebecca Mitsui,
Realogics Sotheby's Int'l Rlty
Source: NWMLS as distributed by MLS GRID,MLS#: 2543950
Facts & features
Interior
Bedrooms & bathrooms
- Bedrooms: 3
- Bathrooms: 3
- Full bathrooms: 2
- 3/4 bathrooms: 1
- Main level bathrooms: 1
- Main level bedrooms: 1
Great room
- Level: Second
Heating
- Ductless, Wall Furnace, Electric
Cooling
- Ductless, Wall Unit(s)
Appliances
- Included: Dishwasher, Disposal, Microwave, Refrigerator, Stove(s)/Range(s), Dishwasher(s), Garbage Disposal, Microwave(s), Refrigerator(s), Water Heater: Hybrid Tank, Water Heater Location: Utility Roon
Features
- Bath Off Primary, High Tech Cabling
- Flooring: Ceramic Tile, Engineered Hardwood, Carpet
- Windows: Dbl Pane/Storm Window
- Basement: None
- Has fireplace: No
Interior area
- Total structure area: 1,702
- Total interior livable area: 1,702 sqft
Property
Parking
- Total spaces: 1
- Parking features: Attached Garage
- Has attached garage: Yes
- Covered spaces: 1
Features
- Levels: Multi/Split
- Entry location: Main
- Patio & porch: Bath Off Primary, Dbl Pane/Storm Window, High Tech Cabling, Walk-In Closet(s), Water Heater
- Has view: Yes
- View description: Territorial
Lot
- Size: 1,071 Square Feet
- Features: Paved, Dog Run, Electric Car Charging, Fenced-Fully, Patio
- Topography: Level
Details
- Parcel number: 1518ETAXID
- Zoning description: Jurisdiction: City
- Special conditions: Standard
Construction
Type & style
- Home type: Townhouse
- Architectural style: Modern,Townhouse
- Property subtype: Townhouse, Single Family Residence
Materials
- Cement Planked, Cement Plank
- Foundation: Poured Concrete
- Roof: Composition
Condition
- Under Construction
- New construction: Yes
- Year built: 2025
Details
- Builder name: GreenCity Homes
Utilities & green energy
- Electric: Company: Snohomish County PUD
- Sewer: Sewer Connected, Company: City of Everett
- Water: Public, Company: City of Everett
Community & HOA
Community
- Features: CCRs
- Subdivision: South Everett
HOA
- Services included: See Remarks
- HOA fee: $153 monthly
Location
- Region: Everett
Financial & listing details
- Price per square foot: $323/sqft
- Annual tax amount: $1
- Date on market: 5/4/2026
- Cumulative days on market: 98 days
- Listing terms: Conventional
- Inclusions: Dishwasher(s), Garbage Disposal, Microwave(s), Refrigerator(s), Stove(s)/Range(s)
Estimated market value
$549,400
$522,000 - $577,000
$3,236/mo
Price history
| Date | Event | Price |
|---|---|---|
| 7/20/2026 | Pending sale | $549,950$323/sqft |
Source: Realogics Sothebys International Realty #2543950 Report a problem | ||
| 6/24/2026 | Listed for sale | $549,950-0.9%$323/sqft |
Source:  NWMLS as distributed by MLS GRID #2543950 Report a problem NWMLS as distributed by MLS GRID #2543950 Report a problem | ||
| 6/22/2026 | Listing removed | $554,950$326/sqft |
Source: Realogics Sothebys International Realty #2492425 Report a problem | ||
| 5/29/2026 | Price change | $554,950-5.9%$326/sqft |
Source: Realogics Sothebys International Realty #2492425 Report a problem | ||
| 3/25/2026 | Listed for sale | $589,950$347/sqft |
Source: Realogics Sothebys International Realty #2492425 Report a problem | ||
Public tax history
Tax history is unavailable.
Monthly payment
Est. payment
Payment breakdown
Explore the cost of this home by adjusting the details. Changes won't be saved.Climate risks
Neighborhood: Holly
Nearby schools
GreatSchools rating
- 5/10Fairmount Elementary SchoolGrades: K-5Distance: 0.8 mi
- 4/10Explorer Middle SchoolGrades: 6-8Distance: 0.9 mi
- 4/10Mariner High SchoolGrades: 9-12Distance: 1.1 mi
Schools provided by the listing agent
- Elementary: Fairmount Elem
- Middle: Explorer Mid
- High: Mariner High
Source: NWMLS as distributed by MLS GRID. This data may not be complete. We recommend contacting the local school district to confirm school assignments for this home.
- $579,9503 bd3 ba1.7k sqft1518 Hollow Dale Pl #D, Everett, WA 98204Sold
- $570,0003 bd3 ba1.7k sqft1520 Hollow Dale Pl #B, Everett, WA 98204Sold
- $625,0003 bd3 ba1.7k sqft1518 Hollow Dale Pl #A, Everett, WA 98204Sold

- $579,9503 bd4 ba1.7k sqft1518 Hollow Dale Pl #C, Everett, WA 98204Sold
- $625,0003 bd2 ba1.6k sqft1510 C Hollow Dale Pl #C, Everett, WA 98204Sold
- $659,3303 bd2 ba1.6k sqft1510 Hollow Dale Pl #E, Everett, WA 98204Sold
- $579,9503 bd3 ba1.7k sqft1520 Hollow Dale Pl #G, Everett, WA 98204Sold
- $540,0003 bd3 ba1.7k sqft1520 Hollow Dale Pl UNIT E, Everett, WA 98204Sold
A local agent can set up tours, give advice and negotiate with sellers.
Similar homes
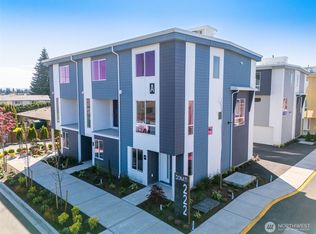
- $509,9503 bd3 ba1.5k sqftDonati, Everett, WA 98204Active
 MLS ID #2558613, Joseph Mustach. NWMLS as distributed by MLS GRID
 - $644,9503 bd3 ba1.7k sqft13710 Ash Way #A2, Everett, WA 98204Active
 MLS ID #2523102, Michelle Wallace. NWMLS as distributed by MLS GRID
 - $469,9503 bd2 ba1.4k sqftDonati, Everett, WA 98204Active
 MLS ID #2559356, Joseph Mustach. NWMLS as distributed by MLS GRID
 - $745,0004 bd4 ba2k sqftAntilia, Everett, WA 98204Active
 MLS ID #2555692, Mila Samakhvalava. NWMLS as distributed by MLS GRID
 - $649,9503 bd3 ba1.7k sqft12107 E Gibson Road, Everett, WA 98204ActiveMLS ID #2452245, Gerald Overbeck. NWMLS as distributed by MLS GRID
- $545,0002 bd3 ba1.4k sqft14925 44th Avenue W #A4, Lynnwood, WA 98087ActiveMLS ID #2512356, Kelli Leese. NWMLS as distributed by MLS GRID
- $574,9953 bd2 ba1k sqft2312 75th St Se, Everett, WA 98203ActiveMLS ID #2526906, Ronald C. Allen. NWMLS as distributed by MLS GRID
- $675,0003 bd3 ba1.7k sqft13717 Admiralty Way #H7, Lynnwood, WA 98087ActiveMLS ID #2530192, Ryan Gardner. NWMLS as distributed by MLS GRID
- $660,0003 bd4 ba1.5k sqftKilbirnie, Lynnwood, WA 98087ActiveMLS ID #2546229, Carrie Freeman. NWMLS as distributed by MLS GRID
- $599,0003 bd3 ba1.3k sqft12512 35th Avenue NE #B, Seattle, WA 98125ActiveMLS ID #2537161, Blake Catlow. NWMLS as distributed by MLS GRID
- $709,8903 bd3 ba1.9k sqft16201 Meadow Road #E4, Lynnwood, WA 98087ActiveMLS ID #2550327, Umamageswari Dhanasekaran. NWMLS as distributed by MLS GRID
- $599,0003 bd3 ba1.3k sqft3500 NE 125th Street #D, Seattle, WA 98125ActiveMLS ID #2517380, Blake Catlow. NWMLS as distributed by MLS GRID
- $535,0002 bd3 ba1.2k sqftThe Nora At Pinehurst~ Northline Condominiums, Seattle, WA 98125ActiveMLS ID #2558118, Katherine Vincent. NWMLS as distributed by MLS GRID
- $704,9004 bd4 ba1.8k sqftBruntsfield, Lynnwood, WA 98087ActiveMLS ID #2561889, Jenell Steltz. NWMLS as distributed by MLS GRID
- $700,0004 bd3 ba1.8k sqftDi Moda, A Condominium, Lynnwood, WA 98087Pending InspectionMLS ID #2525678, Vince M Grant. NWMLS as distributed by MLS GRID
- $679,9004 bd4 ba1.8k sqftBruntsfield, Lynnwood, WA 98087ActiveNWMLS as distributed by MLS GRID
- $699,9004 bd4 ba1.8k sqftBruntsfield, Lynnwood, WA 98087ActiveNWMLS as distributed by MLS GRID
- $650,0003 bd3 ba1.3k sqft12510 35th Avenue NE #E, Seattle, WA 98125ActiveMLS ID #2502154, Jon Catlow. NWMLS as distributed by MLS GRID
- $588,0003 bd2 ba1.2k sqftParamount Park Townhomes, Shoreline, WA 98155ActiveMLS ID #2537093, Anjelina Moore. NWMLS as distributed by MLS GRID
- $749,9504 bd3 ba1.7k sqftHarbor's Edge, Everett, WA 98203ActiveMLS ID #2468532, Christopher John. NWMLS as distributed by MLS GRID
