5.375% ASSUMABLE LOAN OPEN TO ALL BUYERS—ask for details! Experience coastal living at Harbor’s Edge, a quiet, walkable enclave in Everett’s desirable Edgewater neighborhood near Mukilteo. This light-filled corner unit offers 1,775 SF of modern luxury with peek-a-boo Sound views from the great room and upper bedroom. The open-concept main level features 9’ ceilings, a fireplace, and a deck, anchored by a chef’s kitchen with a quartz island, walk-in pantry, and pocket office. A main-floor bedroom and 3/4 bath offer rare flexibility. Upstairs, find a primary suite, two additional bedrooms, and a full laundry room. Seller-premium upgrades include custom closet systems, a quartz-topped pantry, and an immaculate 2-car side-by-side garage with an EV outlet and high-performance floor coating. Enjoy the Edgewater lifestyle: salt air, distant ferry horns, nearby trails, and an off-leash dog park, all with easy access to Paine Field and schools. This is more than a home; it's a front-row seat to the PNW.
Active
Listed by: Keller Williams Realty PS • Christopher John
Price cut: $15K (5/13)
$764,950
3702 W Mukilteo Boulevard #A, Everett, WA 98203
4beds
1,775sqft
:
Get pre-qualified$4,766/mo
Townhouse, Single Family Residence
Built in 2024
1,306 Square Feet Lot
$763,100 Zestimate®
$431/sqft
$100/mo HOA
What's special
Light-filled corner unitPocket officePrimary suiteMain-floor bedroomWalk-in pantryQuartz-topped pantryFull laundry room
- 177 days |
- 385 |
- 6 |
Zillow last checked:
Listing updated:
Listed by:
Christopher John,
Keller Williams Realty PS,
Nimrata Nand,
Keller Williams Realty PS
Source: NWMLS as distributed by MLS GRID,MLS#: 2468532
Facts & features
Interior
Bedrooms & bathrooms
- Bedrooms: 4
- Bathrooms: 3
- Full bathrooms: 1
- 3/4 bathrooms: 2
- Main level bathrooms: 1
- Main level bedrooms: 1
Primary bedroom
- Level: Third
Bedroom
- Level: Third
Bedroom
- Level: Third
Bedroom
- Level: Main
Bathroom full
- Level: Third
Bathroom three quarter
- Level: Third
Bathroom three quarter
- Level: Main
Dining room
- Level: Second
Entry hall
- Level: Main
Kitchen with eating space
- Level: Second
Living room
- Level: Second
Utility room
- Level: Third
Heating
- Fireplace, 90%+ High Efficiency, Ductless, Heat Pump, Wall Furnace, Electric
Cooling
- 90%+ High Efficiency, Ductless, Heat Pump
Appliances
- Included: Dishwasher, Disposal, Dryer, Microwave, Refrigerator, Stove(s)/Range(s), Washer, Dishwasher(s), Dryer(s), Garbage Disposal, Microwave(s), Refrigerator(s), Washer(s), Water Heater: Electric, Water Heater Location: Garage
Features
- Bath Off Primary, Dining Room, Pantry
- Flooring: Vinyl Plank, Carpet
- Windows: Dbl Pane/Storm Window
- Basement: None
- Number of fireplaces: 1
- Fireplace features: Electric, Main Level: 1, Fireplace
Interior area
- Total structure area: 1,775
- Total interior livable area: 1,775 sqft
Video & virtual tour
Property
Parking
- Total spaces: 2
- Parking features: Driveway, Attached Garage
- Has attached garage: Yes
- Covered spaces: 2
Features
- Levels: Multi/Split
- Entry location: Main
- Patio & porch: Bath Off Primary, Dbl Pane/Storm Window, Dining Room, Fireplace, Pantry, Sprinkler System, Walk-In Closet(s), Water Heater
- Has view: Yes
- View description: Partial, Sound
- Has water view: Yes
- Water view: Sound
Lot
- Size: 1,306 Square Feet
- Features: Corner Lot, Curbs, Paved, Sidewalk, Cable TV, Deck, Electric Car Charging, High Speed Internet, Irrigation, Patio, Sprinkler System
- Topography: Level
Details
- Parcel number: 01235100002400
- Special conditions: Standard
Construction
Type & style
- Home type: Townhouse
- Architectural style: Townhouse
- Property subtype: Townhouse, Single Family Residence
Materials
- Cement Planked, Wood Siding, Wood Products, Cement Plank
- Foundation: Slab
- Roof: Composition
Condition
- Very Good
- Year built: 2024
Utilities & green energy
- Electric: Company: SnoPud
- Sewer: Sewer Connected, Company: City of Everett
- Water: Public, Company: City of Everett
Community & HOA
Community
- Features: CCRs, Playground
- Subdivision: Edgewater
HOA
- Services included: Common Area Maintenance, Road Maintenance
- HOA fee: $100 monthly
Location
- Region: Everett
Financial & listing details
- Price per square foot: $431/sqft
- Annual tax amount: $3,741
- Date on market: 1/29/2026
- Cumulative days on market: 178 days
- Listing terms: Assumable,Conventional,FHA,See Remarks,VA Loan
- Inclusions: Dishwasher(s), Dryer(s), Garbage Disposal, Microwave(s), Refrigerator(s), Stove(s)/Range(s), Washer(s)
Estimated market value
$763,100
$725,000 - $801,000
$3,306/mo
Price history
| Date | Event | Price |
|---|---|---|
| 5/13/2026 | Price change | $764,950-1.9%$431/sqft |
Source:  NWMLS as distributed by MLS GRID #2468532 Report a problem NWMLS as distributed by MLS GRID #2468532 Report a problem | ||
| 1/29/2026 | Listed for sale | $779,950-2.5%$439/sqft |
Source: NWMLS as distributed by MLS GRID #2468532 Report a problem | ||
| 12/20/2024 | Sold | $799,950$451/sqft |
Source: NWMLS as distributed by MLS GRID #2284682 Report a problem | ||
| 9/11/2024 | Pending sale | $799,950$451/sqft |
Source: NWMLS as distributed by MLS GRID #2284682 Report a problem | ||
| 8/29/2024 | Listed for sale | $799,950$451/sqft |
Source: NWMLS as distributed by MLS GRID #2284682 Report a problem | ||
Public tax history
Tax history is unavailable.
Monthly payment
Est. payment
Payment breakdown
Explore the cost of this home by adjusting the details. Changes won't be saved.Climate risks
Neighborhood: Boulevard Bluffs
Nearby schools
GreatSchools rating
- 8/10Mukilteo Elementary SchoolGrades: K-5Distance: 1.6 mi
- 8/10Olympic View Middle SchoolGrades: 6-8Distance: 1.7 mi
- 9/10Kamiak High SchoolGrades: 9-12Distance: 3.6 mi
Schools provided by the listing agent
- Elementary: Mukilteo Elem
- Middle: Olympic View Mid
- High: Kamiak High
Source: NWMLS as distributed by MLS GRID. This data may not be complete. We recommend contacting the local school district to confirm school assignments for this home.
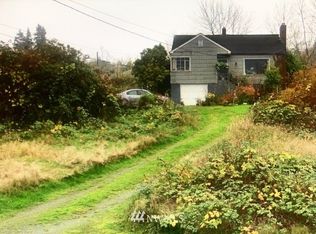
- $789,300-- bd-- ba1.1k sqft3702 W Mukilteo Blvd, Everett, WA 98203Off Market
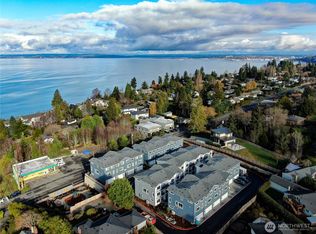
- $784,9504 bd3 ba1.7k sqft3618 W Mukilteo Blvd #D, Everett, WA 98203Sold
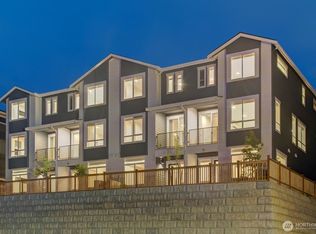
- $700,0004 bd3 ba1.7k sqft3702 W Mukilteo Blvd #B, Everett, WA 98203Sold
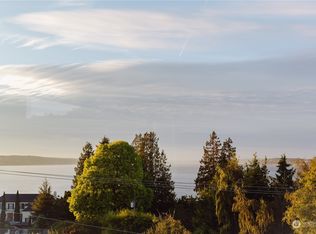
- $775,0004 bd3 ba1.7k sqft3618 W Mukilteo Blvd #C, Everett, WA 98203Sold
- $855,0004 bd3 ba1.7k sqft3618 W Mukilteo Blvd #E, Everett, WA 98203Sold
- $684,9504 bd3 ba1.7k sqft3702 W Mukilteo Blvd #E, Everett, WA 98203Sold
- $695,0004 bd3 ba1.7k sqft3702 W Mukilteo Blvd #D, Everett, WA 98203Sold
- $855,0004 bd3 ba1.7k sqft3710 W Mukilteo Blvd #A, Everett, WA 98203Sold
A local agent can set up tours, give advice and negotiate with sellers.
Similar homes
- $725,0004 bd4 ba1.9k sqft15113 40th Avenue W #C1, Lynnwood, WA 98087Active
 MLS ID #2553068, Angelica Cristi. NWMLS as distributed by MLS GRID
 - $849,0004 bd3 ba2.3k sqftOverlook At Riverfront, Everett, WA 98203Active
 MLS ID #2481614, Kyle Maple. NWMLS as distributed by MLS GRID
 - $783,0004 bd4 ba2.4k sqftKingstone Community, Lynnwood, WA 98087Active
 MLS ID #2559982, Nupur Gupta. NWMLS as distributed by MLS GRID
 - $650,0004 bd4 ba1.8k sqft2025 130th Place SW #A, Everett, WA 98204Active
 MLS ID #2530328, Elizabeth Ellis. NWMLS as distributed by MLS GRID
 - $587,0002 bd3 ba2k sqftAlpine Heights, Everett, WA 98203ActiveMLS ID #2517585, Jeffrey R. Snow. NWMLS as distributed by MLS GRID
- $724,8903 bd3 ba1.9k sqft16201 Meadow Road #E4, Lynnwood, WA 98087ActiveMLS ID #2550327, Umamageswari Dhanasekaran. NWMLS as distributed by MLS GRID
- $749,9993 bd3 ba2.1k sqftEmory Court, Everett, WA 98208ActiveMLS ID #2552359, Vitaly Burich. NWMLS as distributed by MLS GRID
- $799,9503 bd4 ba2.1k sqftLakeside Loop, Everett, WA 98204ActiveMLS ID #2536817, Arjun Kumar Kalluri. NWMLS as distributed by MLS GRID
- $739,9004 bd4 ba1.8k sqftMoray At Maltby Village, Snohomish, WA 98296ActiveMLS ID #2558964, Jenell Steltz. NWMLS as distributed by MLS GRID
- $644,9503 bd3 ba1.7k sqft13710 Ash Way #A2, Everett, WA 98204ActiveMLS ID #2523102, Michelle Wallace. NWMLS as distributed by MLS GRID
- $699,9004 bd4 ba1.8k sqftBruntsfield, Lynnwood, WA 98087ActiveNWMLS as distributed by MLS GRID
- $599,9993 bd3 ba1.7k sqftThe Crossing At North Creek, Everett, WA 98208ActiveMLS ID #2557555, Allison Arney. NWMLS as distributed by MLS GRID
- $684,9004 bd4 ba1.6k sqftBruntsfield, Lynnwood, WA 98087ActiveNWMLS as distributed by MLS GRID
- $849,9504 bd4 ba2.5k sqftArcadia Terrace, Everett, WA 98204ActiveMLS ID #2539685, Angelica Thrasher. NWMLS as distributed by MLS GRID
- $579,9503 bd4 ba1.8k sqftDonati, Everett, WA 98204ActiveMLS ID #2558639, Joseph Mustach. NWMLS as distributed by MLS GRID
- $719,9004 bd4 ba1.8k sqftMoray At Maltby Village, Snohomish, WA 98296ActiveMLS ID #2558943, Jenell Steltz. NWMLS as distributed by MLS GRID
- $550,0003 bd3 ba1.5k sqftVillage Crest, Everett, WA 98204ActiveMLS ID #2552638, Nick Southard. NWMLS as distributed by MLS GRID
- $675,0003 bd3 ba1.7k sqft13717 Admiralty Way #H7, Lynnwood, WA 98087ActiveMLS ID #2530192, Ryan Gardner. NWMLS as distributed by MLS GRID
- $679,9004 bd4 ba1.8k sqftBruntsfield, Lynnwood, WA 98087ActiveNWMLS as distributed by MLS GRID
- $689,9004 bd4 ba1.6k sqftBruntsfield, Lynnwood, WA 98087ActiveNWMLS as distributed by MLS GRID
