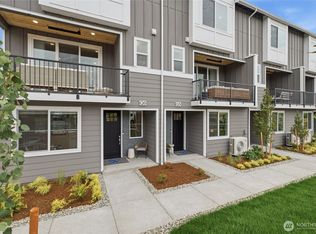
Rare end-unit opportunity at Moray at Maltby Village, flooded with natural light from additional windows you won't find on interior units! This brand new 1,825 sq ft home by Westcott Homes, a local builder devoted to craftsmanship, offers 4 beds, 3.5 baths, and a 2-car garage, just off Hwy 522 with easy access to Hwy 9, 15 minutes to Monroe and 15 minutes to Woodinville. A lower floor guest suite with its own bath provides flexibility for visitors, a home office, or multi-generational living. The main floor's open-concept layout centers on an oversized island kitchen, flowing into the dining and great room with a cozy electric fireplace, quartz countertops throughout, and an extended covered outdoor living space for year-round enjoyment. As an end unit, extra windows bring in more natural light throughout the main living space. Upstairs, the primary suite offers a spa-like bath and walk-in closet, alongside two additional bedrooms and a full bath. Quality details throughout include white painted millwork, Shaker-style Huntwood cabinets with soft-close doors, plush carpet upstairs, Decora rocker switches, theater stairway lighting, and Cat-6/RG-6 wiring. Exterior features fiber-cement siding, 30-year roofing, a smart WiFi garage door, and landscaped common areas — backed by a 10-year structural warranty. End unit living, elevated. Community is subject to a site registration policy.
Pending
Listed by: Windermere Real Estate/M2, LLC • Jenell Steltz
$739,900
21029 87th Avenue SE #P1, Snohomish, WA 98296
4beds
1,825sqft
:
Get pre-qualified$4,649/mo
Townhouse, Single Family Residence
Built in 2026
2,016 Square Feet Lot
$-- Zestimate®
$405/sqft
$135/mo HOA
What's special
Cozy electric fireplaceSmart wifi garage doorFiber-cement sidingLandscaped common areasOversized island kitchenWhite painted millworkPlush carpet upstairs
- 8 days |
- 69 |
- 7 |
Zillow last checked:
Listing updated:
Listed by:
Jenell Steltz,
Windermere Real Estate/M2, LLC
Source: NWMLS as distributed by MLS GRID,MLS#: 2558964
Facts & features
Interior
Bedrooms & bathrooms
- Bedrooms: 4
- Bathrooms: 4
- Full bathrooms: 3
- 1/2 bathrooms: 1
- Main level bathrooms: 1
Primary bedroom
- Level: Third
Bedroom
- Level: Lower
Bedroom
- Level: Third
Bedroom
- Level: Third
Bathroom full
- Level: Lower
Bathroom full
- Level: Third
Bathroom full
- Level: Third
Other
- Level: Main
Entry hall
- Level: Lower
Kitchen with eating space
- Level: Main
Living room
- Level: Main
Utility room
- Level: Third
Heating
- Fireplace, Ductless, Electric
Cooling
- Ductless
Appliances
- Included: Dishwasher, Disposal, Microwave, Stove(s)/Range(s), Dishwasher(s), Garbage Disposal, Microwave(s), Water Heater: Electric, Water Heater Location: Garage
Features
- Bath Off Primary, High Tech Cabling
- Flooring: Laminate, Carpet
- Windows: Dbl Pane/Storm Window
- Basement: None
- Number of fireplaces: 1
- Fireplace features: Electric, Main Level: 1, Fireplace
Interior area
- Total structure area: 1,825
- Total interior livable area: 1,825 sqft
Property
Parking
- Total spaces: 2
- Parking features: Attached Garage
- Has attached garage: Yes
- Covered spaces: 2
Features
- Levels: Multi/Split
- Entry location: Lower
- Patio & porch: Bath Off Primary, Dbl Pane/Storm Window, Fireplace, High Tech Cabling, Walk-In Closet(s), Water Heater
- Has view: Yes
- View description: Territorial
Lot
- Size: 2,016 Square Feet
- Features: Dead End Street, Paved, Sidewalk, Athletic Court, Cable TV, Deck, Dog Run, High Speed Internet
- Topography: Level
Details
- Parcel number: Moray80
- Zoning description: Jurisdiction: County
- Special conditions: Standard
Construction
Type & style
- Home type: Townhouse
- Architectural style: Townhouse
- Property subtype: Townhouse, Single Family Residence
Materials
- Cement/Concrete
- Foundation: Poured Concrete
- Roof: Composition
Condition
- Very Good
- New construction: Yes
- Year built: 2026
Details
- Builder name: Westcott Homes
Utilities & green energy
- Electric: Company: PUD
- Sewer: Sewer Connected, Company: Cross Valley Water
- Water: Public, Company: Cross Valley Water
- Utilities for property: Ziply/Xfinity
Community & HOA
Community
- Features: CCRs, Playground
- Subdivision: Maltby
HOA
- Services included: Common Area Maintenance, Road Maintenance
- HOA fee: $135 monthly
Location
- Region: Snohomish
Financial & listing details
- Price per square foot: $405/sqft
- Date on market: 7/21/2026
- Cumulative days on market: 10 days
- Listing terms: Conventional,FHA,VA Loan
- Inclusions: Dishwasher(s), Garbage Disposal, Microwave(s), Stove(s)/Range(s)
Estimated market value
Not available
Estimated sales range
Not available
Not available
Price history
| Date | Event | Price |
|---|---|---|
| 7/28/2026 | Pending sale | $739,900$405/sqft |
Source:  NWMLS as distributed by MLS GRID #2558964 Report a problem NWMLS as distributed by MLS GRID #2558964 Report a problem | ||
| 7/22/2026 | Listed for sale | $739,900$405/sqft |
Source: NWMLS as distributed by MLS GRID #2558964 Report a problem | ||
Public tax history
Tax history is unavailable.
Monthly payment
Est. payment
Payment breakdown
Explore the cost of this home by adjusting the details. Changes won't be saved.Climate risks
Neighborhood: 98296
Nearby schools
GreatSchools rating
- 7/10Maltby Elementary SchoolGrades: K-5Distance: 0.6 mi
- 8/10Hidden River Middle SchoolGrades: 6-8Distance: 0.5 mi
- 6/10Monroe High SchoolGrades: 9-12Distance: 5.6 mi
Schools provided by the listing agent
- Elementary: Maltby Elem
- Middle: Hidden River Mid
- High: Monroe High
Source: NWMLS as distributed by MLS GRID. This data may not be complete. We recommend contacting the local school district to confirm school assignments for this home.
- $659,9003 bd4 ba1.6k sqft21029 87th Ave SE #P3, Snohomish, WA 98296New Construction
- $729,9004 bd4 ba1.8k sqft21029 87th Ave SE #P2, Snohomish, WA 98296New Construction

- $764,9004 bd4 ba1.9k sqft21029 87th Ave SE #A6, Snohomish, WA 98296Pending

- $749,9004 bd4 ba1.8k sqft21029 87th Ave SE #P6, Snohomish, WA 98296New Construction
- $719,9004 bd4 ba1.8k sqft21029 87th Ave SE #P5, Snohomish, WA 98296New Construction
- from $674,9003 bd4 ba1.6k sqft1617 - Design 2 Plan, Moray at Maltby Village, Snohomish, WA 98296New Construction
- from $824,9004 bd4 ba1.8k sqft1825 - Design 7 Plan, Moray at Maltby Village, Snohomish, WA 98296New Construction
- from $774,9004 bd4 ba1.8k sqft1825 - Design 8 Plan, Moray at Maltby Village, Snohomish, WA 98296New Construction
A local agent can set up tours, give advice and negotiate with sellers.
Similar homes
- $729,9004 bd4 ba1.8k sqftMoray At Maltby Village, Snohomish, WA 98296ActiveNWMLS as distributed by MLS GRID
- $659,9003 bd4 ba1.6k sqftMoray At Maltby Village, Snohomish, WA 98296ActiveNWMLS as distributed by MLS GRID
- $842,3005 bd4 ba2.1k sqftGreenview Heights, Snohomish, WA 98296Active
 MLS ID #2549590, Mikayla Belcher. NWMLS as distributed by MLS GRID
 - $750,0003 bd3 ba1.5k sqftCentral Park, Bothell, WA 98012Active
 MLS ID #2535054, Grace Fowlds. NWMLS as distributed by MLS GRID
 - $865,0004 bd4 ba1.8k sqftEaston Heights, Bothell, WA 98012ActiveMLS ID #2562243, Adriano Tori. NWMLS as distributed by MLS GRID
- $725,0004 bd4 ba1.9k sqft15113 40th Avenue W #C1, Lynnwood, WA 98087ActiveMLS ID #2553068, Angelica Cristi. NWMLS as distributed by MLS GRID
- $789,0003 bd3 ba1.8k sqft19315 36th Avenue SE #F, Bothell, WA 98012ActiveMLS ID #2543629, Conor J MacEvilly. NWMLS as distributed by MLS GRID
- $724,8903 bd3 ba1.9k sqft16201 Meadow Road #E4, Lynnwood, WA 98087ActiveMLS ID #2550327, Umamageswari Dhanasekaran. NWMLS as distributed by MLS GRID
- $750,0004 bd3 ba1.8k sqft18527 1st Ave NE #C, Shoreline, WA 98155ActiveMLS ID #2544001, Will Aufhammer. NWMLS as distributed by MLS GRID
- $750,0003 bd3 ba1.4k sqft8605 21st Place NE #Q80, Seattle, WA 98115ActiveMLS ID #2559514, Kaming Wong. NWMLS as distributed by MLS GRID
- $783,0004 bd4 ba2.4k sqftKingstone Community, Lynnwood, WA 98087ActiveMLS ID #2559982, Nupur Gupta. NWMLS as distributed by MLS GRID
- $850,2004 bd3 ba2.1k sqftAvera, Lynnwood, WA 98087ActiveMLS ID #2562022, Kevin Yuen. NWMLS as distributed by MLS GRID
- $798,0003 bd3 ba1.9k sqft23912 55th Avenue W #C, Mountlake Terrace, WA 98043ActiveMLS ID #2556714, Christopher Bajuk. NWMLS as distributed by MLS GRID
- $697,5002 bd3 ba1.4k sqftSolaire Townhomes, Kenmore, WA 98028ActiveMLS ID #2536250, Joy Abia. NWMLS as distributed by MLS GRID
- $699,9004 bd4 ba1.8k sqftBruntsfield, Lynnwood, WA 98087ActiveNWMLS as distributed by MLS GRID
- $845,9504 bd4 ba2.4k sqft1325 Seattle Hill Road #G5, Bothell, WA 98012ActiveMLS ID #2531568, Marie H Hartung. NWMLS as distributed by MLS GRID
- $790,0004 bd4 ba2.2k sqftTalamore, Edmonds, WA 98026ActiveMLS ID #2540088, Larry E. Bell. NWMLS as distributed by MLS GRID
- $684,9004 bd4 ba1.6k sqftBruntsfield, Lynnwood, WA 98087ActiveNWMLS as distributed by MLS GRID
- $978,0004 bd4 ba2k sqftLive At The Landing Townhomes, Bothell, WA 98011ActiveMLS ID #2559787, Yang Song. NWMLS as distributed by MLS GRID
- $599,9502 bd3 ba1.4k sqft19414 35th Drive SE #D, Bothell, WA 98012ActiveMLS ID #2551225, Laura Sinclair. NWMLS as distributed by MLS GRID
